

Just Listed
Address
1419 Sage Avenue, HAINES CITY, FL
Price
$ 287,990
Property Attributes
- MLS#C7530800
- TypeSingle Family
- Listing Status Active
- CountyPolk
- CityHAINES CITY
- AreaHaines City/Grenelefe
- NeighborhoodSCENIC TERRACE
- Zip33844
- StyleSingle Family Residence
- Year Built2026
- Taxes$ 4258
- Price$ 287,990
- Bedrooms3
- Full Bathrooms2
- Half Bathrooms0
- Sqr Footage1582
- Lot Size0.11 Acres
Data Source:
Stellar MLS
Property Description
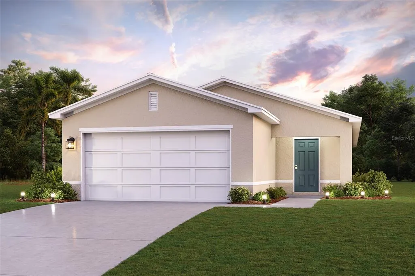
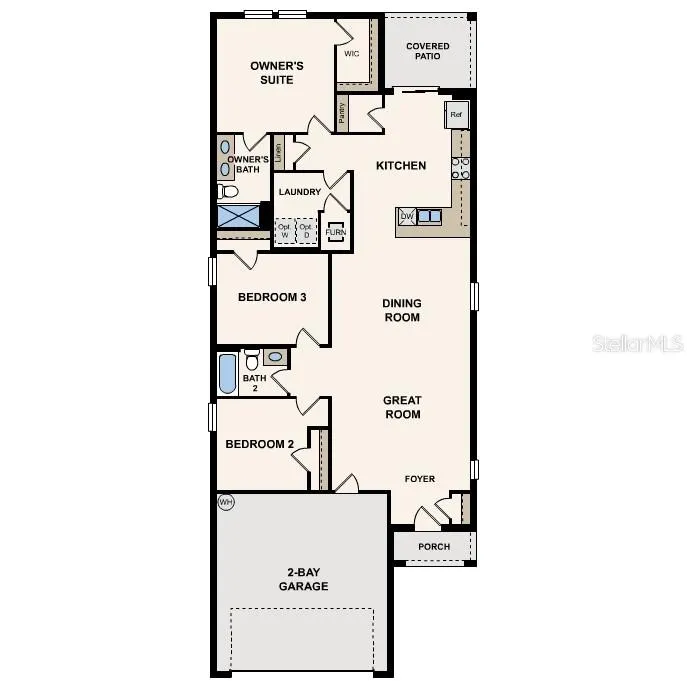
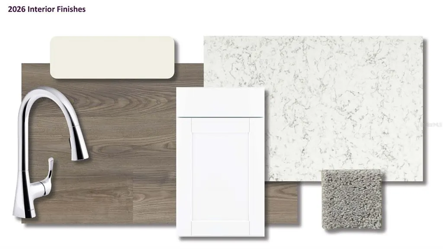
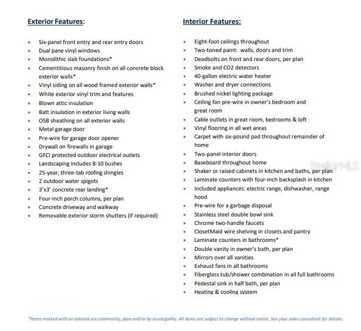
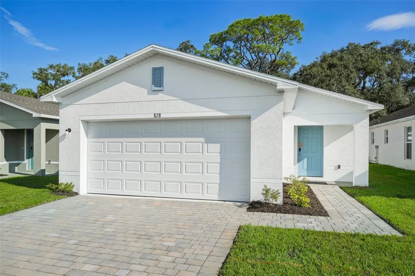
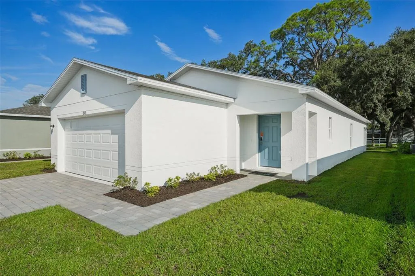
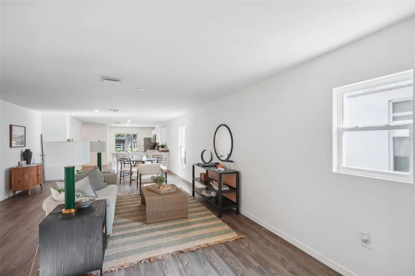
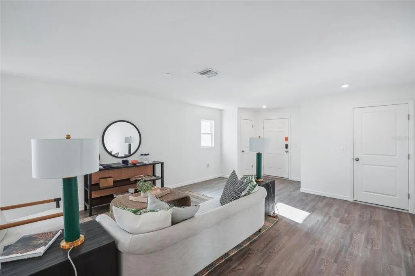
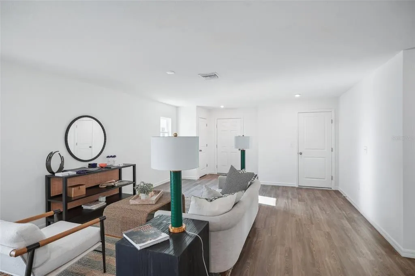
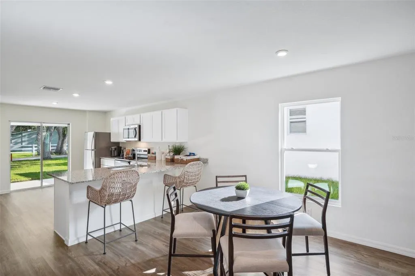
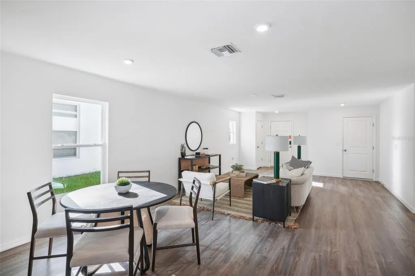
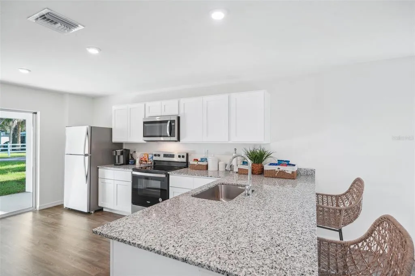
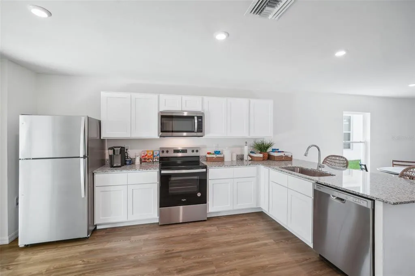
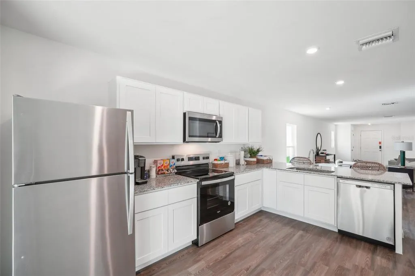
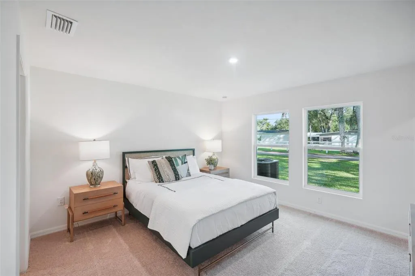
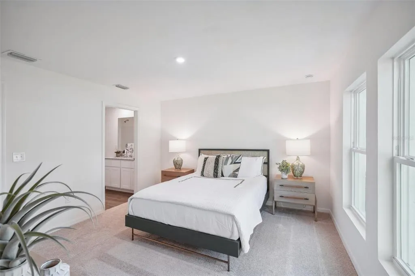
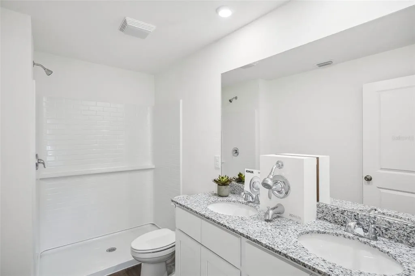
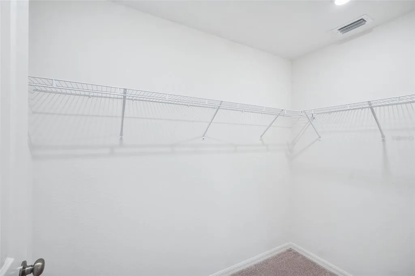
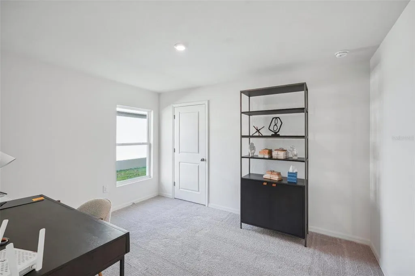
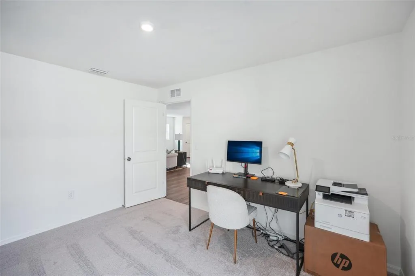
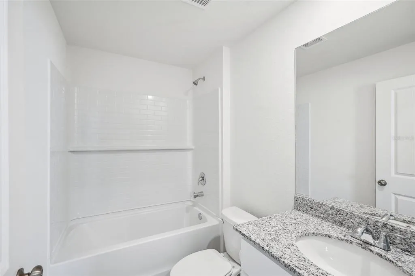
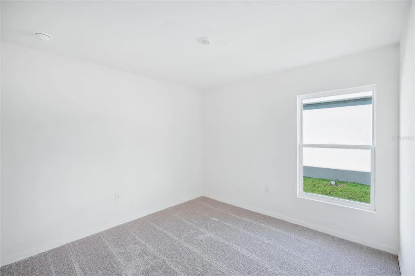
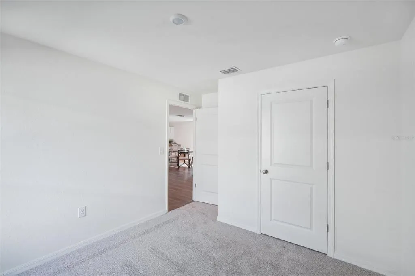
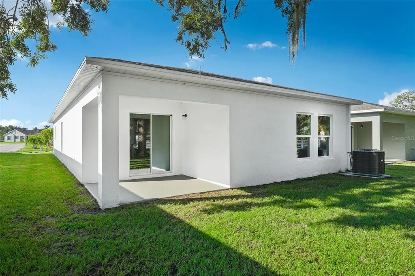
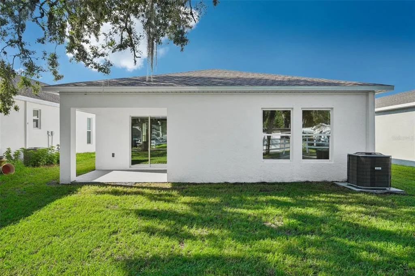
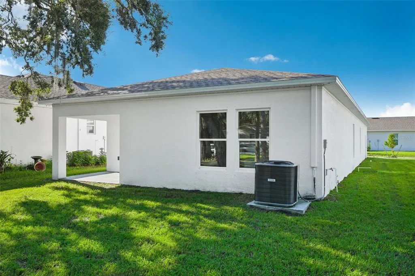
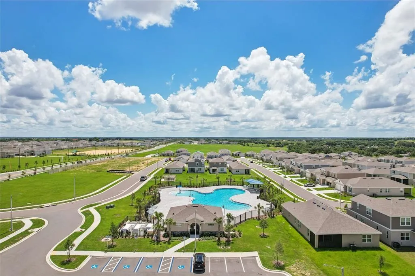
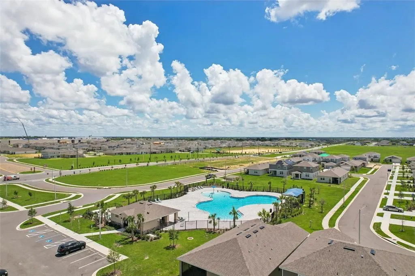
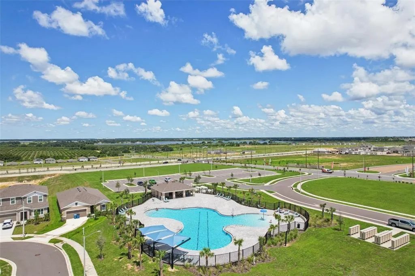
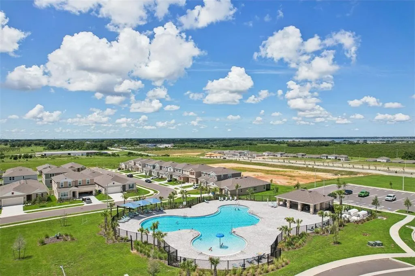
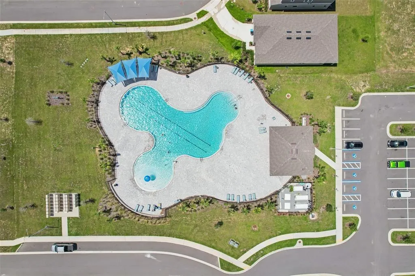
Under Construction. Discover the charm of the Sanibel Plan this inviting single-story home features an open-concept layout that connects the Living, Dining, and Kitchen areas, ideal for relaxation and entertaining. The kitchen is a culinary delight with elegant cabinetry, sleek granite countertops, and stainless steel appliances, including a smooth-top electric range with microwave hood and dishwasher. The spacious primary suite offers a private bath with dual vanity sinks and an expansive walk-in closet. Two additional bedrooms and a full secondary bath enhance the home’s functionality. With a generous two-car garage and energy-efficient Low-E insulated dual-pane vinyl windows, this home combines comfort with sustainability. Enjoy peace of mind with a 1-year limited home warranty. Don’t miss out—schedule your visit to the Sanibel Plan today! Conveniently situated near major Tampa and Orlando —approximately 35 miles from the shoreline—The homes at Scenic Terrace offer easy access to the popular restaurants, shopping, and entertainment in Central Florida. Community Amenities: Community Pool, Dog Park, and Playground. Pricing shown reflects available seller incentives when financing is obtained through the seller’s preferred lender. Terms and conditions apply.
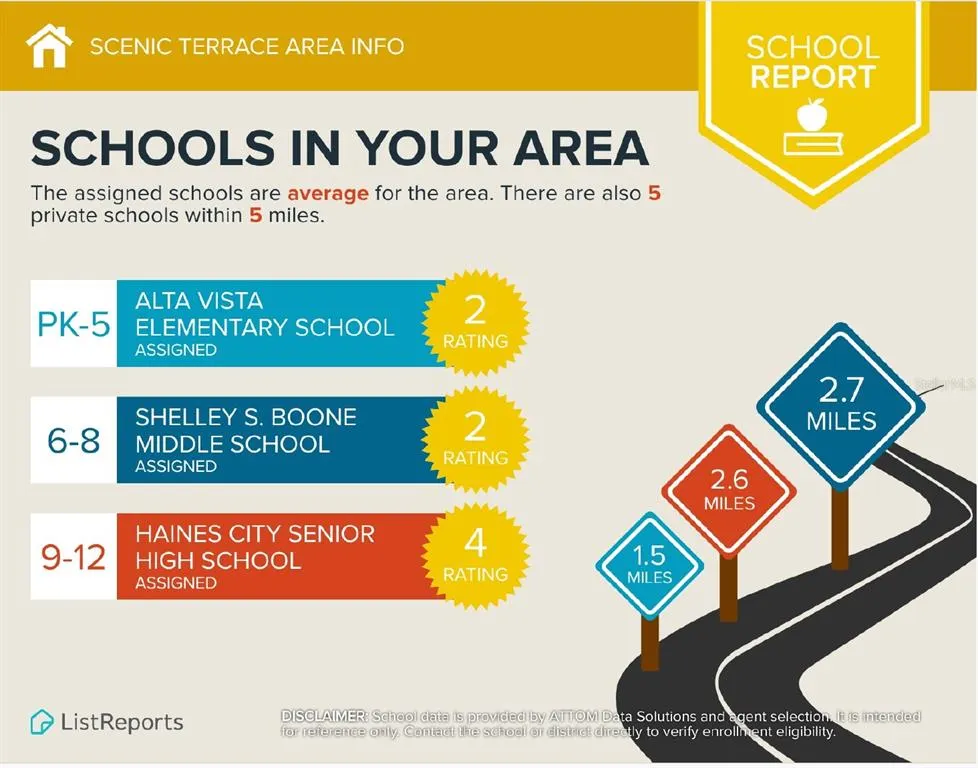
| Elementary School | Middle School | High School |
|---|---|---|
| Alta Vista Elem Elementary School | Boone Middle Middle School | Haines City Senior High High School |
| Price History | |
|---|---|
| 9/17/2026 | Listed $287,990 |
General Features
| Sewer | Public Sewer |
|---|---|
| Heating | Central,Electric,Heat Pump |
| Cooling | Central Air |
| Utilities | Electricity Connected,Other,Sewer Connected,Water Connected |
| Possession | Close Of Escrow |
| Roof | Shingle |
| Appliances | Dishwasher,Electric Water Heater,Microwave,Other,Range |
| HOA Fee | 176.7 |
| Garage Spaces | 2 |
| Association Fee Includes | Other |
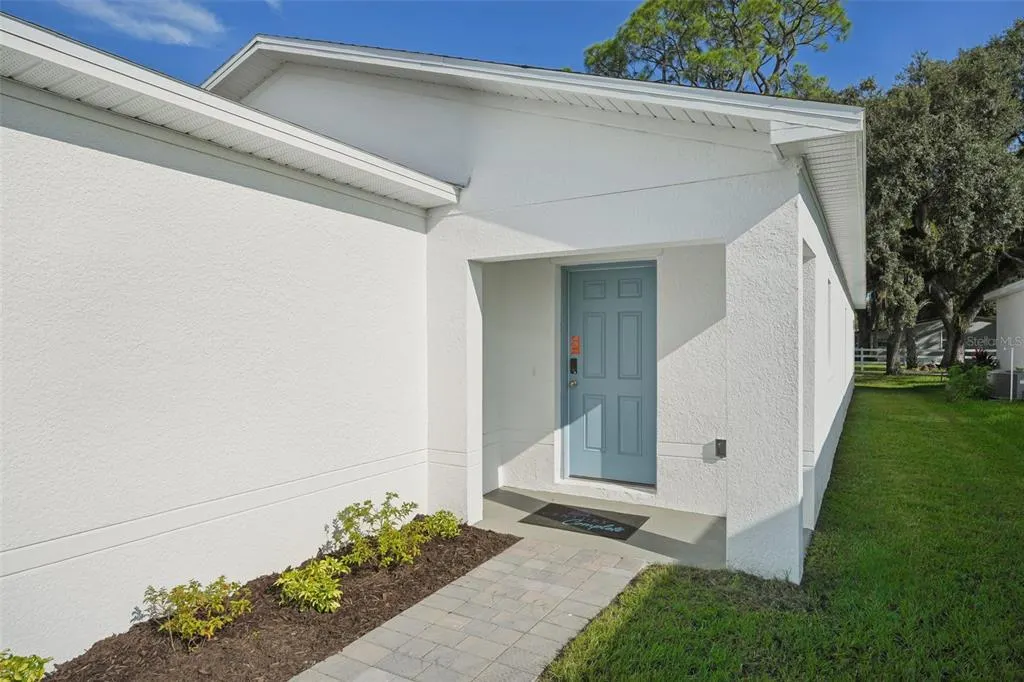
| Patio/Porch Features | Covered,Patio |
| Security Features | Smoke Detector(s) |
| Construction Materials | Block |
| Pets Allowed | Yes |
| Year Built | 2026 |
| Levels | One |
| Property Subtype | Single Family Residence |
| Tax Year | 2025 |
| Ownership | Fee Simple |
| Community Features | Community Mailbox,Dog Park |
| Assoc Fee Paid Per | Quarterly |
| County | Polk |
| New Construction | true |
| Property Type | Residential |
| Association Amenities | Playground,Pool |
| Attached Garage | true |
| Subdivision Name | SCENIC TERRACE |
| Facing Direction | South |
| Garage Y/N | true |
| Total Rooms | 5 |
| Full Baths | 2 |
| Status | Active |
| Directions | Head south on FL-17 S (also known as South 10th Street) Continue on Lowry Ave. Take N 12th St to N 10th St, Continue on N 10th St to Floyd Rd, Turn left onto N 10th St, Continue onto FL-17 S, Continue on Floyd Rd. Drive to Sage Ave. |
| High School | Haines City Senior High |
| City | HAINES CITY |
| Association Name | Prime Community Management, LLC |
| Senior Community Y/N | false |
| MLS Area | 33844 - Haines City/Grenelefe |
| Lot Size Units | Square Feet |
| Lot Size Square Feet | 4625 |
| Carport Y/N | false |
| Listing Terms | Cash,Conventional,FHA,USDA Loan,VA Loan |
| Elementary School | Alta Vista Elem |
| Land Lease Y/N | false |
| Tax Annual Amount | 4258.78 |
| Middle/Junior High School | Boone Middle |
| Property Condition | Under Construction |
| Additional Parcels Y/N | false |
| Lease Considered Y/N | true |
| Building Area Units | Square Feet |
| Living Area Units | Square Feet |
| Builder Name | CENTURY COMPLETE |
| Standard Status | Active |
| Occupancy Type | Vacant |
| TaxOtherAnnualAssessmentAmount | 3364 |
| Tax Lot | 16 |
| Legal Description | SCENIC TERRACE NORTH PB 207 PGS 31-41BLK 13 LOT 16 |
| Minimum Lease | No Minimum |
| Water Access Y/N | false |
| Monthly HOA Amount | 58.9 |
| Water View Y/N | false |
| Flood Zone Code | X |
| In Law Suite YN | false |
| Flood Zone Code X | Yes |
Interior Features
| Interior Amenities | Open Floorplan,Thermostat,Walk-In Closet(s) |
|---|---|
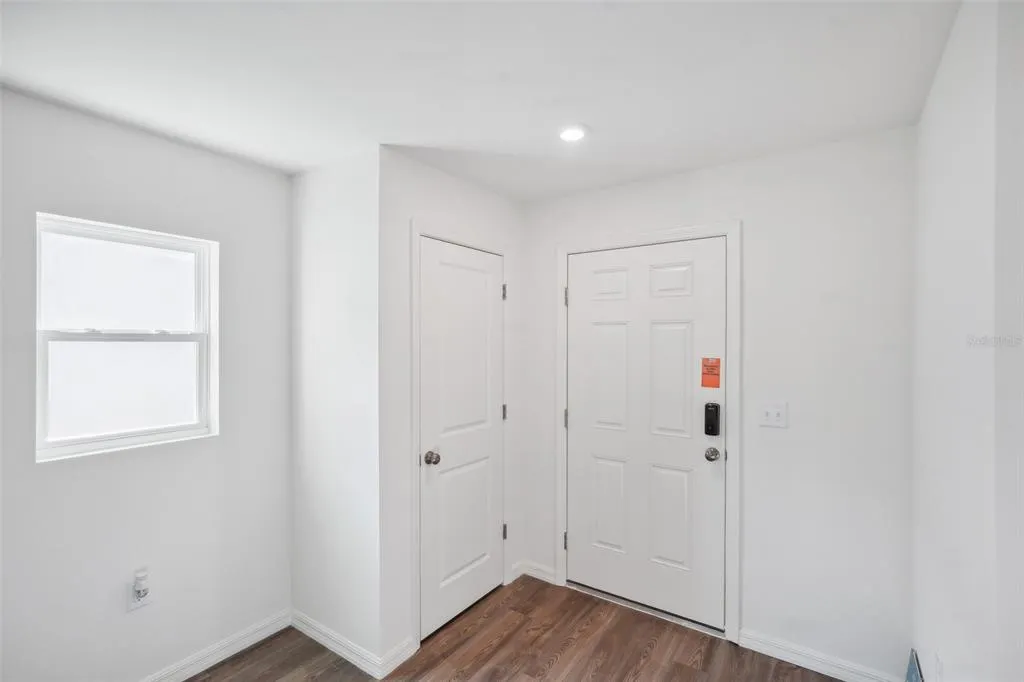
| Flooring | Carpet,Vinyl |
| Furnished Y/N | Unfurnished |
| Air Conditioning Y/N | true |
| Heating Y/N | true |
| Window Features | Double Pane Windows,Insulated Windows,Low-Emissivity Windows,Thermal Windows |
| Fireplace Y/N | false |
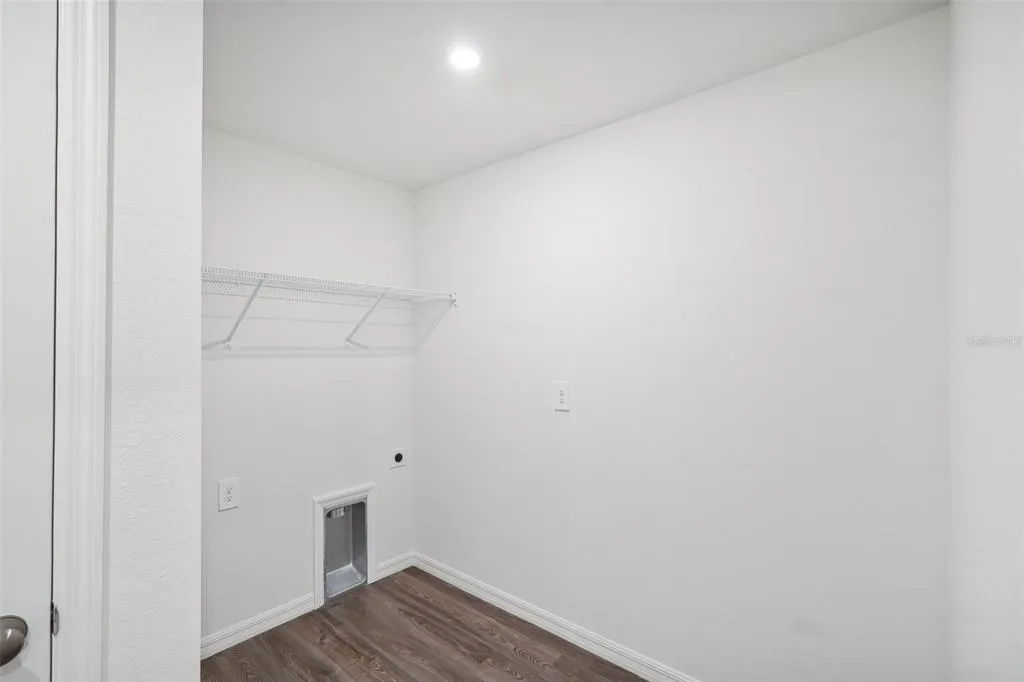
| Laundry Features | Electric Dryer Hookup,Inside,Washer Hookup |
| Total Bedrooms | 3 |
| LivingAreaSource | Builder |
| Total Baths | 2 |
Exterior Features
| Exterior Amenities | Lighting,Other,Sidewalk,Sliding Doors |
|---|---|
| Parking Features | Driveway,Garage Door Opener |
| Water Source | Public |
| Lot Size Area | 4625 |
| Foundation Details | Slab |
| Building Area Total | 1582 |
| Lot Size Acres | 0.11 |
| Road Surface Type | Paved |
| Private Pool | false |
| Waterfront Y/N | false |
| Covered Spaces | 2 |
| Builder Model | SANIBEL-A6 |
Amenities
- Foreclosure
- Views
- Short Sale
- New Construction
- Adult 55+
- Lease To Own
- No HOA Fees
- Furnished
- Primary On Main
- Air Conditioning
- Seller Finance
- Green
- Fixer Upper
- Horse
- Golf
- Fireplace
- Deck
- Garage
- Basement
- Pool
Property vs Single Family Average in 33844
Price
Taxes
Year Built
 Copyright © MFRMLS.com All information deemed reliable but not guaranteed. All properties are subject to prior sale, change or withdrawal. Neither listing broker(s) or information provider(s) shall be responsible for any typographical errors, misinformation, misprints and shall be held totally harmless. Listing(s) information is provided for consumers personal, non-commercial use and may not be used for any purpose other than to identify prospective properties consumers may be interested in purchasing. Information on this site was last updated Last updated on September 17, 2026 9:22 AM UTC The listing information on this page last changed on Last updated on September 17, 2026 9:22 AM UTCd. The data relating to real estate for sale on this website comes in part from the Internet Data Exchange program of MFR MLS.
All information deemed reliable but not guaranteed. All properties are subject to prior sale, change or withdrawal. Neither listing broker(s) or information provider(s) shall be responsible for any typographical errors, misinformation, misprints and shall be held totally harmless. Listing(s) information is provided for consumers personal, non-commercial use and may not be used for any purpose other than to identify prospective properties consumers may be interested in purchasing.
Updated on September 17, 2026 9:22 AM UTC
Copyright © MFRMLS.com All information deemed reliable but not guaranteed. All properties are subject to prior sale, change or withdrawal. Neither listing broker(s) or information provider(s) shall be responsible for any typographical errors, misinformation, misprints and shall be held totally harmless. Listing(s) information is provided for consumers personal, non-commercial use and may not be used for any purpose other than to identify prospective properties consumers may be interested in purchasing. Information on this site was last updated Last updated on September 17, 2026 9:22 AM UTC The listing information on this page last changed on Last updated on September 17, 2026 9:22 AM UTCd. The data relating to real estate for sale on this website comes in part from the Internet Data Exchange program of MFR MLS.
All information deemed reliable but not guaranteed. All properties are subject to prior sale, change or withdrawal. Neither listing broker(s) or information provider(s) shall be responsible for any typographical errors, misinformation, misprints and shall be held totally harmless. Listing(s) information is provided for consumers personal, non-commercial use and may not be used for any purpose other than to identify prospective properties consumers may be interested in purchasing.
Updated on September 17, 2026 9:22 AM UTC
