

Address
9120 Sheen Sound Street, ORLANDO, FL
Price
$ 2,450,000
Property Attributes
- MLS#O6318176
- TypeSingle Family
- Listing Status Pending
- CountyOrange
- CityORLANDO
- AreaOrlando/Dr. Phillips/Bay Vista
- NeighborhoodLAKE SHEEN SOUND
- Zip32836
- StyleSingle Family Residence
- Year Built2025
- Price$ 2,450,000
- Bedrooms6
- Full Bathrooms5
- Half Bathrooms1
- Sqr Footage5232
- Lot Size0.25 Acres
Data Source:
Stellar MLS
Property Description
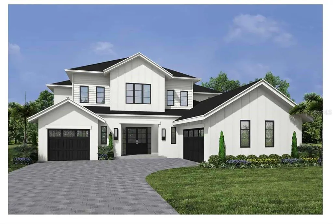
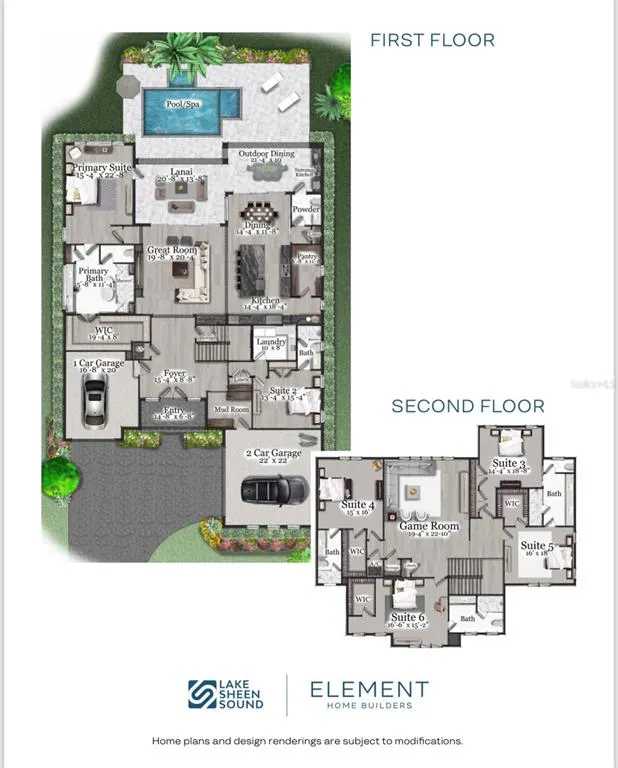
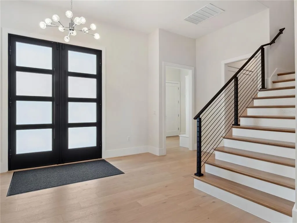
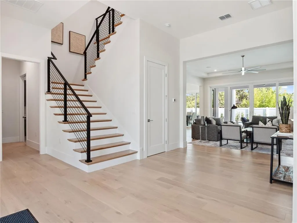
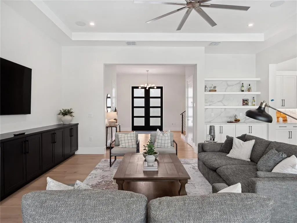
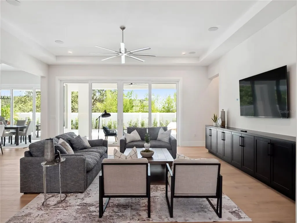
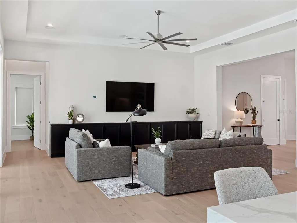
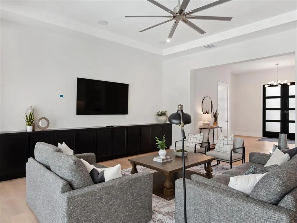
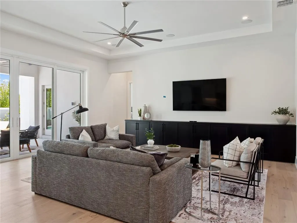
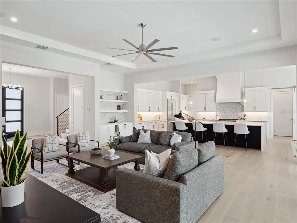
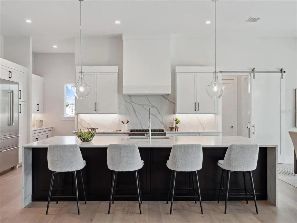
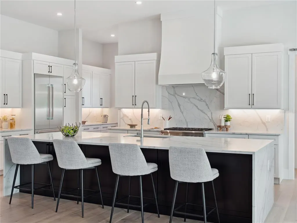
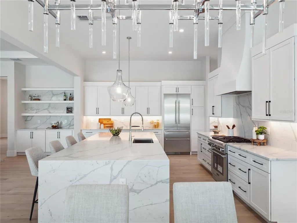
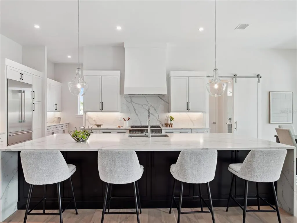
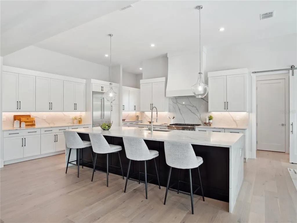
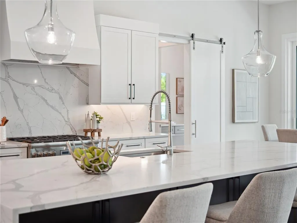
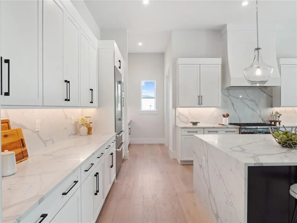
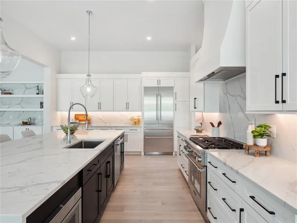
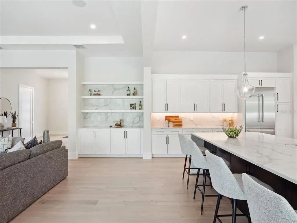
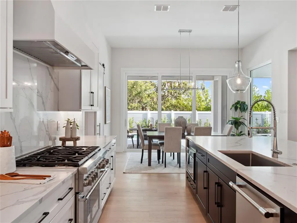
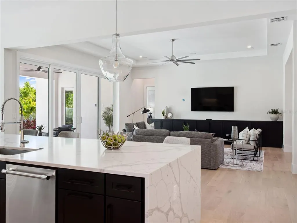
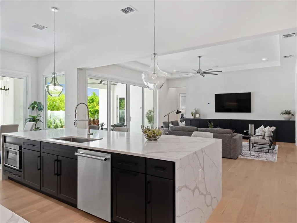
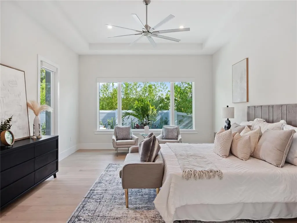
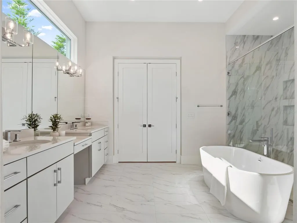
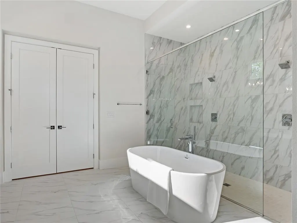
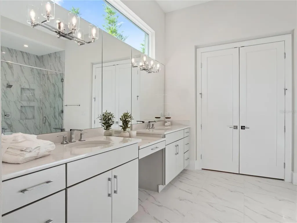
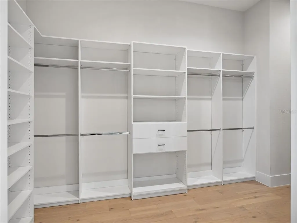
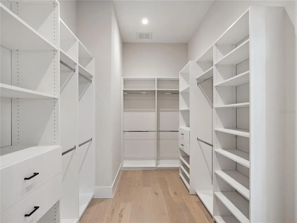
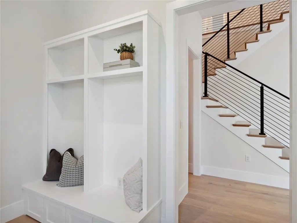
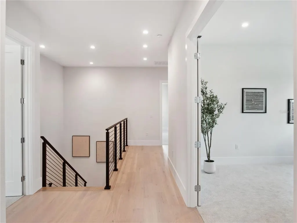
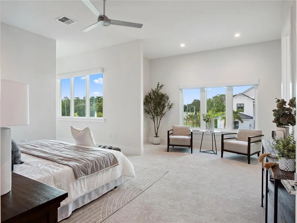
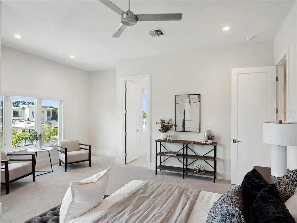
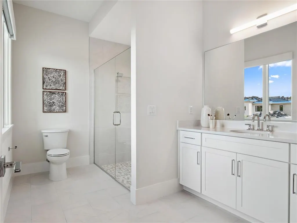
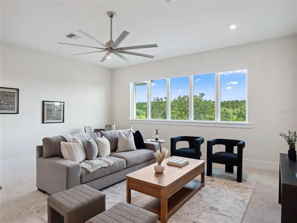
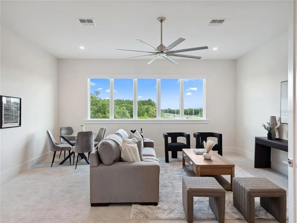
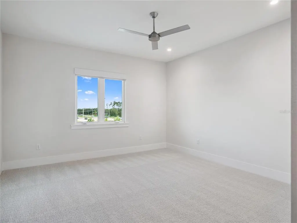
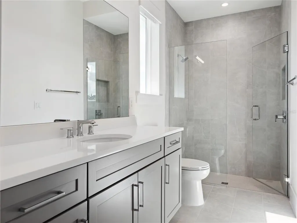
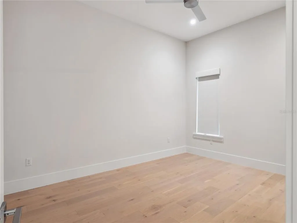
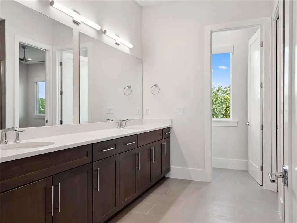
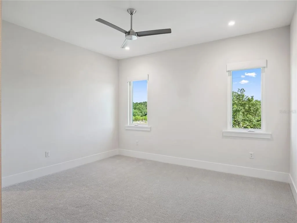
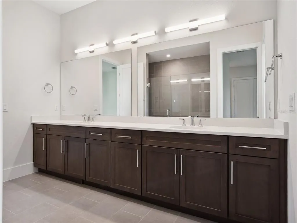
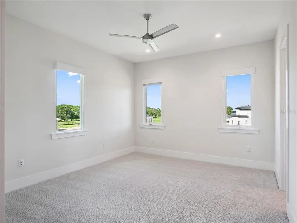
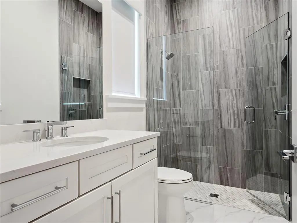
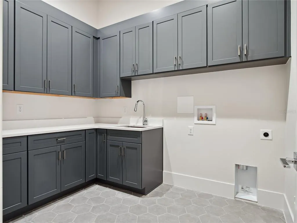
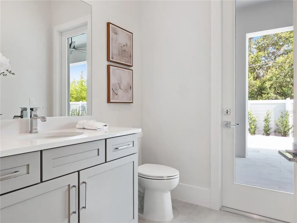
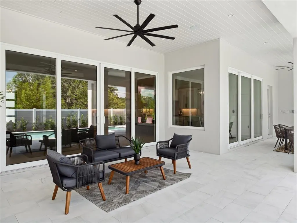
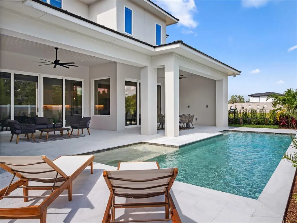
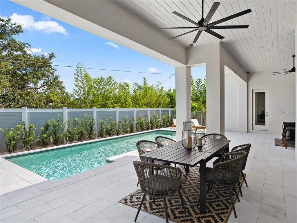
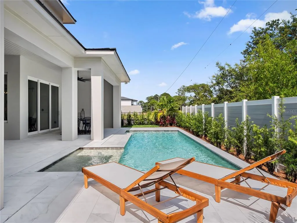
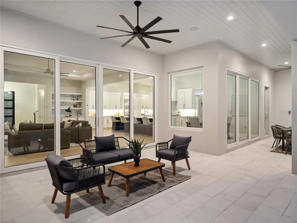
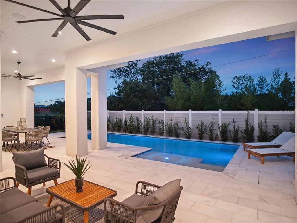
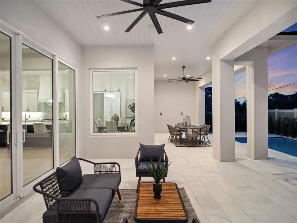
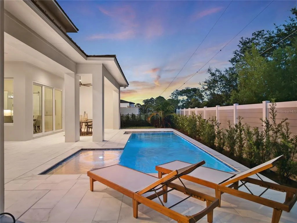

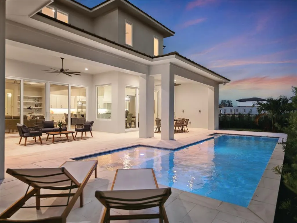
Under Construction. MODEL OPEN | HOME IS UNDER CONSTRUCTION. The Sunscape by Element Home Builders Welcome to the Sunscape, a 5,232 sq ft custom estate with 6 bedrooms, 5.5 baths, and a 3-car garage in Windermere’s newest luxury enclave, Lake Sheen Sound. This exclusive 14-home community is nearly sold out—this is your final opportunity. Step inside to soaring spaces and immediate views of the lanai and sparkling heated pool. The gourmet kitchen boasts an oversized island, walk-in pantry, and connects seamlessly to the formal dining room and open great room. The first-floor owner’s suite is a private retreat with a spa-inspired bath, soaking tub, tiled shower, and custom walk-in closet. Upstairs you’ll find four spacious bedrooms, three baths including a Jack & Jill, and a central game room perfect for entertaining. Outdoor living shines with a covered dining area, poolside powder bath, and paver deck designed for gatherings. Lake Sheen Sound offers the rare balance of privacy and convenience, just minutes from top-rated schools, upscale shopping, fine dining, and major highways. Photos shown are of the Sunscape floor plan offered through Element Home Builders. These are example home photos of the same floor plan within the community; This home will feature different selections. Please reach out to the listing agent for the design selections book.
| Elementary School | Middle School | High School |
|---|---|---|
| Castleview Elementary Elementary School | Horizon West Middle School Middle School | Windermere High School High School |
| Price History | |
|---|---|
| 12/19/2025 | Listed $2,450,000 |
General Features
| Sewer | Public Sewer |
|---|---|
| Heating | Electric,Heat Pump,Zoned |
| Cooling | Central Air,Zoned |
| Utilities | BB/HS Internet Available,Cable Available,Electricity Available,Fire Hydrant,Sewer Available,Sprinkler Meter,Street Lights,Underground Utilities,Water Available |
| Roof | Tile |
| Appliances | Dishwasher,Disposal,Microwave,Range,Range Hood,Refrigerator,Tankless Water Heater |
| Zoning | R-1A |
| HOA Fee | 2196 |
| Garage Spaces | 3 |
| Pool Features | Gunite,In Ground,Lighting,Salt Water |
| Construction Materials | Block,Stucco |
| Pets Allowed | Yes |
| Year Built | 2025 |
| Levels | Two |
| Property Subtype | Single Family Residence |
| Tax Year | 2024 |
| Ownership | Fee Simple |
| Assoc Fee Paid Per | Annually |
| County | Orange |
| New Construction | true |
| Property Type | Residential |
| Attached Garage | true |
| Subdivision Name | LAKE SHEEN SOUND |
| Facing Direction | North |
| Garage Y/N | true |
| Total Rooms | 9 |
| Full Baths | 5 |
| Status | Pending |
| Directions | 535 to lake sheen sound |
| High School | Windermere High School |
| City | ORLANDO |
| Association Name | Specialty Management Company |
| Senior Community Y/N | false |
| MLS Area | 32836 - Orlando/Dr. Phillips/Bay Vista |
| Lot Size Units | Square Feet |
| Lot Size Square Feet | 10056 |
| Carport Y/N | false |
| Spa Features | Heated,In Ground |
| Elementary School | Castleview Elementary |
| Land Lease Y/N | false |
| Middle/Junior High School | Horizon West Middle School |
| Property Condition | Under Construction |
| Additional Parcels Y/N | false |
| Lease Considered Y/N | true |
| Virtual Tour | https://www.propertypanorama.com/instaview/stellar/O6318176 |
| Building Area Units | Square Feet |
| Living Area Units | Square Feet |
| Builder Name | Element Home Builders |
| Standard Status | Pending |
| Occupancy Type | Vacant |
| Tax Lot | 080 |
| Legal Description | LAKE SHEEN SOUND 114/110 LOT 8 |
| Minimum Lease | 6 Months |
| Water Access Y/N | false |
| Monthly HOA Amount | 183 |
| Additional Rooms | Bonus Room,Den/Library/Office,Great Room |
| Water View Y/N | false |
| STELLAR_InLawSuiteYN | false |
Interior Features
| Interior Amenities | Ceiling Fan(s),Crown Molding,Eating Space In Kitchen,High Ceilings,Kitchen/Family Room Combo,Open Floorplan,Primary Bedroom Main Floor,Solid Wood Cabinets,Stone Counters,Walk-In Closet(s) |
|---|---|
| Flooring | Carpet,Engineered Hardwood,Porcelain Tile |
| Fireplace Features | Electric,Family Room |
| Total Stories | 2 |
| Common Walls | Corner Unit |
| Air Conditioning Y/N | true |
| Heating Y/N | true |
| Fireplace Y/N | true |
| Half Baths | 1 |
| Laundry Features | Inside,Laundry Room |
| Total Bedrooms | 6 |
| LivingAreaSource | Builder |
| Total Baths | 6 |
Exterior Features
| Exterior Amenities | Irrigation System,Outdoor Grill,Outdoor Kitchen,Sidewalk,Sliding Doors,Sprinkler Metered |
|---|---|
| Lot Features | Cul-De-Sac |
| Water Source | Public |
| Lot Size Area | 10056 |
| Foundation Details | Slab,Stem Wall |
| Spa | true |
| Building Area Total | 6190 |
| Lot Size Acres | 0.25 |
| Road Surface Type | Asphalt |
| Private Pool | true |
| Waterfront Y/N | false |
| Covered Spaces | 3 |
| Builder Model | Sunscape |
Amenities
- Foreclosure
- Views
- Short Sale
- New Construction
- Adult 55+
- Lease To Own
- No HOA Fees
- Furnished
- Primary On Main
- Air Conditioning
- Seller Finance
- Green
- Fixer Upper
- Horse
- Golf
- Fireplace
- Deck
- Garage
- Basement
- Pool
Property vs Single Family Average in 32836
Price
Year Built
 Copyright © MFRMLS.com All information deemed reliable but not guaranteed. All properties are subject to prior sale, change or withdrawal. Neither listing broker(s) or information provider(s) shall be responsible for any typographical errors, misinformation, misprints and shall be held totally harmless. Listing(s) information is provided for consumers personal, non-commercial use and may not be used for any purpose other than to identify prospective properties consumers may be interested in purchasing. Information on this site was last updated Last updated on September 14, 2026 9:23 AM UTC The listing information on this page last changed on Last updated on September 14, 2026 9:23 AM UTCd. The data relating to real estate for sale on this website comes in part from the Internet Data Exchange program of MFR MLS.
All information deemed reliable but not guaranteed. All properties are subject to prior sale, change or withdrawal. Neither listing broker(s) or information provider(s) shall be responsible for any typographical errors, misinformation, misprints and shall be held totally harmless. Listing(s) information is provided for consumers personal, non-commercial use and may not be used for any purpose other than to identify prospective properties consumers may be interested in purchasing.
Updated on September 14, 2026 9:23 AM UTC
Copyright © MFRMLS.com All information deemed reliable but not guaranteed. All properties are subject to prior sale, change or withdrawal. Neither listing broker(s) or information provider(s) shall be responsible for any typographical errors, misinformation, misprints and shall be held totally harmless. Listing(s) information is provided for consumers personal, non-commercial use and may not be used for any purpose other than to identify prospective properties consumers may be interested in purchasing. Information on this site was last updated Last updated on September 14, 2026 9:23 AM UTC The listing information on this page last changed on Last updated on September 14, 2026 9:23 AM UTCd. The data relating to real estate for sale on this website comes in part from the Internet Data Exchange program of MFR MLS.
All information deemed reliable but not guaranteed. All properties are subject to prior sale, change or withdrawal. Neither listing broker(s) or information provider(s) shall be responsible for any typographical errors, misinformation, misprints and shall be held totally harmless. Listing(s) information is provided for consumers personal, non-commercial use and may not be used for any purpose other than to identify prospective properties consumers may be interested in purchasing.
Updated on September 14, 2026 9:23 AM UTC
