

Address
5133 Brenda Drive, ORLANDO, FL
Price
$ 425,000
Property Attributes
- MLS#O6340018
- TypeSingle Family
- Listing Status Pending
- CountyOrange
- CityORLANDO
- AreaOrlando/Conway / Belle Isle
- NeighborhoodDOVER ESTATES THIRD ADD
- Zip32812
- StyleRanch
- Year Built1973
- Taxes$ 6274
- Price$ 425,000
- Bedrooms4
- Full Bathrooms2
- Half Bathrooms0
- Sqr Footage2466
- Lot Size0.25 Acres
Data Source:
Stellar MLS
Property Description
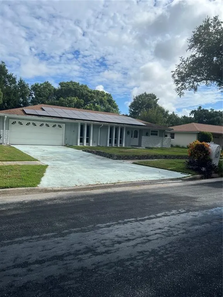
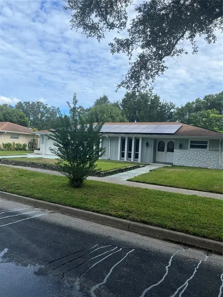
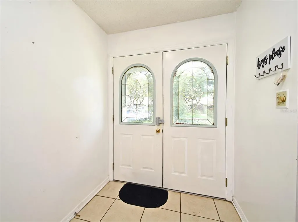
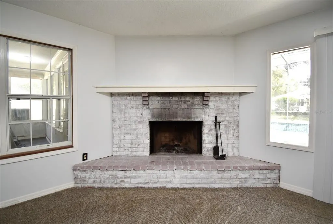
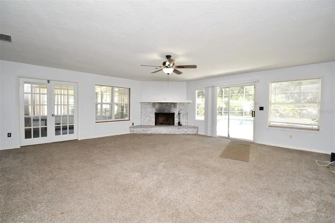
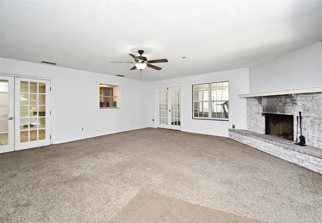
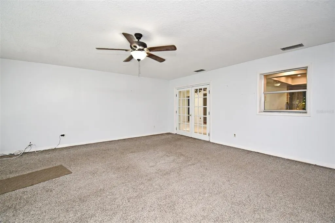
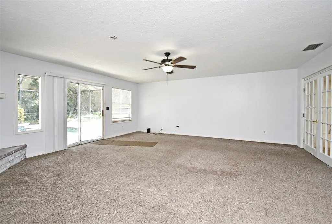
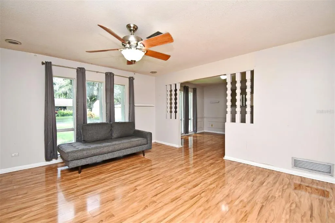
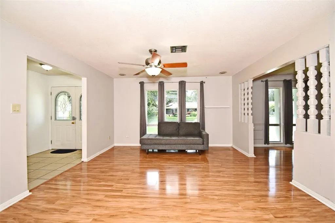
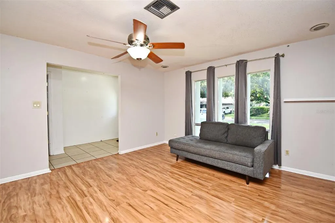
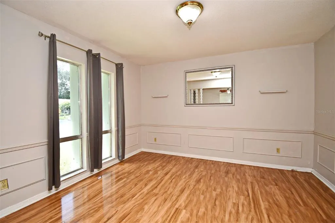
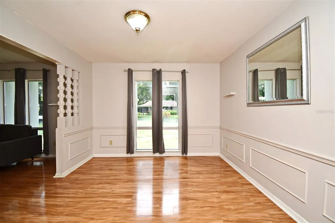
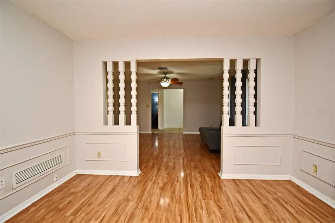
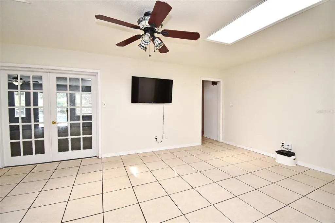
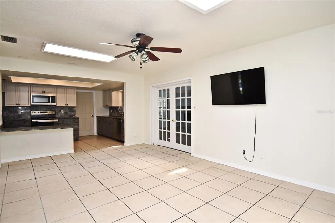
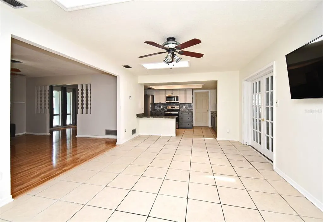
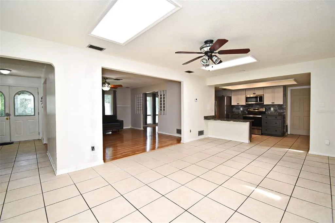
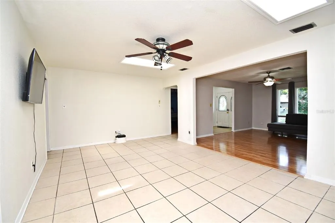
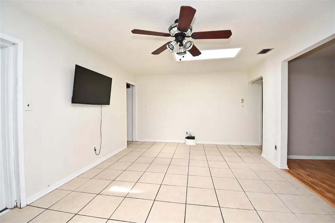
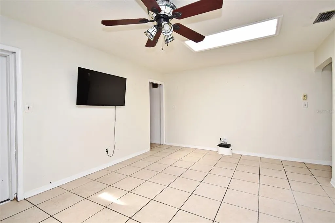
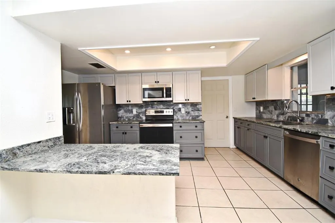
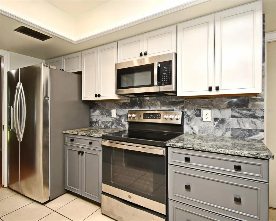
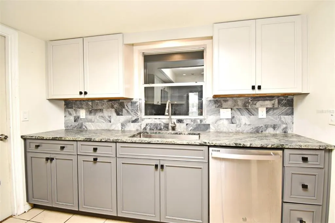
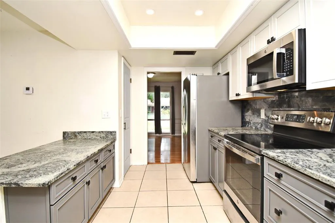
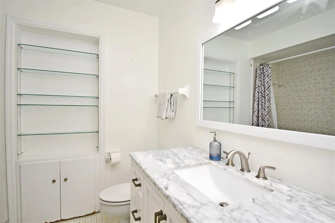
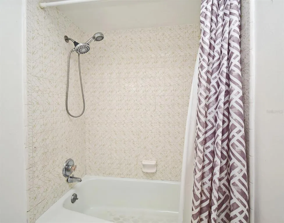
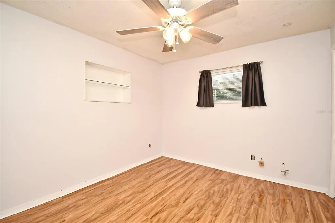
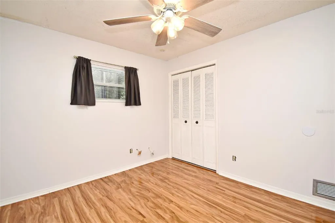
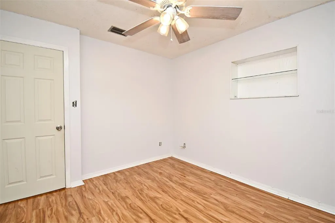
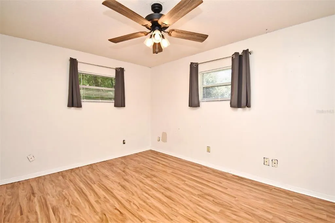
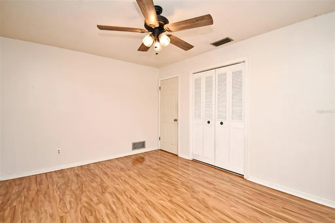
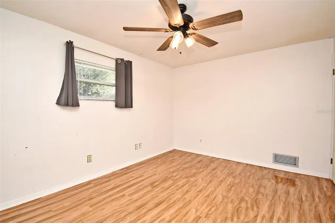
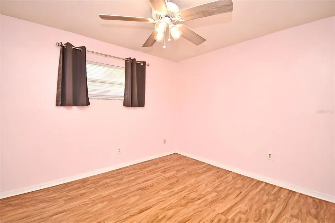
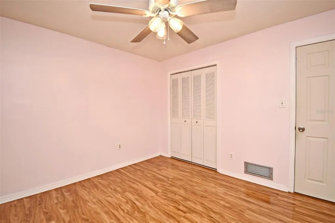
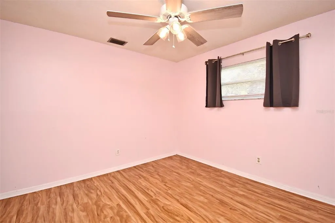
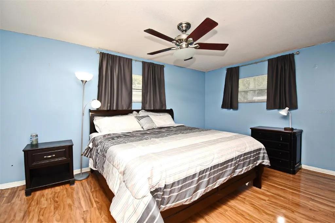
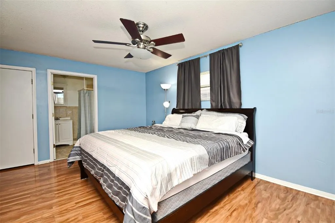
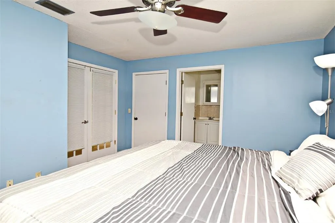
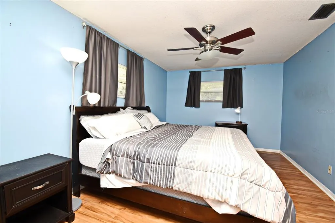
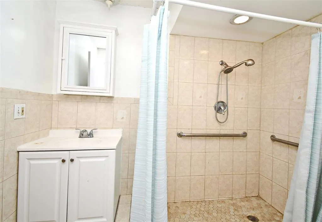
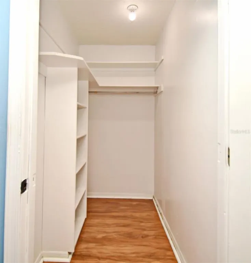
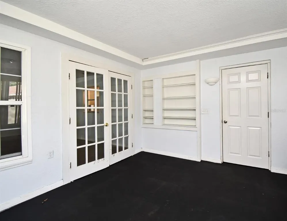
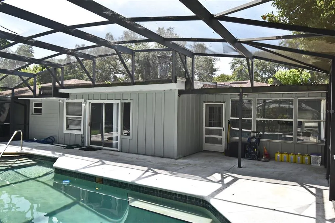
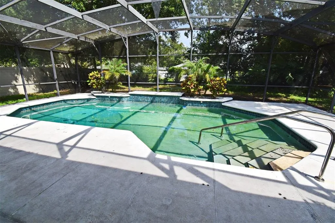
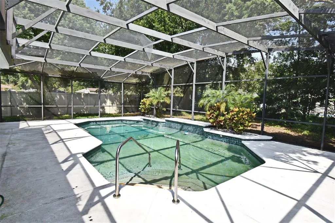
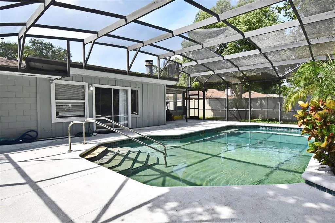
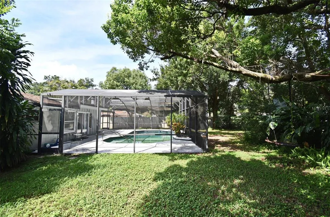
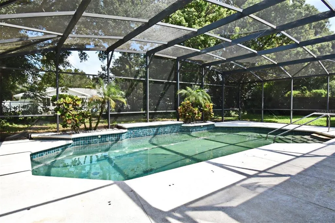
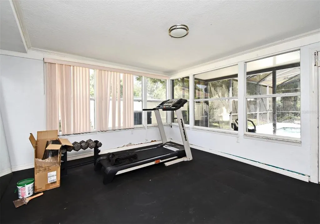
Under contract-accepting backup offers. Back on the market with a huge price reduction! Welcome to this spacious 4-bedroom, 2-bath pool home in the highly desirable Dover Shores community—where location, layout, and long-term value come together. Ideally located just minutes from Publix, parks, Downtown Orlando, Lake Eola, UCF, and Disney, this home is also zoned for the sought-after Dover Shores, Conway, and Boone school districts. With over 2,400 square feet, this home offers a flexible open layout with multiple living spaces, including a large family room with a fireplace, a separate living and dining area with wood-look flooring, and a bonus office or playroom. The updated kitchen features granite countertops, stainless steel appliances, and modern cabinetry, creating a functional and inviting space. The primary suite is positioned off the main living area and features French door entry, a walk-in closet, and an accessible en-suite bath with potential for customization. Just down the hallway, you’ll find three additional bedrooms and a guest bathroom, offering a practical and functional layout. Step outside to a screened-in pool and patio—perfect for relaxing or entertaining year-round in true Florida style. Major updates include: roof (2017), HVAC (2015), water heater (2023), solar panels (2023), pool resurfacing and pump (2023), irrigation system (2023), sealed air ducts (2023), and recent interior improvements including an opened floor plan and remodeled family room. Additional highlights include a 2-car garage, no HOA, city utilities (no septic), and energy savings from solar panels. This home offers generous space, key updates, and a fantastic opportunity to personalize in a prime location.
| Elementary School | Middle School | High School |
|---|---|---|
| Dover Shores Elem Elementary School | Roberto Clemente Middle Middle School | Boone High High School |
| Price History | |
|---|---|
| 12/26/2025 | Listed $469,900 |
| 6/18/2026 | 10$425,000 |
General Features
| Sewer | Public Sewer |
|---|---|
| Heating | Electric |
| Cooling | Central Air |
| Utilities | Cable Connected,Electricity Connected |
| Roof | Shingle |
| Appliances | Dishwasher,Disposal,Dryer,Electric Water Heater,Microwave,Range,Range Hood,Refrigerator,Washer |
| Zoning | R-1A/AN |
| Garage Spaces | 2 |
| Patio/Porch Features | Covered,Patio,Screened |
| Architectural Style | Ranch |
| Pool Features | Child Safety Fence,Salt Water,Screen Enclosure |
| Construction Materials | Block |
| Pets Allowed | Yes |
| Year Built | 1973 |
| View | Pool |
| Levels | One |
| Property Subtype | Single Family Residence |
| Tax Year | 2024 |
| Ownership | Fee Simple |
| Accessibility | Accessible Bedroom,Accessible Entrance,Accessible Full Bath,Accessible Kitchen,Accessible Central Living Area |
| County | Orange |
| New Construction | false |
| Property Type | Residential |
| Attached Garage | true |
| Subdivision Name | DOVER ESTATES THIRD ADD |
| Facing Direction | South |
| Garage Y/N | true |
| Total Rooms | 8 |
| Full Baths | 2 |
| Status | Pending |
| Directions | From SR436, Turn East onto Curry Ford Rd toward Terre Cia Ave Turn left onto Bel Air Ave Turn left onto Brenda Dr Destination will be on the left |
| High School | Boone High |
| City | ORLANDO |
| Senior Community Y/N | false |
| MLS Area | 32812 - Orlando/Conway / Belle Isle |
| Lot Size Units | Square Feet |
| Lot Size Square Feet | 11039 |
| Carport Y/N | false |
| Listing Terms | Cash,Conventional,FHA,VA Loan |
| Spa Features | In Ground |
| Elementary School | Dover Shores Elem |
| Land Lease Y/N | false |
| Tax Annual Amount | 6274 |
| Middle/Junior High School | Roberto Clemente Middle |
| Additional Parcels Y/N | false |
| Lease Considered Y/N | true |
| Building Area Units | Square Feet |
| Living Area Units | Square Feet |
| Standard Status | Active Under Contract |
| Occupancy Type | Owner |
| Tax Lot | 12 |
| Legal Description | DOVER ESTATES THIRD ADDITION 4/119 LOT 12 BLK C |
| Minimum Lease | 1-2 Years |
| Water Access Y/N | false |
| Additional Rooms | Family Room,Florida Room,Formal Dining Room Separate,Formal Living Room Separate,Great Room |
| Water View Y/N | false |
| Flood Zone Code | X |
| In Law Suite YN | false |
| Flood Zone Code X | Yes |
Interior Features
| Interior Amenities | Ceiling Fan(s),Eating Space In Kitchen,Skylight(s),Solid Surface Counters,Split Bedroom,Walk-In Closet(s) |
|---|---|
| Flooring | Ceramic Tile,Laminate |
| Fireplace Features | Living Room,Wood Burning |
| Total Stories | 1 |
| Air Conditioning Y/N | true |
| Heating Y/N | true |
| Fireplace Y/N | true |
| Laundry Features | Inside |
| Total Bedrooms | 4 |
| LivingAreaSource | Public Records |
| Total Baths | 2 |
Exterior Features
| Exterior Amenities | Private Mailbox,Rain Gutters,Sidewalk |
|---|---|
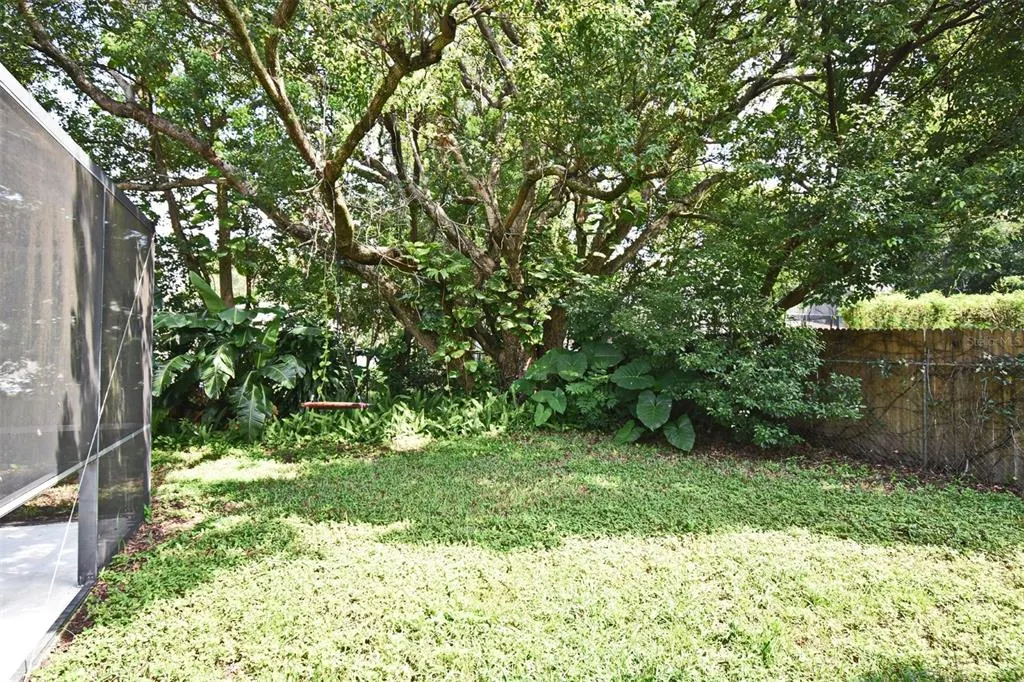
| Vegetation | Mature Landscaping |
| Parking Features | Driveway |
| Lot Features | Sidewalk |
| Water Source | Public |
| Lot Size Area | 11039 |
| Foundation Details | Slab |
| Spa | false |
| Building Area Total | 3108 |
| Lot Size Acres | 0.25 |
| Road Surface Type | Asphalt |
| Private Pool | true |
| Waterfront Y/N | false |
| Covered Spaces | 2 |
Amenities
- Foreclosure
- Views
- Short Sale
- New Construction
- Adult 55+
- Lease To Own
- No HOA Fees
- Furnished
- Primary On Main
- Air Conditioning
- Seller Finance
- Green
- Fixer Upper
- Horse
- Golf
- Fireplace
- Deck
- Garage
- Basement
- Pool
Property vs Single Family Average in 32812
Price
Taxes
Year Built
 Copyright © MFRMLS.com All information deemed reliable but not guaranteed. All properties are subject to prior sale, change or withdrawal. Neither listing broker(s) or information provider(s) shall be responsible for any typographical errors, misinformation, misprints and shall be held totally harmless. Listing(s) information is provided for consumers personal, non-commercial use and may not be used for any purpose other than to identify prospective properties consumers may be interested in purchasing. Information on this site was last updated Last updated on September 14, 2026 11:49 PM UTC The listing information on this page last changed on Last updated on September 14, 2026 11:49 PM UTCd. The data relating to real estate for sale on this website comes in part from the Internet Data Exchange program of MFR MLS.
All information deemed reliable but not guaranteed. All properties are subject to prior sale, change or withdrawal. Neither listing broker(s) or information provider(s) shall be responsible for any typographical errors, misinformation, misprints and shall be held totally harmless. Listing(s) information is provided for consumers personal, non-commercial use and may not be used for any purpose other than to identify prospective properties consumers may be interested in purchasing.
Updated on September 14, 2026 11:49 PM UTC
Copyright © MFRMLS.com All information deemed reliable but not guaranteed. All properties are subject to prior sale, change or withdrawal. Neither listing broker(s) or information provider(s) shall be responsible for any typographical errors, misinformation, misprints and shall be held totally harmless. Listing(s) information is provided for consumers personal, non-commercial use and may not be used for any purpose other than to identify prospective properties consumers may be interested in purchasing. Information on this site was last updated Last updated on September 14, 2026 11:49 PM UTC The listing information on this page last changed on Last updated on September 14, 2026 11:49 PM UTCd. The data relating to real estate for sale on this website comes in part from the Internet Data Exchange program of MFR MLS.
All information deemed reliable but not guaranteed. All properties are subject to prior sale, change or withdrawal. Neither listing broker(s) or information provider(s) shall be responsible for any typographical errors, misinformation, misprints and shall be held totally harmless. Listing(s) information is provided for consumers personal, non-commercial use and may not be used for any purpose other than to identify prospective properties consumers may be interested in purchasing.
Updated on September 14, 2026 11:49 PM UTC
