


Address
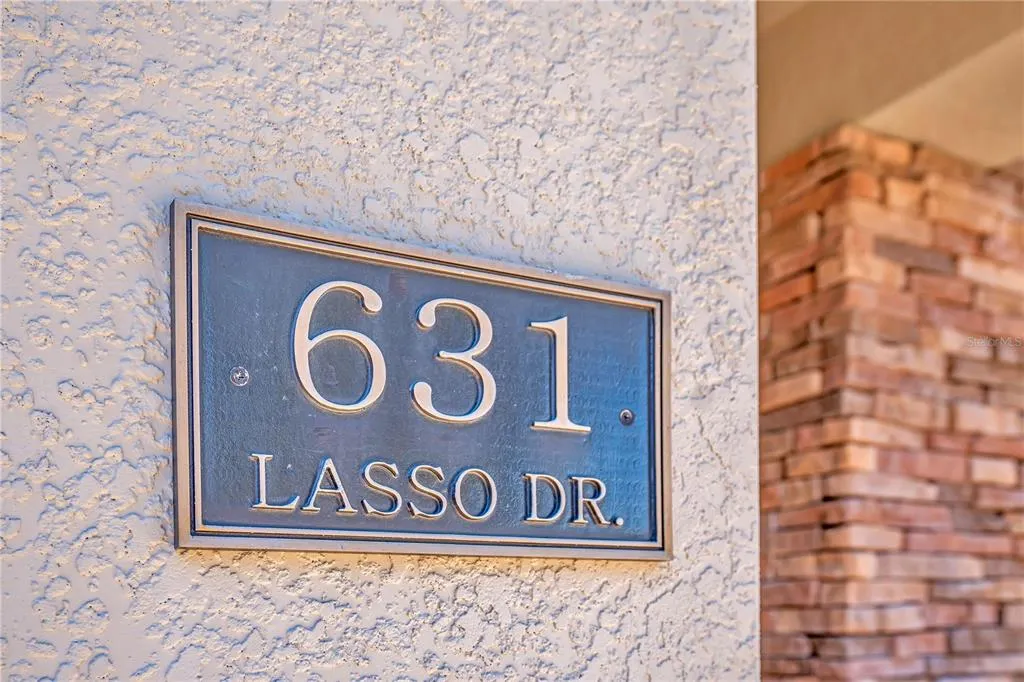
631 Lasso Drive, KISSIMMEE, FL
Price
$ 935,000
Property Attributes
- MLS#O6382195
- TypeSingle Family
- Listing Status Active
- CountyOsceola
- CityKISSIMMEE
- AreaKissimmee/Celebration
- NeighborhoodENCORE AT REUNION, REUNION WEST
- Zip34747
- StyleFlorida Traditional
- Year Built2016
- Taxes$ 13956
- Price$ 935,000
- Bedrooms10
- Full Bathrooms10
- Half Bathrooms0
- Sqr Footage4724
- Lot Size0.15 Acres
Data Source:
Stellar MLS
Property Description
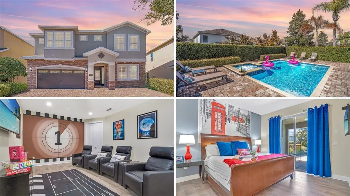
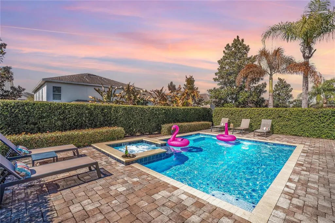
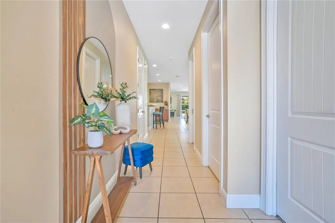
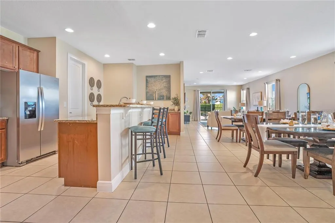
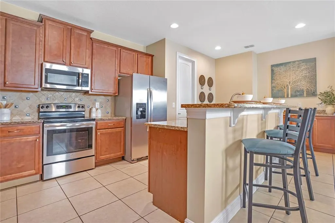
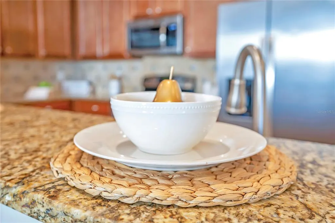
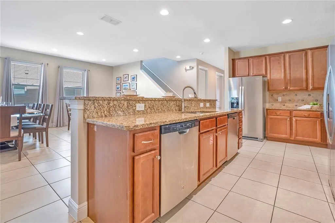
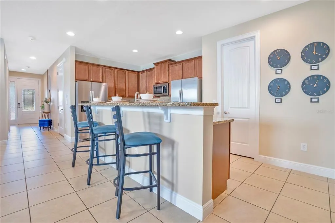
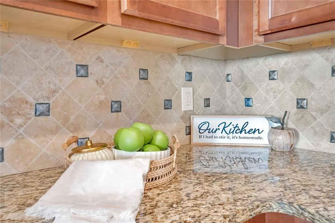
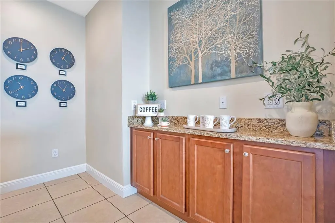
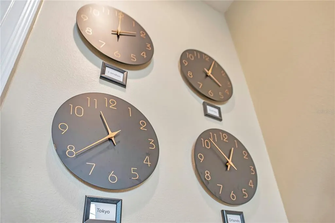
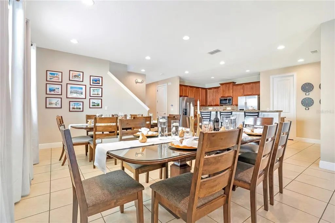
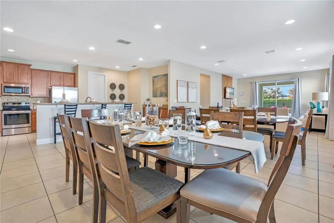
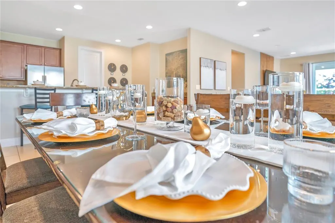
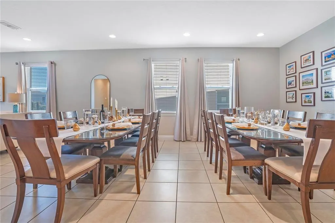
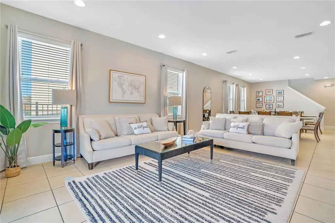
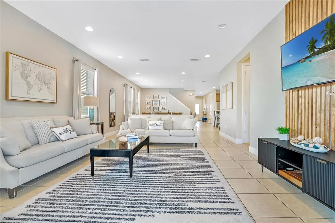
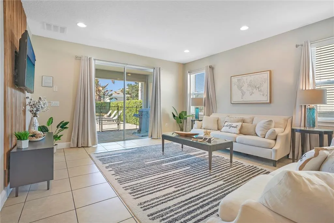
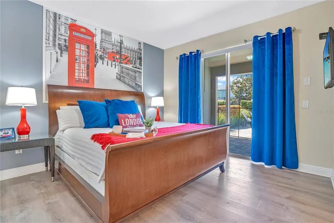
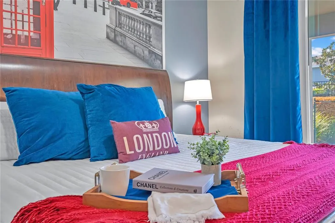
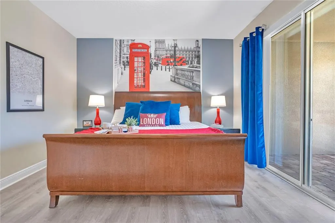
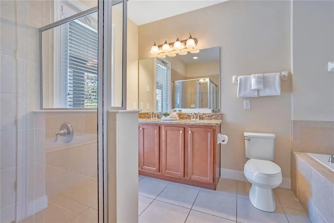
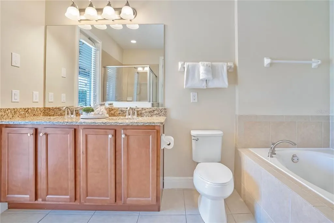
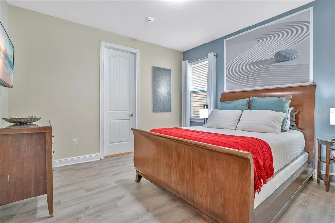
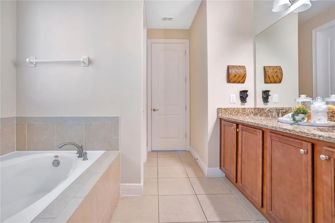
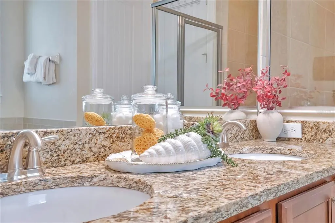
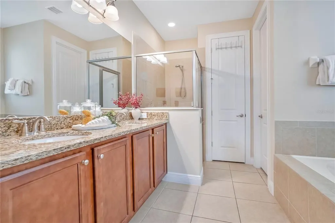
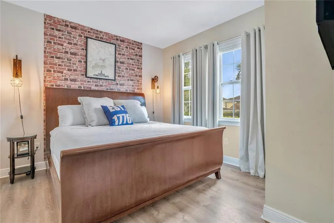
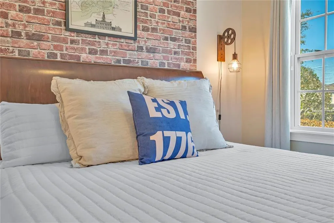
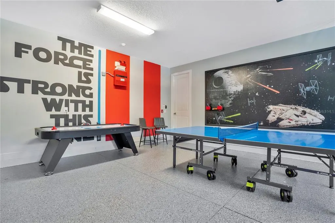
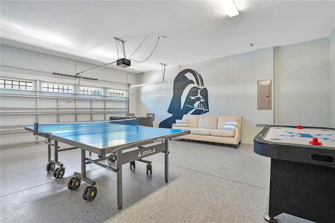
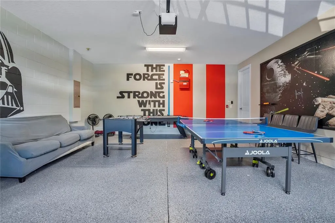
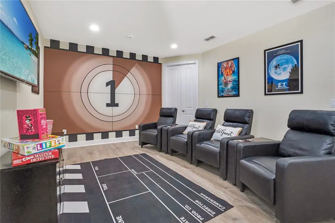
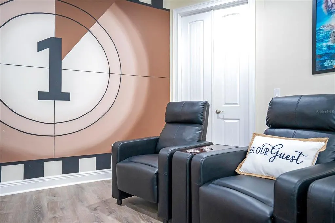
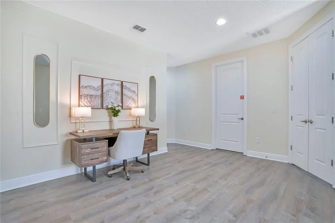
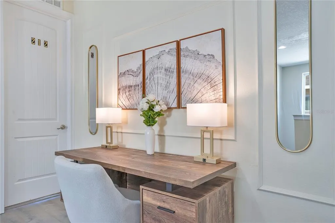
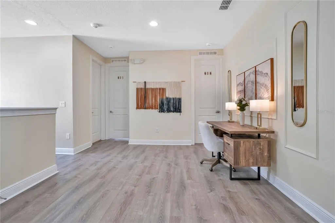
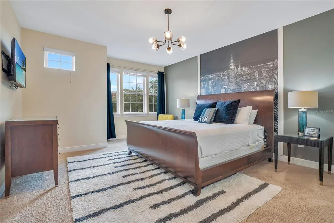
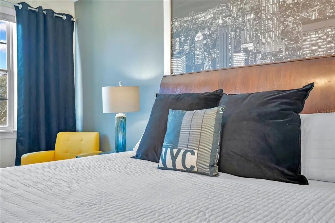
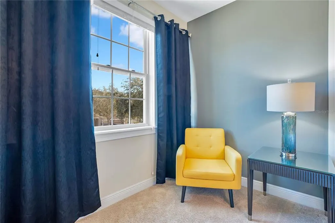
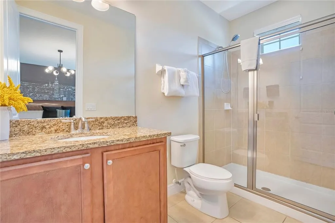
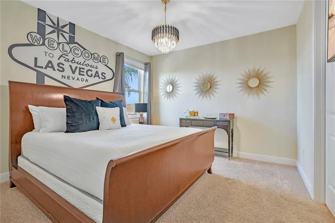
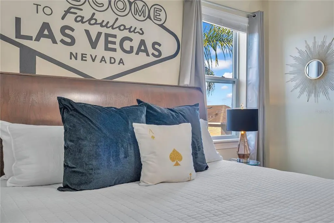
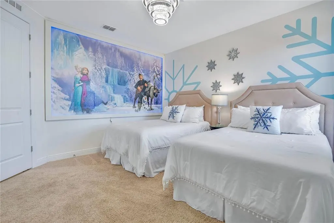
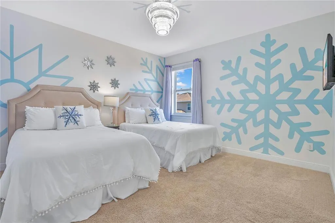
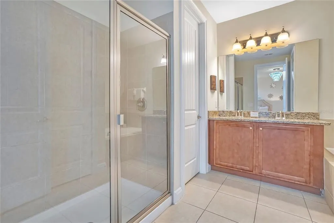
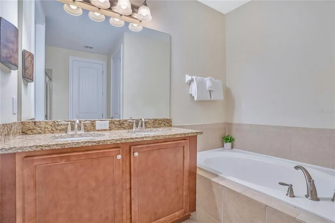
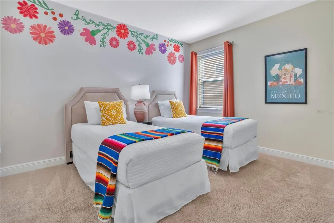
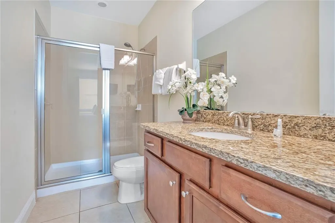
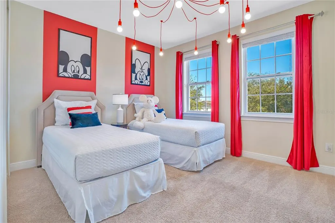
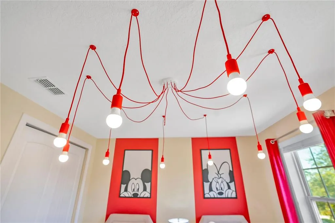
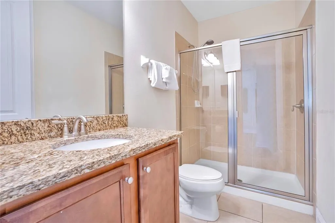
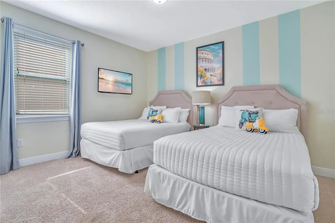
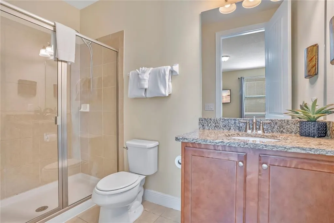
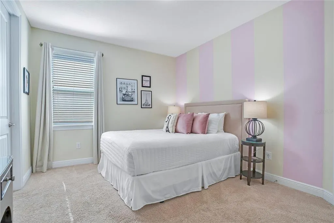
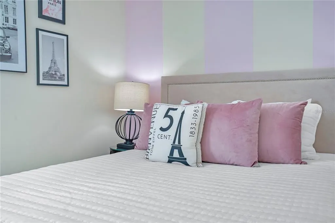

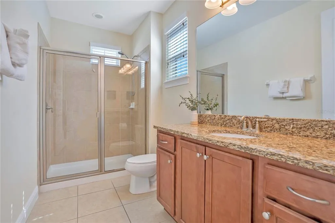
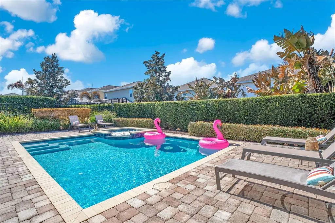
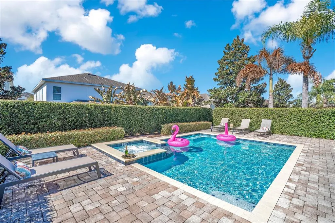
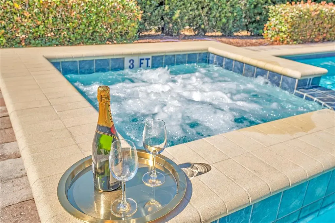
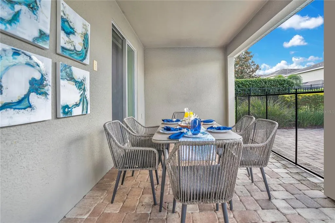
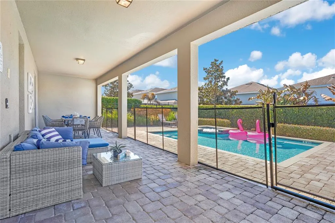
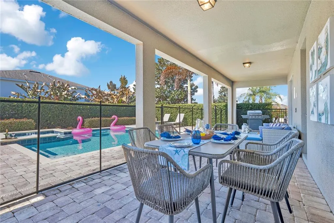
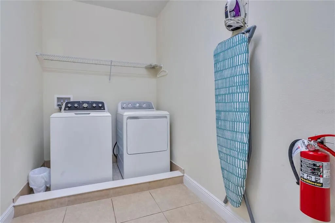
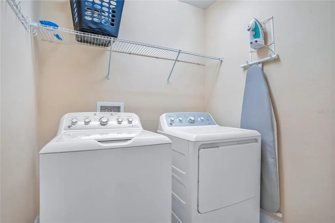
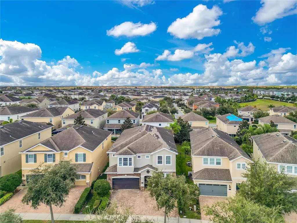
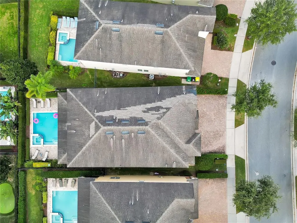
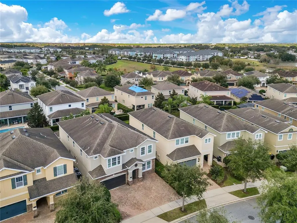
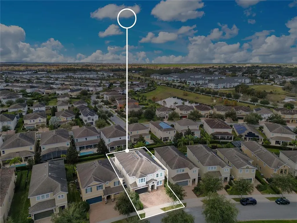
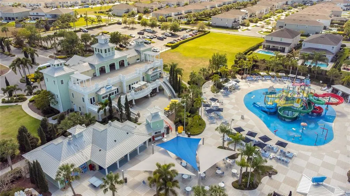
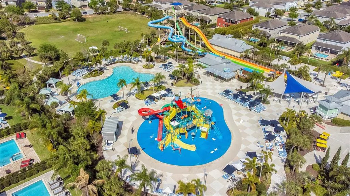
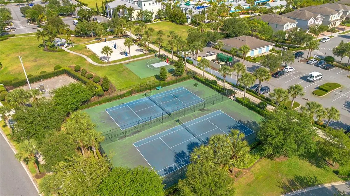
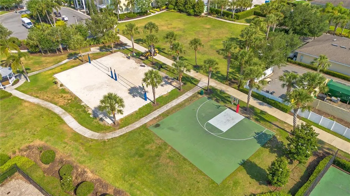
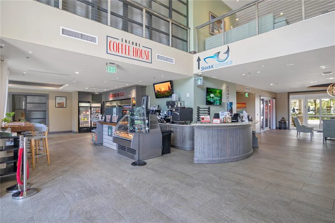
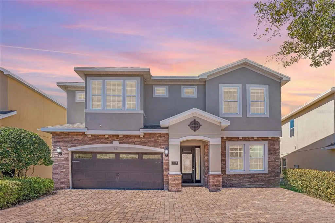
DESIGNED TO IMPRESS. POSITIONED TO PERFORM. Welcome to this exceptional 10-bedroom, 10-bath luxury retreat in the highly sought-after Encore at Reunion - just minutes from Orlando’s world-renowned theme parks and projected to generate $120,000 in annual income. Sold FULLY FURNISHED and completely TURNKEY, this 4,730 sq ft residence is crafted for elevated group travel and consistent rental demand. Featuring 9 private ENSUITE bedrooms, including FOUR PRIMARY SUITES (two downstairs and two upstairs), the layout delivers privacy, flexibility, and comfort at scale. Every closet includes custom built-in shelving, adding thoughtful organization throughout. What truly sets this home apart is its IMMERSIVE “WORLD SHOWCASE INSPIRED - AROUND THE WORLD” design concept; each bedroom carefully curated to transport guests across iconic destinations. From the historic charm of Philadelphia to the timeless sophistication of London, the skyline energy of Manhattan, the Mickey Inspired Orlando suite, the bold glamour of Vegas, the icy enchantment of Arendelle, and the romance of Paris - every space is layered with custom murals, curated décor, and thoughtful design elements that create a stay guests remember long after checkout. This intentional theming enhances booking appeal, guest experience, and repeat revenue. The OPEN-CONCEPT living space invites connection, flowing into a gourmet kitchen built for entertaining with granite counters, 42” shaker cabinetry, dual stainless steel refrigerators, dual dishwashers, and a dedicated coffee bar. Upstairs and downstairs laundry suites plus two Owner’s Closets provide seamless management and owner convenience. Entertainment is effortless. The interactive STAR WARS INSPIRED GAME ROOM features ping pong, air hockey, and foosball, while the private THEATER ROOM sets the stage for cozy movie nights after a day at the parks. A dedicated WORK-FROM-HOME-STATION accommodates extended stays with ease. Outside, your private resort oasis awaits, complete with a HEATED POOL AND SPA, expansive paver lanai, fenced tropical backyard, and a NEW high-rated insurance-compliant pool safety fence with self-closing, self-latching gate for added peace of mind. Major value-enhancing upgrades include a NEW ROOF (2025), FRESH INTERIOR PAINT (2026), two newer refrigerators (2024 & 2025), new upstairs washer (2024), tankless water heaters, and dual A/C systems - providing durability, efficiency, and insurance advantages. Curb appeal shines with a stone façade, paver driveway, and epoxied garage floor. Encore at Reunion delivers premier resort living with access to a 10-acre waterpark with exhilarating slides, splash pad, poolside cabanas, fitness center, courts for tennis, volleyball and basketball, a full soccer field, casual on-site dining and bar, a concierge desk, and shuttle transportation to the parks - all within walking distance. HOA includes gated security, internet, cable, landscaping, irrigation, daily valet trash, pest control, and community maintenance - supporting simplified ownership. This is more than a vacation home - it’s a powerful blend of LIFESTYLE and INCOME. With tourism growth and major park expansions continuing to fuel demand, this property is positioned to perform and provide the opportunity to create cherished moments with loved ones while paying for itself. Schedule your private showing today and secure your position in one of Central Florida’s most desirable vacation rental communities!
| Elementary School | Middle School | High School |
|---|---|---|
| Westside Elem Elementary School | West Side Middle School | Poinciana High School High School |
| Price History | |
|---|---|
| 2/14/2026 | Listed $989,000 |
| 6/25/2026 | 2$965,000 |
| 8/26/2026 | 3$935,000 |
General Features
| Sewer | Public Sewer |
|---|---|
| Heating | Central,Heat Pump |
| Cooling | Central Air |
| Utilities | BB/HS Internet Available,Cable Available,Cable Connected,Electricity Available,Electricity Connected,Natural Gas Connected,Phone Available,Public,Sewer Available,Sewer Connected,Water Available,Water Connected |
| Possession | Close Of Escrow |
| Roof | Shingle |
| Appliances | Dishwasher,Dryer,Exhaust Fan,Ice Maker,Microwave,Range,Refrigerator,Tankless Water Heater,Washer |
| Zoning | RESI |
| HOA Fee | 697 |
| Garage Spaces | 2 |
| Association Fee Includes | 24-Hour Guard,Cable TV,Community Pool,Internet,Maintenance Grounds,Manager,Pest Control,Pool Maintenance,Recreational Facilities,Security,Trash |
| Patio/Porch Features | Covered,Patio |
| Architectural Style | Florida,Traditional |
| Pool Features | Child Safety Fence,Deck,Gunite,Heated,In Ground,Lighting,Outside Bath Access,Pool Alarm,Tile |
| Security Features | Gated Community |
| Construction Materials | Block,Concrete,Stucco |
| Pets Allowed | Cats OK,Dogs OK,Yes |
| Year Built | 2016 |
| View | Pool |
| Levels | Two |
| Property Subtype | Single Family Residence |
| Tax Year | 2025 |
| Ownership | Fee Simple |
| Community Features | Association Recreation - Owned,Clubhouse,Deed Restrictions,Fitness Center,Gated Community - Guard,Golf Carts OK,Irrigation-Reclaimed Water,Playground,Pool,Restaurant,Sidewalks,Tennis Court(s) |
| Assoc Fee Paid Per | Monthly |
| County | Osceola |
| New Construction | false |
| Property Type | Residential |
| Association Amenities | Basketball Court,Cable TV,Fitness Center,Gated,Park,Playground,Pool,Recreation Facilities,Security,Spa/Hot Tub,Tennis Court(s) |
| Attached Garage | true |
| Subdivision Name | ENCORE AT REUNION, REUNION WEST |
| Facing Direction | East |
| Garage Y/N | true |
| Total Rooms | 15 |
| Full Baths | 10 |
| Status | Active |
| Directions | I-4 west, take exit 58 and make a left at the light. Drive to Old Lake Wilson road and make left. Continue for approx 2 miles and the entrance for Reunion west will be on the left-hand side. To gain access, please enter the Security Gate on the west side of North Old Lake Wilson Road which is on Fairfax Drive. At the security gate, please provide your credentials. |
| High School | Poinciana High School |
| City | KISSIMMEE |
| Association Name | Grace Montanz - Reunion West POA |
| Senior Community Y/N | false |
| MLS Area | 34747 - Kissimmee/Celebration |
| Lot Size Units | Square Feet |
| Lot Size Square Feet | 6534 |
| Carport Y/N | false |
| Listing Terms | Cash,Conventional,FHA,VA Loan |
| Spa Features | Heated,In Ground |
| Elementary School | Westside Elem |
| Land Lease Y/N | false |
| Tax Annual Amount | 13956.24 |
| Middle/Junior High School | West Side |
| Property Condition | Completed |
| Additional Parcels Y/N | false |
| Lease Considered Y/N | true |
| Virtual Tour | https://my.matterport.com/show/?m=gjy9yFLYe91&mls=1 |
| Building Area Units | Square Feet |
| Living Area Units | Square Feet |
| Builder Name | Pulte |
| Standard Status | Active |
| Occupancy Type | Tenant |
| TaxOtherAnnualAssessmentAmount | 3161 |
| Tax Lot | 103 |
| Virtual Tour | https://my.matterport.com/show/?m=gjy9yFLYe91&mls=1 |
| Legal Description | REUNION WEST PH 1 WEST & AMENITIES CENTER REPLAT PB 24 PG 75-82 LOT 103 |
| Minimum Lease | No Minimum |
| Water Access Y/N | false |
| Monthly HOA Amount | 697 |
| Additional Rooms | Loft,Media Room |
| Water View Y/N | false |
| Flood Zone Code | X |
| In Law Suite YN | false |
| Flood Zone Code X | Yes |
Interior Features
| Interior Amenities | Ceiling Fan(s),Eating Space In Kitchen,High Ceilings,Kitchen/Family Room Combo,Living Room/Dining Room Combo,Open Floorplan,Primary Bedroom Main Floor,PrimaryBedroom Upstairs,Stone Counters,Thermostat,Walk-In Closet(s),Window Treatments |
|---|---|
| Flooring | Carpet,Ceramic Tile,Luxury Vinyl |
| Furnished Y/N | Furnished |
| Total Stories | 2 |
| Air Conditioning Y/N | true |
| Heating Y/N | true |
| Window Features | Blinds,Drapes |
| Fireplace Y/N | false |
| Laundry Features | Inside,Laundry Closet,Laundry Room |
| Total Bedrooms | 10 |
| LivingAreaSource | Public Records |
| Total Baths | 10 |
Exterior Features
| Exterior Amenities | Irrigation System,Lighting,Outdoor Grill,Sidewalk,Sliding Doors |
|---|---|
| Vegetation | Mature Landscaping |
| Parking Features | Driveway |
| Lot Features | Landscaped,Level,Sidewalk |
| Water Source | Public |
| Lot Size Area | 6534 |
| Foundation Details | Slab |
| Spa | true |
| Building Area Total | 5122 |
| Lot Size Acres | 0.15 |
| Road Surface Type | Paved |
| Private Pool | true |
| Waterfront Y/N | false |
| Covered Spaces | 2 |
| Road Frontage Type | Street Paved,Private Road |
| Road Responsibility | Private Maintained Road |
Amenities
- Foreclosure
- Views
- Short Sale
- New Construction
- Adult 55+
- Lease To Own
- No HOA Fees
- Furnished
- Primary On Main
- Air Conditioning
- Seller Finance
- Green
- Fixer Upper
- Horse
- Golf
- Fireplace
- Deck
- Garage
- Basement
- Pool
Property vs Single Family Average in 34747
Price
Taxes
Year Built
 Copyright © MFRMLS.com All information deemed reliable but not guaranteed. All properties are subject to prior sale, change or withdrawal. Neither listing broker(s) or information provider(s) shall be responsible for any typographical errors, misinformation, misprints and shall be held totally harmless. Listing(s) information is provided for consumers personal, non-commercial use and may not be used for any purpose other than to identify prospective properties consumers may be interested in purchasing. Information on this site was last updated Last updated on September 17, 2026 9:22 AM UTC The listing information on this page last changed on Last updated on September 17, 2026 9:22 AM UTCd. The data relating to real estate for sale on this website comes in part from the Internet Data Exchange program of MFR MLS.
All information deemed reliable but not guaranteed. All properties are subject to prior sale, change or withdrawal. Neither listing broker(s) or information provider(s) shall be responsible for any typographical errors, misinformation, misprints and shall be held totally harmless. Listing(s) information is provided for consumers personal, non-commercial use and may not be used for any purpose other than to identify prospective properties consumers may be interested in purchasing.
Updated on September 17, 2026 9:22 AM UTC
Copyright © MFRMLS.com All information deemed reliable but not guaranteed. All properties are subject to prior sale, change or withdrawal. Neither listing broker(s) or information provider(s) shall be responsible for any typographical errors, misinformation, misprints and shall be held totally harmless. Listing(s) information is provided for consumers personal, non-commercial use and may not be used for any purpose other than to identify prospective properties consumers may be interested in purchasing. Information on this site was last updated Last updated on September 17, 2026 9:22 AM UTC The listing information on this page last changed on Last updated on September 17, 2026 9:22 AM UTCd. The data relating to real estate for sale on this website comes in part from the Internet Data Exchange program of MFR MLS.
All information deemed reliable but not guaranteed. All properties are subject to prior sale, change or withdrawal. Neither listing broker(s) or information provider(s) shall be responsible for any typographical errors, misinformation, misprints and shall be held totally harmless. Listing(s) information is provided for consumers personal, non-commercial use and may not be used for any purpose other than to identify prospective properties consumers may be interested in purchasing.
Updated on September 17, 2026 9:22 AM UTC
