

Address
3417 Se Tennessee Terrace, ORLANDO, FL
Price
$ 449,900
Property Attributes
- MLS#O6385923
- TypeSingle Family
- Listing Status Active
- CountyOrange
- CityORLANDO
- AreaOrlando/Delaney Park/Crystal Lake
- NeighborhoodAGNES HEIGHTS 0030
- Zip32806
- StyleSingle Family Residence
- Year Built1960
- Taxes$ 5141
- Price$ 449,900
- Bedrooms3
- Full Bathrooms2
- Half Bathrooms0
- Sqr Footage1290
- Lot Size0.19 Acres
Data Source:
Stellar MLS
Property Description
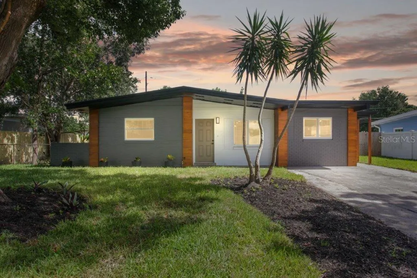
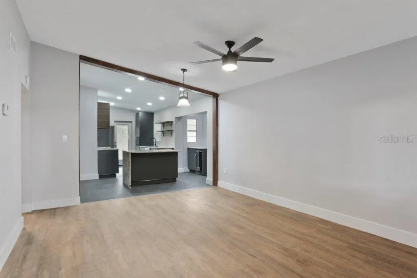
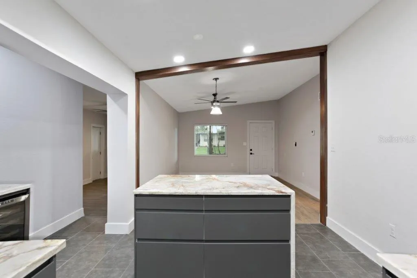
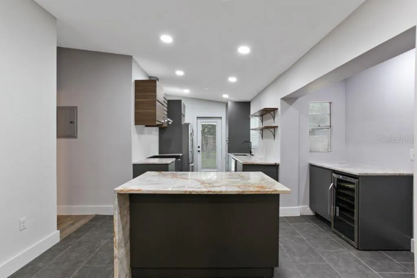
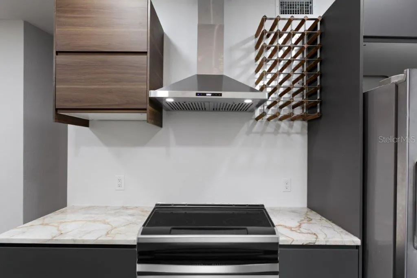
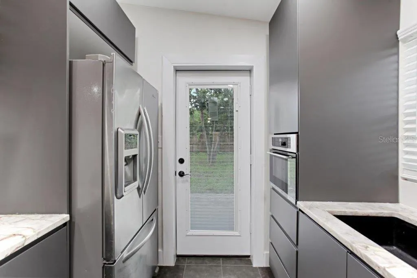
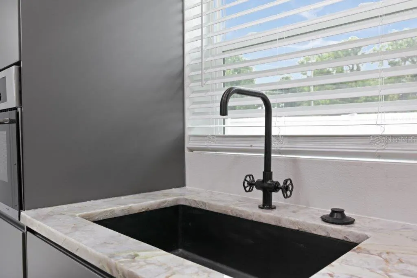
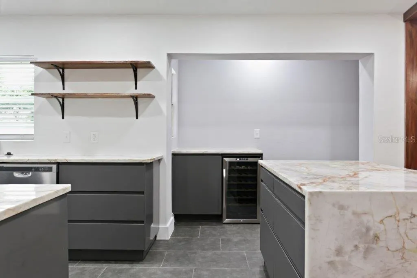
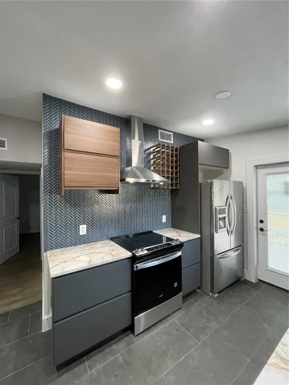
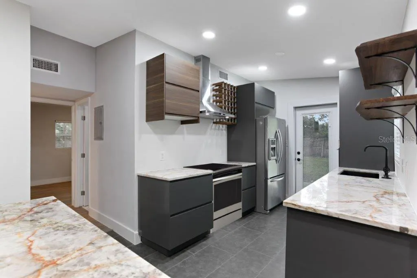
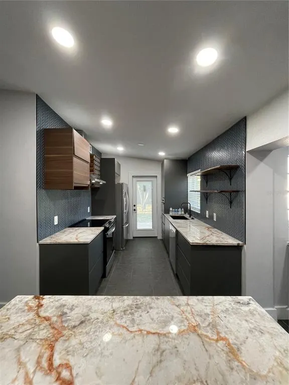
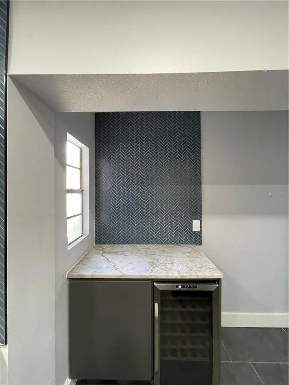
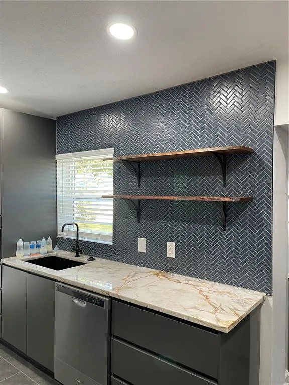
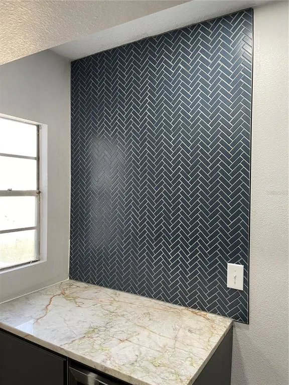
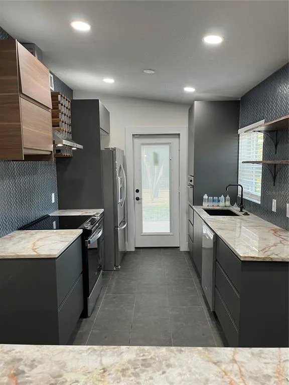
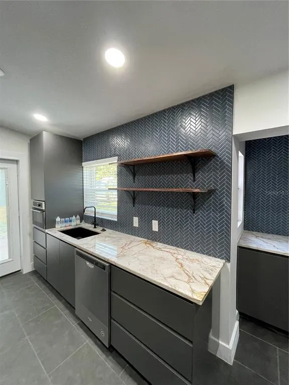
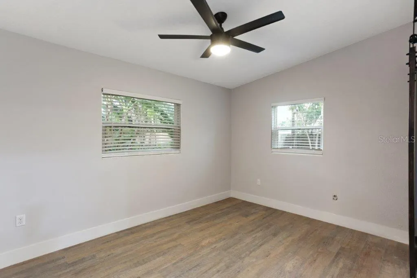
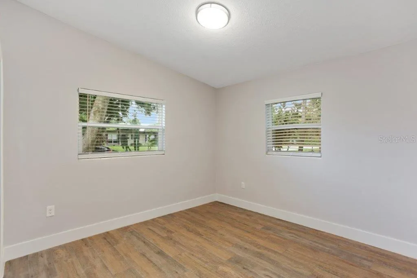
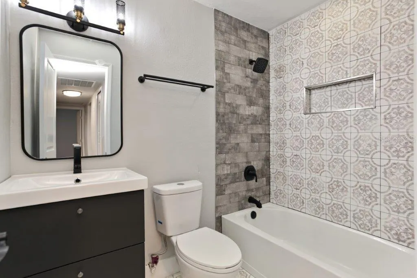
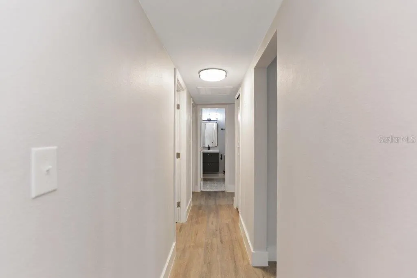
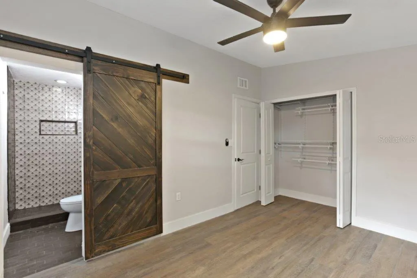
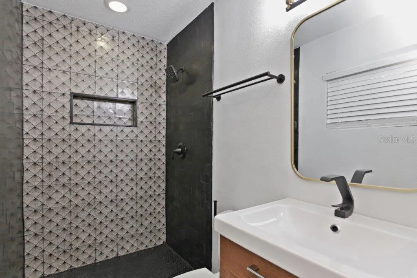
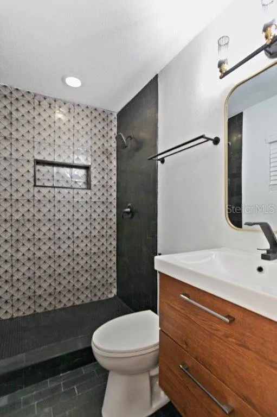
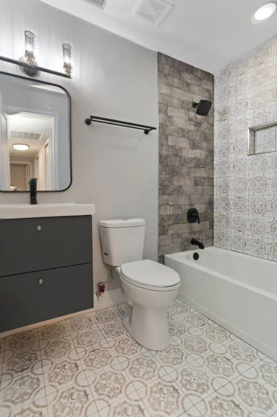
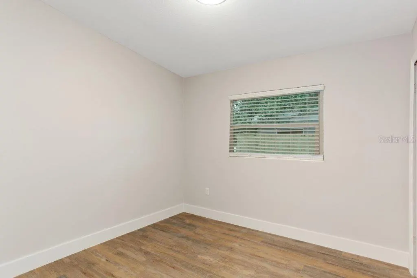
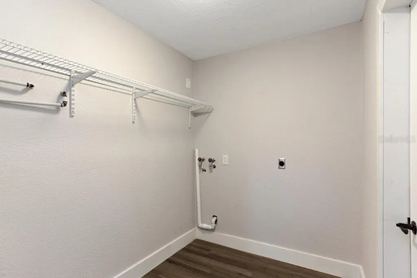
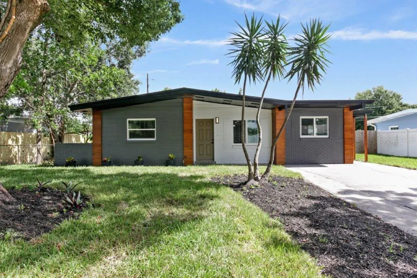
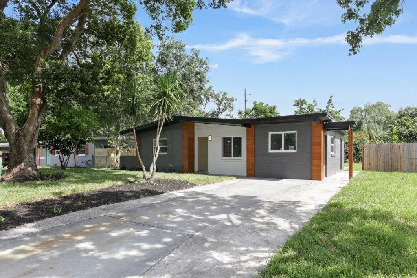
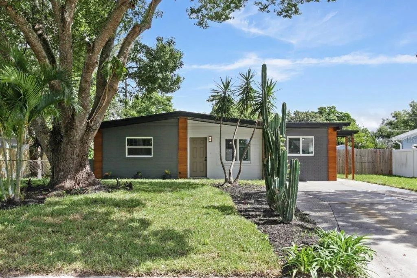
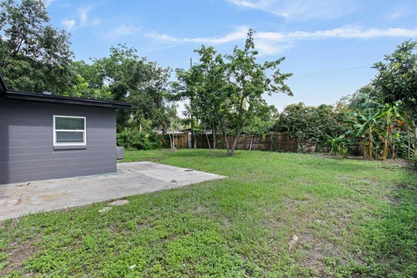
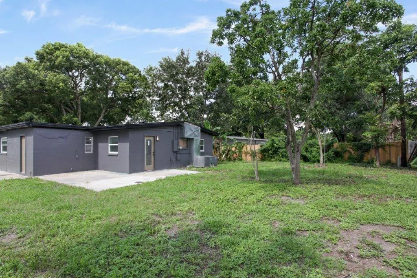
THIS GORGEOUS 3 BED/2BATHS MID-CENTURY MODERN ARCHITECTURALLY DESIGNED SINGLE FAMILY HOME IS NEWLY REMODELED AND NESSELED IN THE SPAWLING AGNES HEIGHTS SUBDIVISON OF THE HOURGLASS DISTRICT OF EAST ORLANDO. THIS ELEGANT HOME FEATURES 1,290 SQ. FT. OF LIVING SPACE, A MODERN SWEDISH KITCHEN FEATURING CRYSTAL COUNTER TOPS, ISLAND WITH FUNCTIONAL DRAWERS, BAR CABINET WITH 27 BOTTLE WINE COOLER, PORCELEN TILE FLOORS. STAINLESS STEELE APPLIANCES INCLUDE RANGE (WILL BE DELIVERED PRIOR TO CLOSING), RANGE HOOD, REFRIGIRATOR AND MICROWAVE/CONVECTION OVEN. BEAMED CIELING THAT FLOWS TO THE BEAUTIFUL LAMINANTE WOOD FLOORS. LOVELY DESIGNED MASTER AND QUEST BATHROOMS WITH MATTE BLACK FIXTURES AND MATTE BLACK CIELING FANS IN MASTER BEDROOM, LIVING ROOM AND FAMILY ROOM. BRAND NEW ROOF 2021, NEW 40 GALLON HOT WATER HEATER IN THE UTILITY ROOM WITH MOTION SENSORED LIGHT SWITCH , UPDATED PLUMBING, NEW ELECTRICAL PANEL AND UPDATED AC HANDLER,CONDENSER AND NEW AIR DUCTS. WONDERFULLY LANDSCAPED TO GIVE ULTIMATE CURB APPEAL. THIS HOME IS 10 MINUTES FROM DOWNTOWN ORLANDO, 15 MINUTES TO ORLANDO INTERNATIONAL AIRPORT, 10 MINUTES TO RETAIL SHOPPING AND RESTUARANTS, 15MINUTES TO VALENCIAL STATE COLLEGE, 25 MINUTES TO UCF AND 30 MINUTES TO DISNEY WORLD.
| Elementary School | Middle School | High School |
|---|---|---|
| Lake Como Elem Elementary School | Conway Middle Middle School | Boone High High School |
| Price History | |
|---|---|
| 2/27/2026 | Listed $479,900 |
| 3/10/2026 | 1$474,900 |
| 4/8/2026 | 1$469,900 |
| 5/29/2026 | 1$464,900 |
| 7/18/2026 | 1$459,900 |
| 8/17/2026 | Listed $458,900 |
| 8/31/2026 | 2$449,900 |
General Features
| Sewer | Public Sewer,Septic Tank |
|---|---|
| Heating | Central |
| Cooling | Central Air |
| Utilities | Cable Available,Electricity Connected,Phone Available |
| Roof | Shingle |
| Appliances | Dishwasher,Disposal,Dryer,Electric Water Heater,Microwave,Range,Range Hood,Refrigerator,Washer,Wine Refrigerator |
| Zoning | R2 |
| Patio/Porch Features | None |
| Construction Materials | Block,Stone |
| Pets Allowed | No |
| Year Built | 1960 |
| Levels | One |
| Property Subtype | Single Family Residence |
| Tax Year | 2025 |
| Ownership | Fee Simple |
| County | Orange |
| New Construction | false |
| Property Type | Residential |
| Attached Garage | false |
| Subdivision Name | AGNES HEIGHTS 0030 |
| Facing Direction | Southeast |
| Garage Y/N | false |
| Total Rooms | 9 |
| Full Baths | 2 |
| Status | Active |
| Directions | Head toward E Anderson St on S Magnolia Ave. Turn left onto E Anderson St (SR-15). Take left ramp onto SR-408-TOLL E (East-West Expy). Take exit 12A toward Bumby Ave onto SR-15 S (E Anderson St). Turn right onto S Crystal Lake Dr. Turn left onto Curry Ford Rd. Turn right onto Conway Gardens Rd. Turn right & into 3417 Tennessee Terrace. |
| High School | Boone High |
| City | ORLANDO |
| Association Name | DARRYL B. HENDERSON II |
| Senior Community Y/N | false |
| MLS Area | 32806 - Orlando/Delaney Park/Crystal Lake |
| Lot Size Units | Square Feet |
| Lot Size Square Feet | 8440 |
| Carport Y/N | false |
| Listing Terms | Cash,Conventional,FHA,VA Loan |
| Elementary School | Lake Como Elem |
| Property Attached Y/N | true |
| Land Lease Y/N | false |
| Tax Annual Amount | 5141.52 |
| Middle/Junior High School | Conway Middle |
| Property Condition | Completed |
| Additional Parcels Y/N | false |
| Lease Considered Y/N | true |
| Virtual Tour | https://www.propertypanorama.com/instaview/stellar/O6385923 |
| Building Area Units | Square Feet |
| Living Area Units | Square Feet |
| Standard Status | Active |
| Occupancy Type | Tenant |
| Tax Lot | 40 |
| Legal Description | AGNES HEIGHTS W/147 LOT 14 BLK B |
| Minimum Lease | 6 Months |
| Water Access Y/N | false |
| Additional Rooms | Great Room |
| Water View Y/N | false |
| Flood Zone Code | 02 |
| In Law Suite YN | false |
Interior Features
| Interior Amenities | Cathedral Ceiling(s),Ceiling Fan(s),Dry Bar,High Ceilings,Primary Bedroom Main Floor,Stone Counters,Window Treatments |
|---|---|
| Flooring | Laminate,Porcelain Tile |
| Furnished Y/N | Unfurnished |
| Air Conditioning Y/N | true |
| Heating Y/N | true |
| Window Features | Blinds |
| Fireplace Y/N | false |
| Laundry Features | Inside,Laundry Room |
| Total Bedrooms | 3 |
| LivingAreaSource | Public Records |
| Total Baths | 2 |
Exterior Features
| Exterior Amenities | Lighting |
|---|---|
| Vegetation | Fruit Trees,Trees/Landscaped |
| Fencing | Fenced,Wood |
| Parking Features | Driveway,Off Street |
| Lot Features | City Lot |
| Water Source | None,Public |
| Lot Size Area | 8440 |
| Foundation Details | Slab |
| Spa | false |
| Building Area Total | 1290 |
| Lot Size Acres | 0.19 |
| Road Surface Type | Asphalt,Paved |
| Private Pool | false |
| Waterfront Y/N | false |
| Number of Lots | 1 |
| Road Responsibility | Public Maintained Road |
Amenities
- Foreclosure
- Views
- Short Sale
- New Construction
- Adult 55+
- Lease To Own
- No HOA Fees
- Furnished
- Primary On Main
- Air Conditioning
- Seller Finance
- Green
- Fixer Upper
- Horse
- Golf
- Fireplace
- Deck
- Garage
- Basement
- Pool
Property vs Single Family Average in 32806
Price
Taxes
Year Built
 Copyright © MFRMLS.com All information deemed reliable but not guaranteed. All properties are subject to prior sale, change or withdrawal. Neither listing broker(s) or information provider(s) shall be responsible for any typographical errors, misinformation, misprints and shall be held totally harmless. Listing(s) information is provided for consumers personal, non-commercial use and may not be used for any purpose other than to identify prospective properties consumers may be interested in purchasing. Information on this site was last updated Last updated on September 14, 2026 11:49 PM UTC The listing information on this page last changed on Last updated on September 14, 2026 11:49 PM UTCd. The data relating to real estate for sale on this website comes in part from the Internet Data Exchange program of MFR MLS.
All information deemed reliable but not guaranteed. All properties are subject to prior sale, change or withdrawal. Neither listing broker(s) or information provider(s) shall be responsible for any typographical errors, misinformation, misprints and shall be held totally harmless. Listing(s) information is provided for consumers personal, non-commercial use and may not be used for any purpose other than to identify prospective properties consumers may be interested in purchasing.
Updated on September 14, 2026 11:49 PM UTC
Copyright © MFRMLS.com All information deemed reliable but not guaranteed. All properties are subject to prior sale, change or withdrawal. Neither listing broker(s) or information provider(s) shall be responsible for any typographical errors, misinformation, misprints and shall be held totally harmless. Listing(s) information is provided for consumers personal, non-commercial use and may not be used for any purpose other than to identify prospective properties consumers may be interested in purchasing. Information on this site was last updated Last updated on September 14, 2026 11:49 PM UTC The listing information on this page last changed on Last updated on September 14, 2026 11:49 PM UTCd. The data relating to real estate for sale on this website comes in part from the Internet Data Exchange program of MFR MLS.
All information deemed reliable but not guaranteed. All properties are subject to prior sale, change or withdrawal. Neither listing broker(s) or information provider(s) shall be responsible for any typographical errors, misinformation, misprints and shall be held totally harmless. Listing(s) information is provided for consumers personal, non-commercial use and may not be used for any purpose other than to identify prospective properties consumers may be interested in purchasing.
Updated on September 14, 2026 11:49 PM UTC
