

Address
6053 New Hope Road, ORLANDO, FL
Price
$ 1,179,000
Property Attributes
- MLS#O6390437
- TypeSingle Family
- Listing Status Active
- CountyOrange
- CityORLANDO
- AreaOrlando/Taft / Meadow woods
- NeighborhoodORLANDO KISSIMMEE FARMS
- Zip32824
- StyleSingle Family Residence
- Year Built2006
- Taxes$ 10939
- Price$ 1,179,000
- Bedrooms6
- Full Bathrooms4
- Half Bathrooms0
- Sqr Footage4502
- Lot Size0.34 Acres
Data Source:
Stellar MLS
Property Description
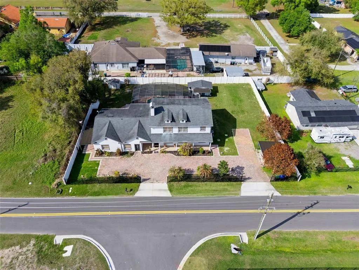
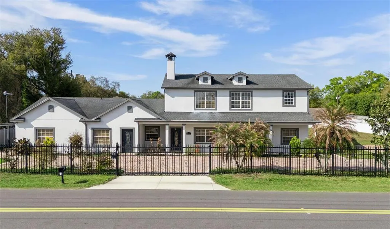
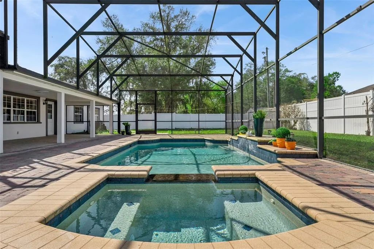
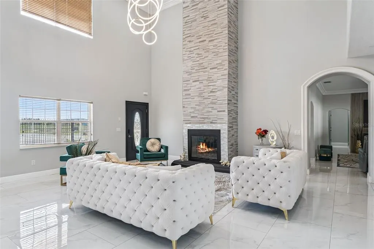
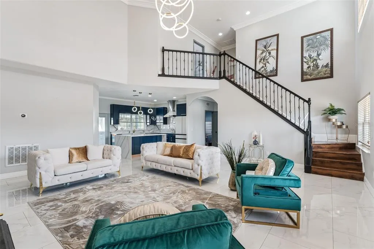
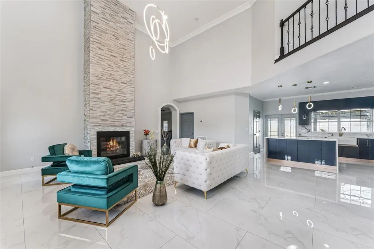
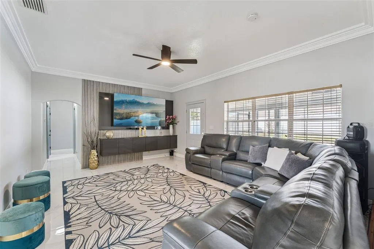
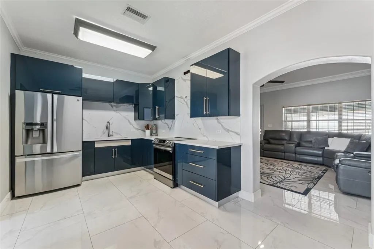
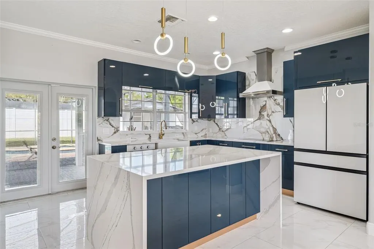
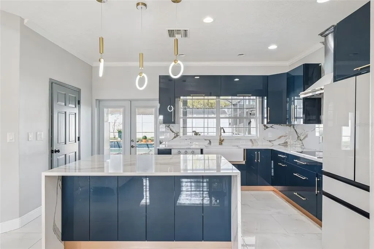
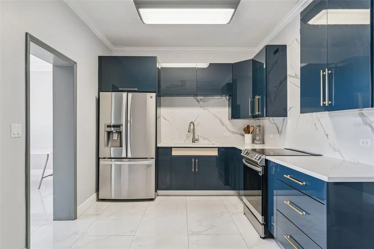
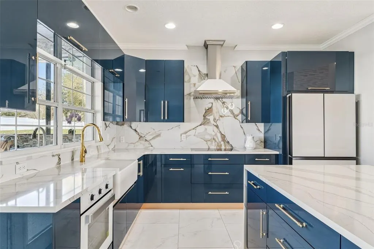
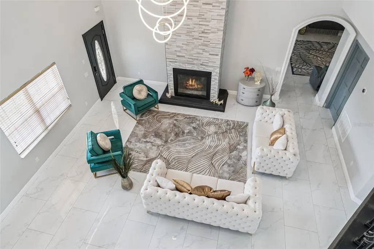
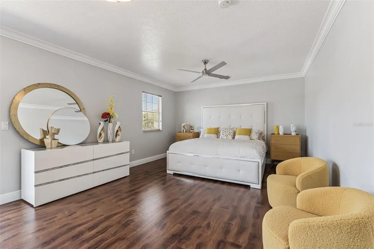
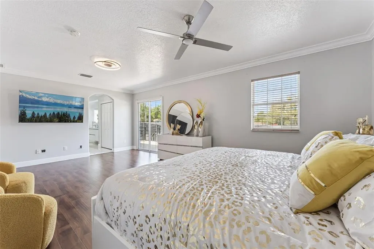
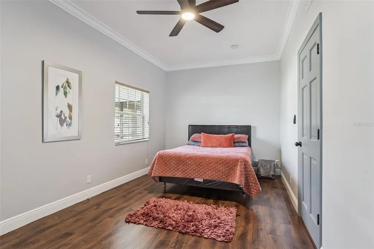
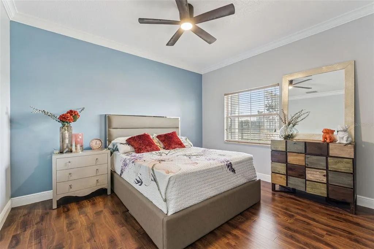
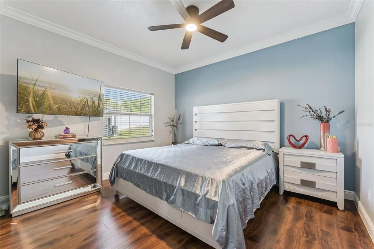
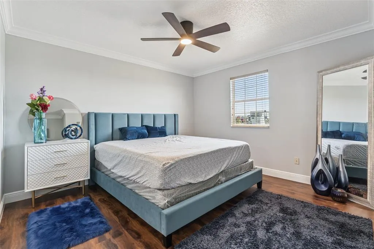
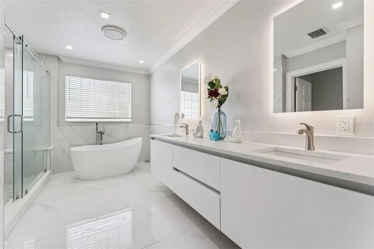
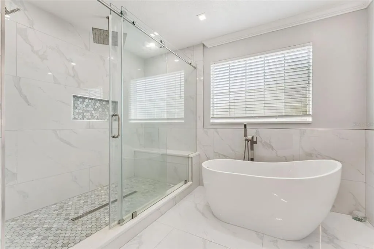
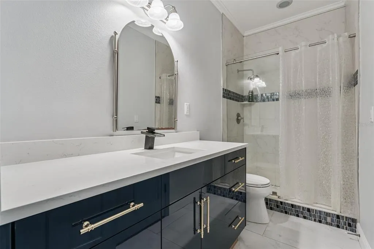
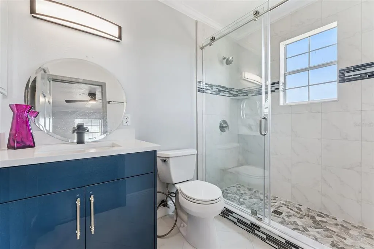
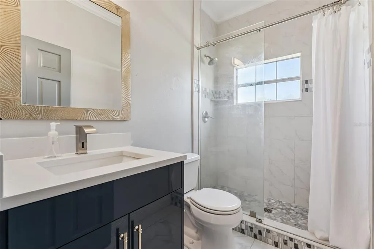
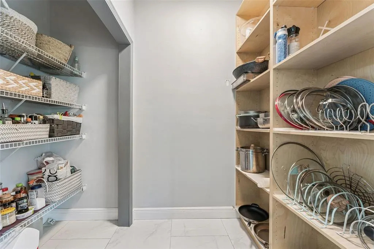
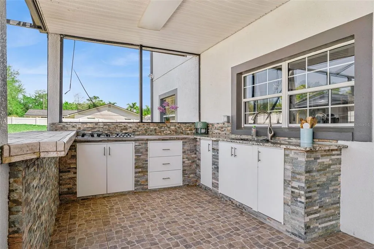
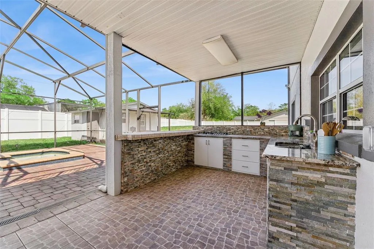
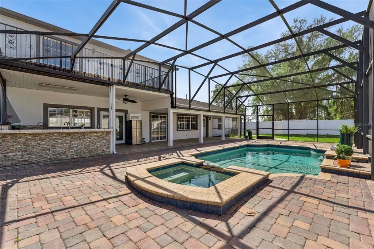
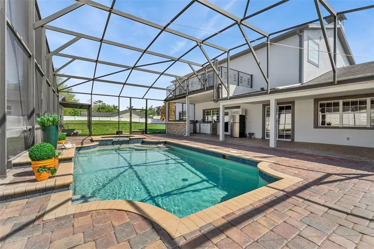
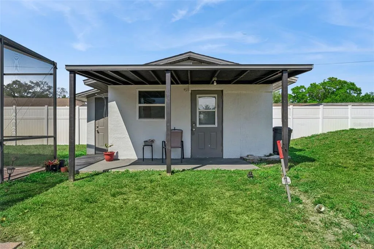
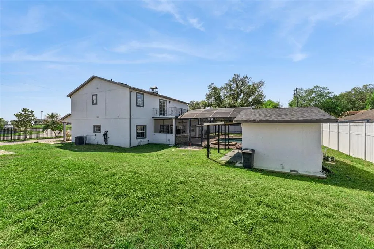
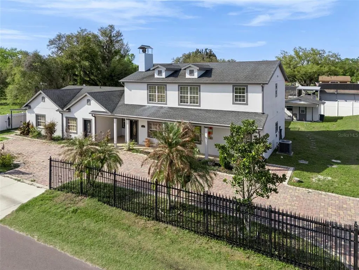
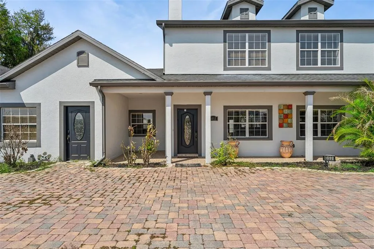
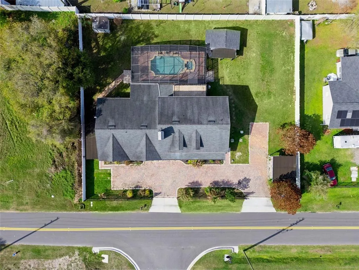
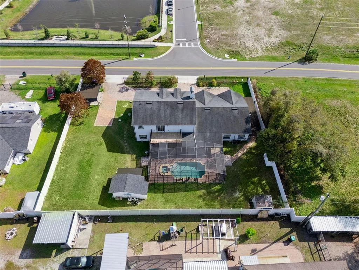
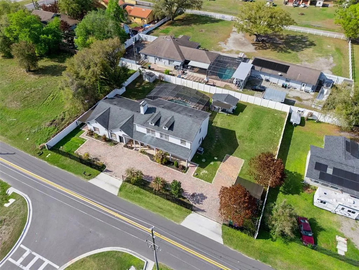
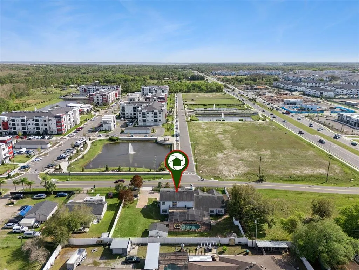
A rare live-work opportunity in one of Orlando’s fastest-growing corridors near Lake Nona Medical City. This fully renovated 6-bedroom, 4-bath estate offers over 4,500 square feet of living space and features a completely separate 1,250 SF private suite with its own entrance and full kitchen—ideal for business owners seeking an on-site office, studio, or workspace without sacrificing privacy at home. The main residence showcases a modern open layout with high ceilings, upgraded flooring, and a designer kitchen with quartz countertops, sleek cabinetry, and stainless steel appliances. Multiple living areas and dual primary suites provide flexibility for large families or multi-generational living. The detached-style suite creates a true separation between work and home, allowing for client-facing use, rental income, or extended family accommodations. Situated on an oversized, fully fenced lot, the property features a saltwater pool, outdoor kitchen, and ample parking for multiple vehicles, RVs, or boats. With no HOA restrictions, the property offers unmatched flexibility for both residential and professional use. Conveniently located just minutes from Lake Nona Medical City, Orlando International Airport, and major highways including SR-417 and SR-528, this property combines privacy, accessibility, and long-term value.
| Elementary School | Middle School | High School |
|---|---|---|
| Eagle Creek Elementary Elementary School | South Creek Middle Middle School | Cypress Lake High School High School |
| Price History | |
|---|---|
| 3/20/2026 | Listed $1,200,000 |
| 6/1/2026 | Listed $1,199,500 |
| 7/30/2026 | 2$1,179,000 |
General Features
| Sewer | Septic Tank |
|---|---|
| Heating | Electric |
| Cooling | Central Air |
| Utilities | Cable Available,Cable Connected,Electricity Connected |
| Roof | Shingle |
| Appliances | Bar Fridge,Dishwasher,Disposal,Dryer,Electric Water Heater,Exhaust Fan,Ice Maker,Microwave,Refrigerator,Trash Compactor,Water Softener |
| Zoning | A-2 |
| Patio/Porch Features | Rear Porch |
| Pool Features | In Ground,Lighting,Salt Water,Self Cleaning,Tile |
| Construction Materials | Concrete |
| Year Built | 2006 |
| Levels | Two |
| Property Subtype | Single Family Residence |
| Tax Year | 2025 |
| Ownership | Fee Simple |
| Additional Parcels Description | No |
| County | Orange |
| New Construction | false |
| Property Type | Residential |
| Subdivision Name | ORLANDO KISSIMMEE FARMS |
| Facing Direction | North |
| Garage Y/N | false |
| Total Rooms | 10 |
| Full Baths | 4 |
| Status | Active |
| Directions | From Narcoossee Rd, head west on Boggy Creek Rd. Turn right onto New Hope Rd. Property will be located on the left. |
| High School | Cypress Lake High School |
| City | ORLANDO |
| Senior Community Y/N | true |
| MLS Area | 32824 - Orlando/Taft / Meadow woods |
| Lot Size Units | Square Feet |
| Lot Size Square Feet | 15011 |
| Carport Spaces | 3 |
| Carport Y/N | true |
| Listing Terms | Cash,Conventional |
| Elementary School | Eagle Creek Elementary |
| Land Lease Y/N | false |
| Tax Annual Amount | 10939.04 |
| Middle/Junior High School | South Creek Middle |
| Additional Parcels Y/N | true |
| Lease Considered Y/N | true |
| Virtual Tour | https://www.zillow.com/view-imx/902de51d-9a89-43d3-866f-dcc21ebc7130?wl=true&setAttribution=mls&initialViewType=pano |
| Building Area Units | Square Feet |
| Living Area Units | Square Feet |
| Standard Status | Active |
| Occupancy Type | Owner |
| Tax Lot | 9 |
| Virtual Tour | https://media.devoredesign.com/videos/019d0296-0048-71d2-9634-ec82db699dad?v=105 |
| Legal Description | ORLANDO KISSIMMEE FARMS O/117 1/2 BEG 250 FT E OF SW COR OF LOT 9 RUN N 100 FT E150 FT S 100 FT W 150 FT TO POB |
| Minimum Lease | No Minimum |
| Water Access Y/N | false |
| ILS Under Air SQFT | 1250 |
| Water View Y/N | false |
| Flood Zone Code | X |
| In Law Suite YN | true |
| In Law Suite Description | 1 Bathroom,2+ Bedrooms,Attached,Kitchen,Private Entrance |
| Flood Zone Code X | Yes |
| DockY/N | false |
Interior Features
| Interior Amenities | Cathedral Ceiling(s),Ceiling Fan(s),High Ceilings,In Wall Pest System,Primary Bedroom Main Floor,PrimaryBedroom Upstairs,Solid Wood Cabinets,Stone Counters,Thermostat |
|---|---|
| Flooring | Ceramic Tile |
| Furnished Y/N | Negotiable |
| Fireplace Features | Living Room |
| Air Conditioning Y/N | true |
| Heating Y/N | true |
| Fireplace Y/N | true |
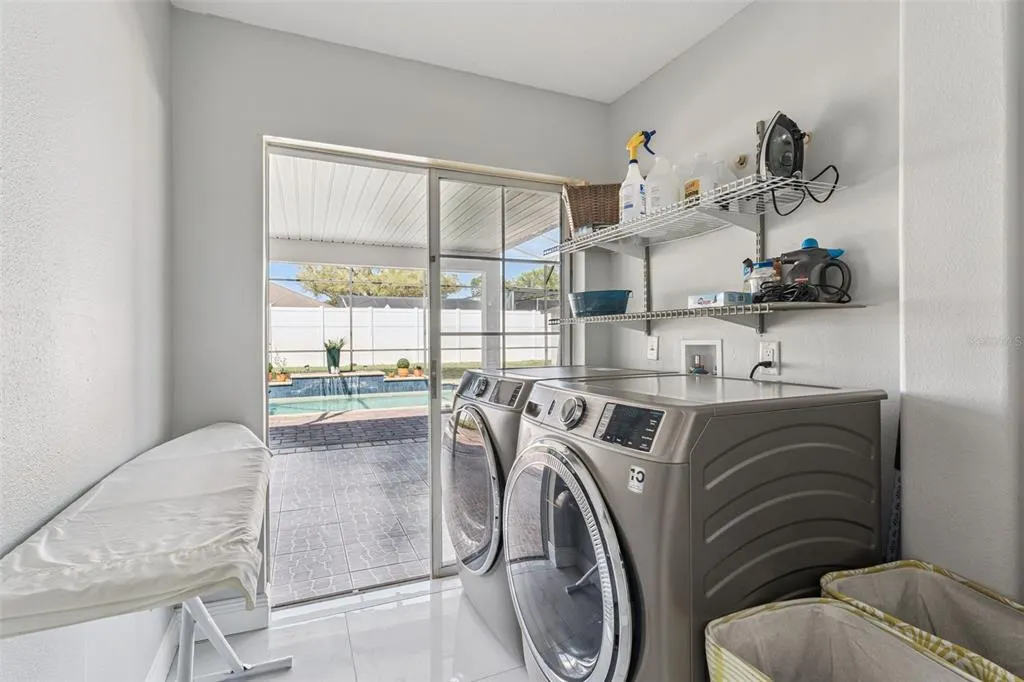
| Laundry Features | Laundry Room |
| Total Bedrooms | 6 |
| LivingAreaSource | Public Records |
| Total Baths | 4 |
Exterior Features
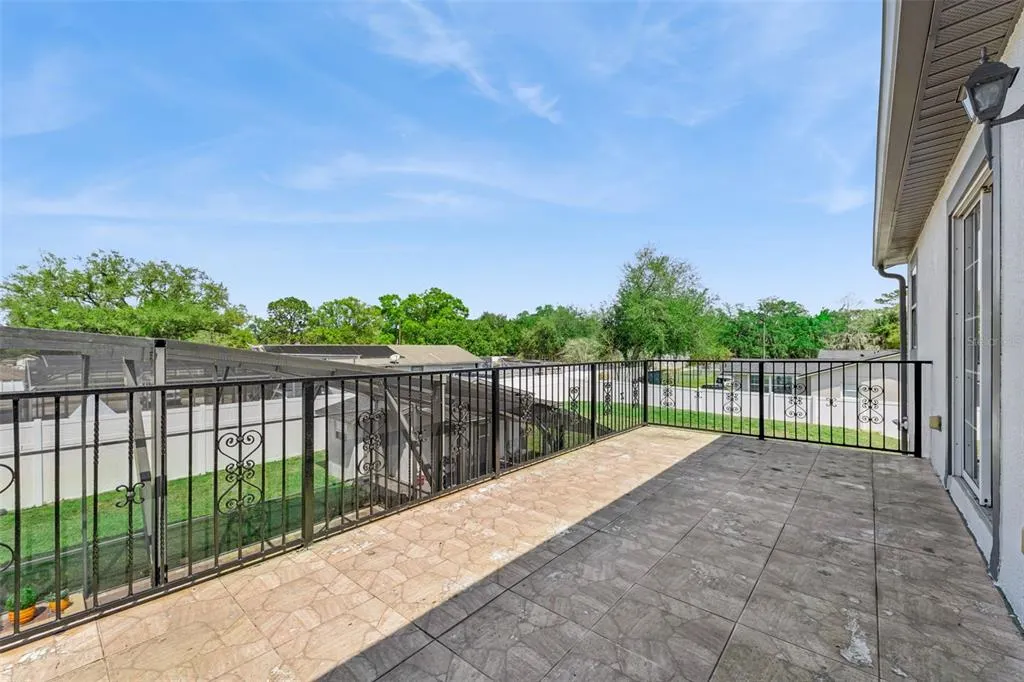
| Exterior Amenities | Balcony,Garden,Outdoor Grill,Outdoor Kitchen,Private Mailbox,Rain Gutters |
|---|---|
| Water Source | None,Well |
| Lot Size Area | 15011 |
| Foundation Details | Slab |
| Spa | true |
| Building Area Total | 4650 |
| Lot Size Acres | 0.34 |
| Road Surface Type | Asphalt |
| Private Pool | true |
| Waterfront Y/N | false |
| Covered Spaces | 3 |
Amenities
- Foreclosure
- Views
- Short Sale
- New Construction
- Adult 55+
- Lease To Own
- No HOA Fees
- Furnished
- Primary On Main
- Air Conditioning
- Seller Finance
- Green
- Fixer Upper
- Horse
- Golf
- Fireplace
- Deck
- Garage
- Basement
- Pool
Property vs Single Family Average in 32824
Price
Taxes
Year Built
 Copyright © MFRMLS.com All information deemed reliable but not guaranteed. All properties are subject to prior sale, change or withdrawal. Neither listing broker(s) or information provider(s) shall be responsible for any typographical errors, misinformation, misprints and shall be held totally harmless. Listing(s) information is provided for consumers personal, non-commercial use and may not be used for any purpose other than to identify prospective properties consumers may be interested in purchasing. Information on this site was last updated Last updated on September 16, 2026 9:29 AM UTC The listing information on this page last changed on Last updated on September 16, 2026 9:29 AM UTCd. The data relating to real estate for sale on this website comes in part from the Internet Data Exchange program of MFR MLS.
All information deemed reliable but not guaranteed. All properties are subject to prior sale, change or withdrawal. Neither listing broker(s) or information provider(s) shall be responsible for any typographical errors, misinformation, misprints and shall be held totally harmless. Listing(s) information is provided for consumers personal, non-commercial use and may not be used for any purpose other than to identify prospective properties consumers may be interested in purchasing.
Updated on September 16, 2026 9:29 AM UTC
Copyright © MFRMLS.com All information deemed reliable but not guaranteed. All properties are subject to prior sale, change or withdrawal. Neither listing broker(s) or information provider(s) shall be responsible for any typographical errors, misinformation, misprints and shall be held totally harmless. Listing(s) information is provided for consumers personal, non-commercial use and may not be used for any purpose other than to identify prospective properties consumers may be interested in purchasing. Information on this site was last updated Last updated on September 16, 2026 9:29 AM UTC The listing information on this page last changed on Last updated on September 16, 2026 9:29 AM UTCd. The data relating to real estate for sale on this website comes in part from the Internet Data Exchange program of MFR MLS.
All information deemed reliable but not guaranteed. All properties are subject to prior sale, change or withdrawal. Neither listing broker(s) or information provider(s) shall be responsible for any typographical errors, misinformation, misprints and shall be held totally harmless. Listing(s) information is provided for consumers personal, non-commercial use and may not be used for any purpose other than to identify prospective properties consumers may be interested in purchasing.
Updated on September 16, 2026 9:29 AM UTC
