

Address
8866 Darlene Drive, ORLANDO, FL
Price
$ 6,450,000
Property Attributes
- MLS#O6397850
- TypeSingle Family
- Listing Status Active
- CountyOrange
- CityORLANDO
- AreaOrlando/Dr. Phillips/Bay Vista
- NeighborhoodN\A
- Zip32836
- StyleSingle Family Residence
- Year Built1991
- Taxes$ 56721
- Price$ 6,450,000
- Bedrooms10
- Full Bathrooms8
- Half Bathrooms2
- Sqr Footage10119
- Lot Size4.37 Acres
Data Source:
Stellar MLS
Property Description
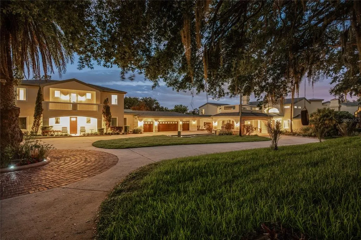
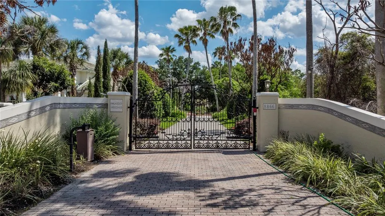
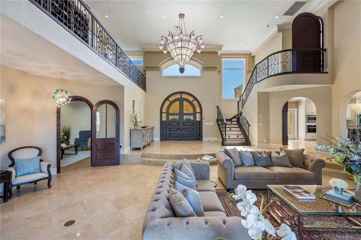
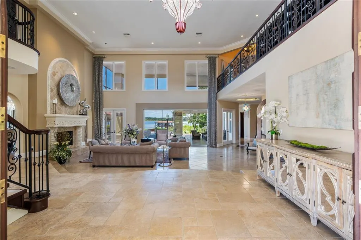
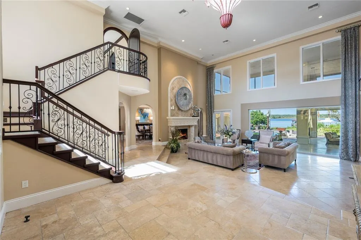
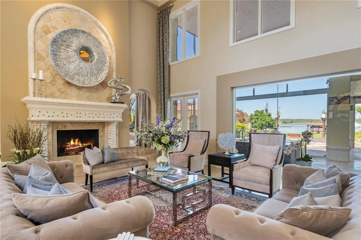
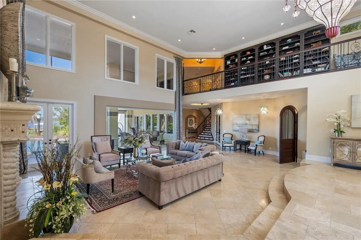
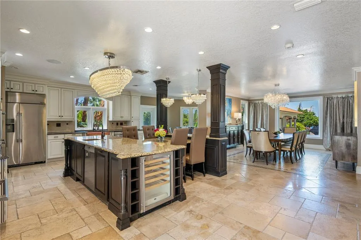
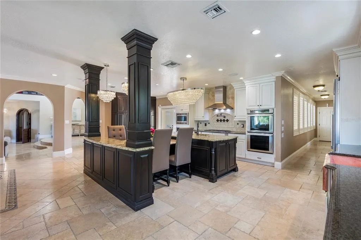
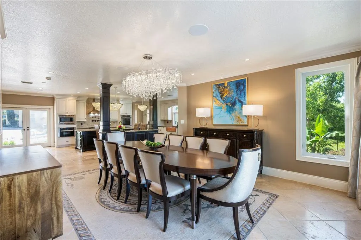
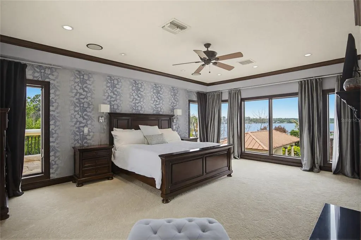
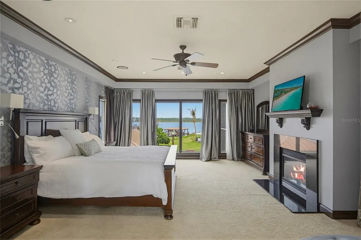
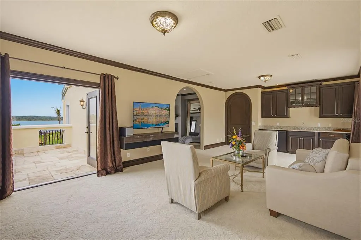
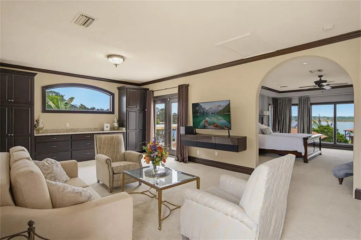
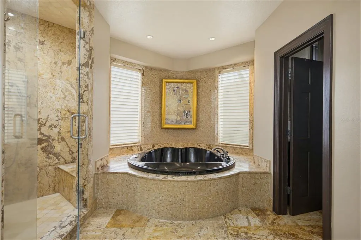
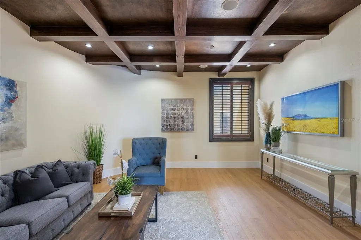
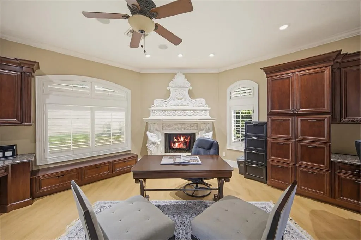
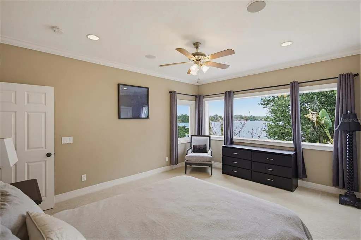
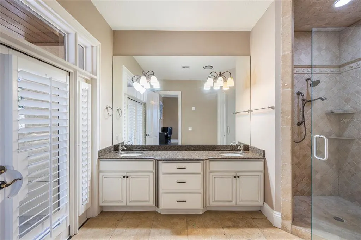
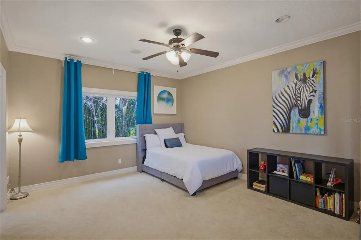
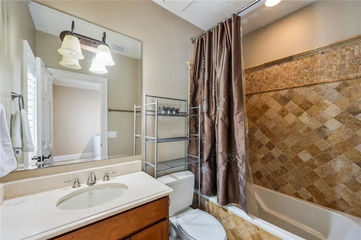
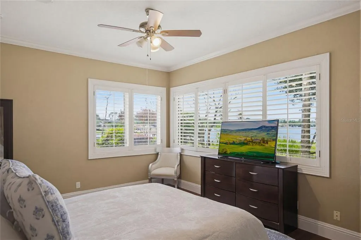
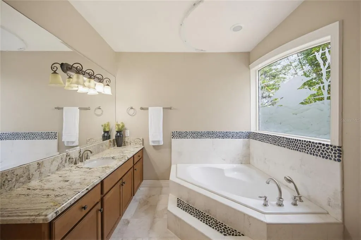
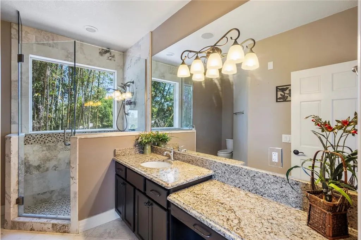
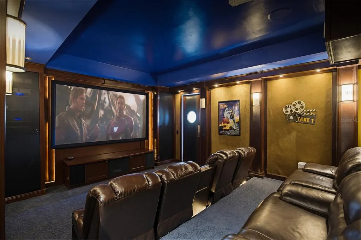
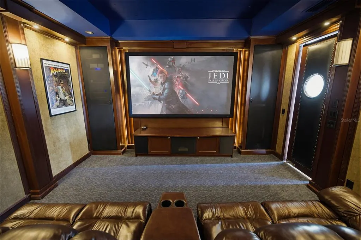
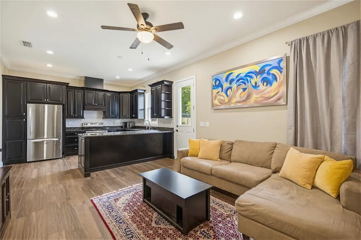
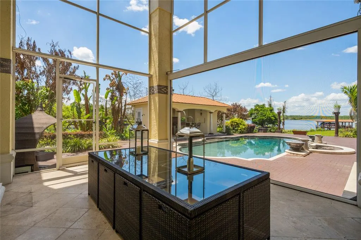
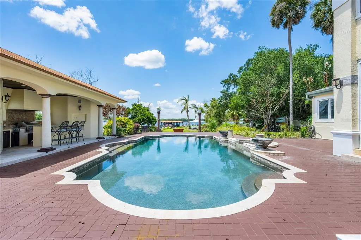
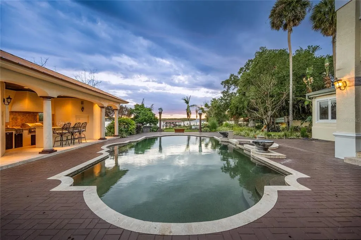
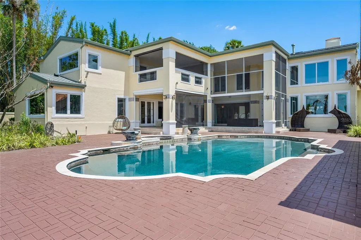
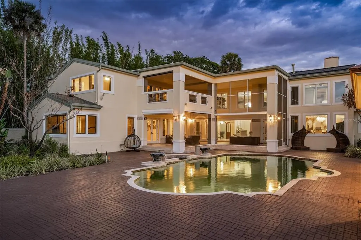
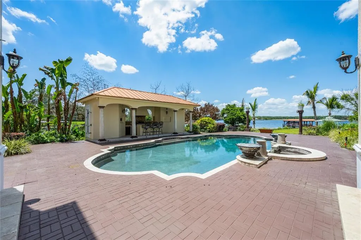
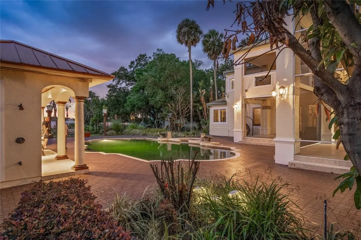
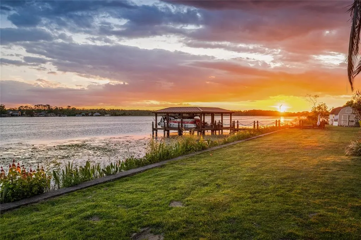
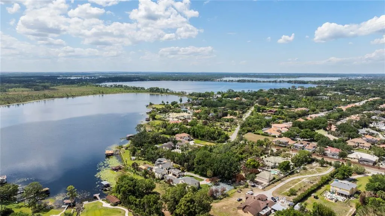
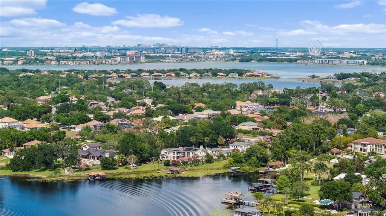
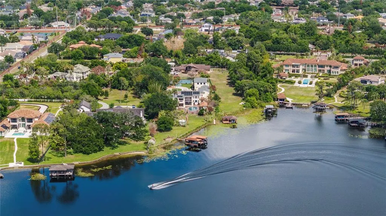
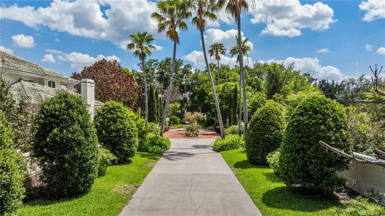
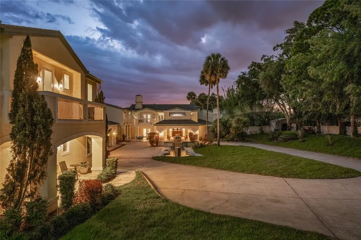
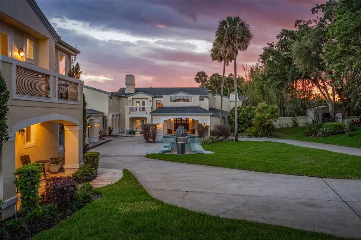
Introducing Palazzo Vecchio a remarkable legacy estate situated on The Butler Chain of Lakes. Crafted by renowned luxury builder Akers Custom Homes, this Italian-inspired gated compound spans 4.37 acres of land, offering an unrivaled 275+ feet of direct lake frontage and a level of privacy and grandeur rarely seen in Central Florida. Beyond a private gated entrance, a long, sweeping drive winds down to an expansive porte-cochere, setting the tone for what awaits. The estate unfolds like a European retreat, complete with a four-car garage, manicured grounds, and a private tennis court. Inside, soaring 22-foot ceilings and dramatic walls of glass immediately frame panoramic lake views, flooding the interiors with natural light. The grand great room is anchored by a statement marble fireplace adorned with intricate detailing, an architectural focal point designed for both intimate evenings and elevated entertaining. The chef's kitchen is a masterpiece of scale and functionality, centered around an enormous island ideal for gathering, complemented by stainless steel appliances and generous prep space. Nearby, the formal dining room offers a grand and sophisticated setting with sweeping lake vistas and a custom mosaic tile floor. The primary suite occupies its own private wing, an elevated sanctuary designed for true retreat. Complete with a sitting lounge, dual private balconies, a private bar station, and a spa-inspired bath featuring a grand soaking tub, expansive walk-in shower, and separate bespoke his and hers walk-in closets, it is a residence within the residence. Four additional bedrooms which are all ensuite in the main home provide luxurious accommodation for family and guests alike. Elevated lifestyle amenities include a dedicated home office with custom built-in cabinetry, a private movie theater, and an expansive game room perfect for entertaining on a grand scale. Outdoors, the estate transforms into a private resort. A massive dual level covered lanai flows effortlessly to a resort-style pool and spa, while a 400-square-foot cabana, complete with a summer kitchen, bar, bathroom, and outdoor shower, offers the ultimate setting for lakeside entertaining. The wide, open backyard featuring scores of organic fruit trees such as mango, banana, fig, passionfruit, and guava as well as 300 feet of active vegetable garden rows leads to a private dock with dual boat slips, offering immediate access to the coveted Butler Chain and views of Disney fireworks at night. A thoughtfully designed mudroom also features extended custom built-ins, offering both elegant storage and everyday functionality for a beautifully organized entry space. Complementing the main residence, a fully appointed guest house offers four additional bedrooms, one currently used as a private gym, a full kitchen, living room, a full English bar/entertaining space with dual balconies, children's play are and its own private entrance ideal for extended stays, multigenerational living, or executive guests. Originally conceived as an extraordinary waterfront residence, the estate was further elevated in 2019 with the addition of an expansive 3,500-square-foot addition, thoughtfully designed to enhance both the scale and lifestyle experience. Opportunities of this magnitude are extraordinarily rare, Palazzo Vecchio is not simply a home; it is a once-in-a-generation offering destined for the most discerning buyer.
| Elementary School | Middle School | High School |
|---|---|---|
| Bay Meadows Elem Elementary School | Southwest Middle Middle School | Lake Buena Vista High School High School |
| Price History | |
|---|---|
| 5/18/2026 | Listed $6,750,000 |
| 8/17/2026 | 4$6,450,000 |
General Features
| Sewer | Septic Tank |
|---|---|
| Heating | Central |
| Cooling | Central Air |
| Utilities | BB/HS Internet Available,Cable Connected,Electricity Connected,Sprinkler Well |
| Roof | Shingle |
| Appliances | Bar Fridge,Built-In Oven,Dishwasher,Disposal,Dryer,Microwave,Range,Range Hood,Tankless Water Heater,Washer,Wine Refrigerator |
| Zoning | R-CE |
| Garage Spaces | 4 |
| Pool Features | In Ground,Salt Water |
| Construction Materials | Block,Stucco |
| Year Built | 1991 |
| Levels | Two |
| Property Subtype | Single Family Residence |
| Tax Year | 2025 |
| Ownership | Fee Simple |
| Waterfront Features | Lake - Chain of Lakes |
| County | Orange |
| New Construction | false |
| Property Type | Residential |
| Attached Garage | true |
| Subdivision Name | N\A |
| Facing Direction | North |
| Garage Y/N | true |
| Total Rooms | 11 |
| Full Baths | 8 |
| Status | Active |
| Directions | I-4 West to Sand Lake Rd exit. Turn right onto Sand Lake Rd, then left onto Apopka Vineland Rd. Turn right onto Darlene Dr. Home will be on the left. |
| High School | Lake Buena Vista High School |
| City | ORLANDO |
| Body of Water | POCKET LAKE |
| Senior Community Y/N | false |
| MLS Area | 32836 - Orlando/Dr. Phillips/Bay Vista |
| Lot Size Units | Acres |
| Lot Size Square Feet | 190490 |
| Carport Y/N | false |
| Spa Features | Heated,In Ground |
| Elementary School | Bay Meadows Elem |
| Land Lease Y/N | false |
| Tax Annual Amount | 56721 |
| Middle/Junior High School | Southwest Middle |
| Additional Parcels Y/N | false |
| Lease Considered Y/N | true |
| Virtual Tour | https://www.tourfactory.com/idxr3242112 |
| Building Area Units | Square Feet |
| Living Area Units | Square Feet |
| Standard Status | Active |
| Occupancy Type | Owner |
| Tax Lot | 16 |
| Legal Description | THAT PT OF NE1/4 OF NE1/4 OF 9-24-28 & THAT PT OF NW1/4 OF NW1/4 OF 10-24-28 DESC AS FROM NW COR OF NW1/4 OF SEC 10-24-28 RUN E 445 FT S 368.14 FT W 45 FT FOR APOB TH RUN S 145.88 FT S 84 DEG W 185.97 FT W 217 FT TO W LINE OF NW1/4 OF SEC10 TH RUN W 668.5 FT N 85.66 FT W 671.74FT TO W LINE OF NE1/4 OF NE1/4 OF SEC 9TH RUN N 44.36 FT E 1340.86 FT TO E LINE OF NE1/4 OF SEC 9 TH RUN E 143.44 FT N32.23 FT E 130 FT N 335.14 FT E 43 FT S335.14 FT E 85 FT TO POB IN SEC 09-24-28 |
| Water View | Lake,Lake - Chain of Lakes |
| Water Access Type | Lake,Lake - Chain of Lakes |
| Minimum Lease | 8-12 Months |
| Water Access Y/N | true |
| ILS Total SQFT | 3433 |
| ILS Under Air SQFT | 2947 |
| Water View Y/N | true |
| Flood Zone Code | X |
| In Law Suite YN | true |
| In Law Suite Description | 2+ Bedrooms,Attached,Kitchen,Private Entrance |
| Flood Zone Code X | Yes |
| DockY/N | true |
Interior Features
| Interior Amenities | Attic Fan,Cathedral Ceiling(s),Ceiling Fan(s),Central Vacuum,Crown Molding,Eating Space In Kitchen,High Ceilings,Solid Surface Counters,Stone Counters,Tray Ceiling(s),Vaulted Ceiling(s),Walk-In Closet(s),Wet Bar |
|---|---|
| Flooring | Brick/Stone,Carpet,Luxury Vinyl,Marble,Hardwood |
| Furnished Y/N | Unfurnished |
| Fireplace Features | Gas,Living Room,Master Bedroom |
| Air Conditioning Y/N | true |
| Heating Y/N | true |
| Fireplace Y/N | true |
| Half Baths | 2 |
| Laundry Features | Laundry Room |
| Total Bedrooms | 10 |
| LivingAreaSource | Builder |
| Total Baths | 10 |
Exterior Features
| Exterior Amenities | Balcony,Garden,Irrigation System,Outdoor Grill,Outdoor Kitchen,Private Yard,Rain Gutters,Sliding Doors,Tennis Court(s) |
|---|---|
| Water Source | Canal/Lake For Irrigation,Well |
| Lot Size Area | 4.373 |
| Foundation Details | Slab,Stem Wall |
| Spa | true |
| Building Area Total | 14725 |
| Lot Size Acres | 4.37 |
| Road Surface Type | Asphalt |
| Private Pool | true |
| Waterfront Y/N | true |
| Covered Spaces | 4 |
Amenities
- Foreclosure
- Views
- Short Sale
- New Construction
- Adult 55+
- Lease To Own
- No HOA Fees
- Furnished
- Primary On Main
- Air Conditioning
- Seller Finance
- Green
- Fixer Upper
- Horse
- Golf
- Fireplace
- Deck
- Garage
- Basement
- Pool
Property vs Single Family Average in 32836
Price
Taxes
Year Built
 Copyright © MFRMLS.com All information deemed reliable but not guaranteed. All properties are subject to prior sale, change or withdrawal. Neither listing broker(s) or information provider(s) shall be responsible for any typographical errors, misinformation, misprints and shall be held totally harmless. Listing(s) information is provided for consumers personal, non-commercial use and may not be used for any purpose other than to identify prospective properties consumers may be interested in purchasing. Information on this site was last updated Last updated on September 14, 2026 11:49 PM UTC The listing information on this page last changed on Last updated on September 14, 2026 11:49 PM UTCd. The data relating to real estate for sale on this website comes in part from the Internet Data Exchange program of MFR MLS.
All information deemed reliable but not guaranteed. All properties are subject to prior sale, change or withdrawal. Neither listing broker(s) or information provider(s) shall be responsible for any typographical errors, misinformation, misprints and shall be held totally harmless. Listing(s) information is provided for consumers personal, non-commercial use and may not be used for any purpose other than to identify prospective properties consumers may be interested in purchasing.
Updated on September 14, 2026 11:49 PM UTC
Copyright © MFRMLS.com All information deemed reliable but not guaranteed. All properties are subject to prior sale, change or withdrawal. Neither listing broker(s) or information provider(s) shall be responsible for any typographical errors, misinformation, misprints and shall be held totally harmless. Listing(s) information is provided for consumers personal, non-commercial use and may not be used for any purpose other than to identify prospective properties consumers may be interested in purchasing. Information on this site was last updated Last updated on September 14, 2026 11:49 PM UTC The listing information on this page last changed on Last updated on September 14, 2026 11:49 PM UTCd. The data relating to real estate for sale on this website comes in part from the Internet Data Exchange program of MFR MLS.
All information deemed reliable but not guaranteed. All properties are subject to prior sale, change or withdrawal. Neither listing broker(s) or information provider(s) shall be responsible for any typographical errors, misinformation, misprints and shall be held totally harmless. Listing(s) information is provided for consumers personal, non-commercial use and may not be used for any purpose other than to identify prospective properties consumers may be interested in purchasing.
Updated on September 14, 2026 11:49 PM UTC
