

Address
1967 Rankin St, KISSIMMEE, FL
Price
$ 510,000
Property Attributes
- MLS#O6397893
- TypeSingle Family
- Listing Status Active
- CountyOsceola
- CityKISSIMMEE
- AreaKissimmee
- NeighborhoodKINDRED
- Zip34744
- StyleSingle Family Residence
- Year Built2023
- Price$ 510,000
- Bedrooms4
- Full Bathrooms3
- Half Bathrooms0
- Sqr Footage2142
- Lot Size0.17 Acres
Data Source:
Stellar MLS
Property Description
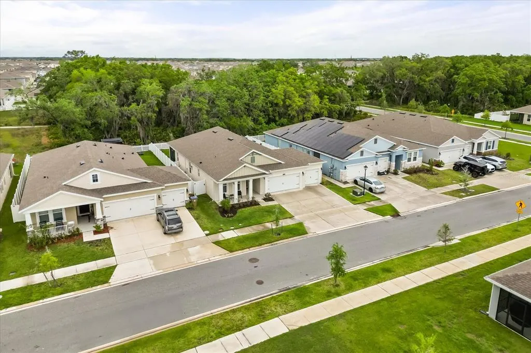
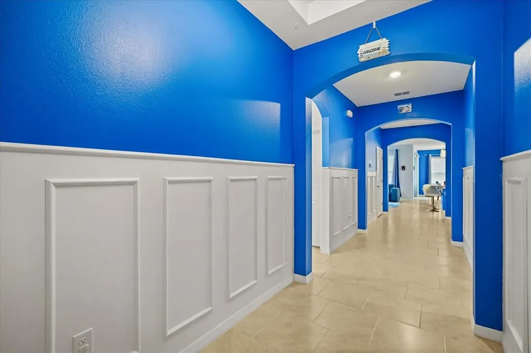
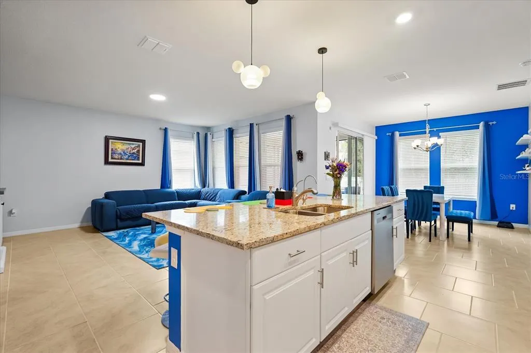
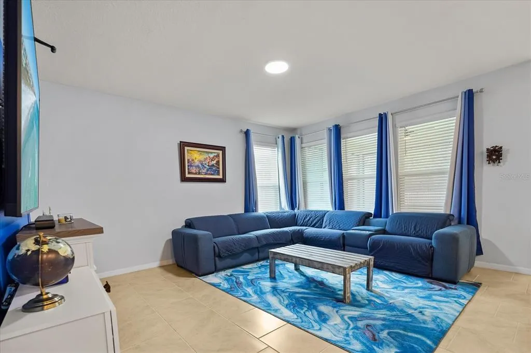
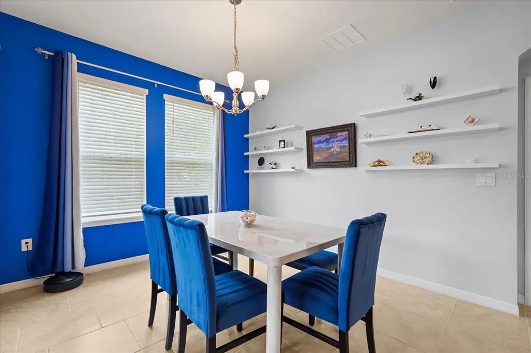
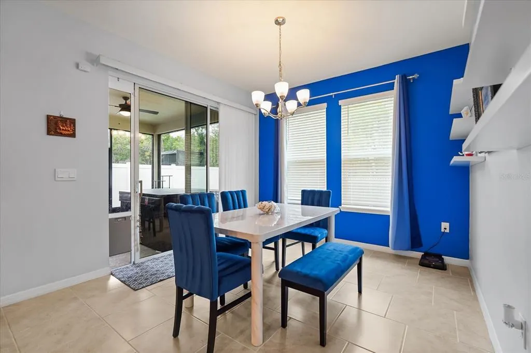
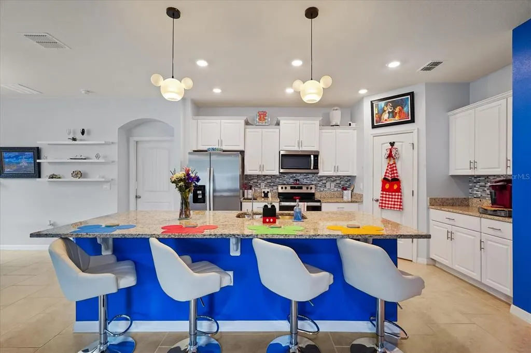
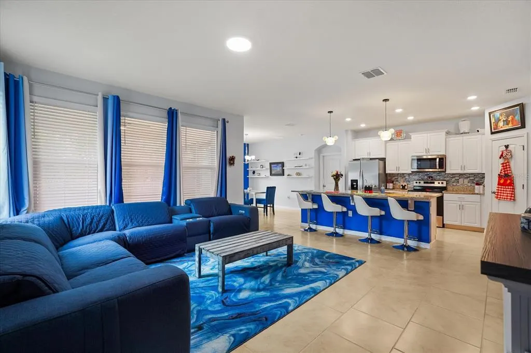
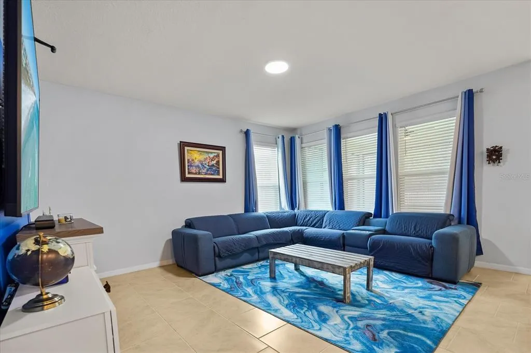
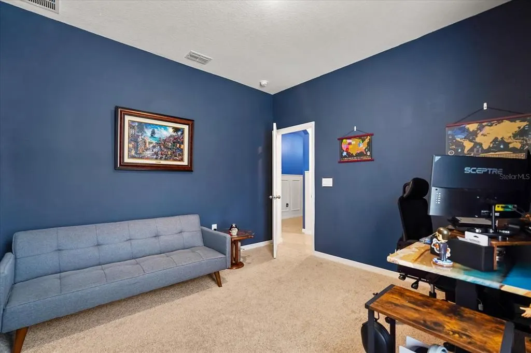
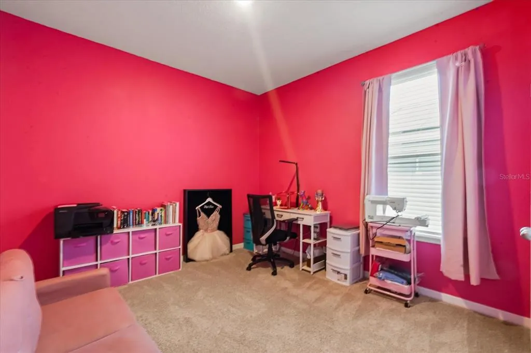
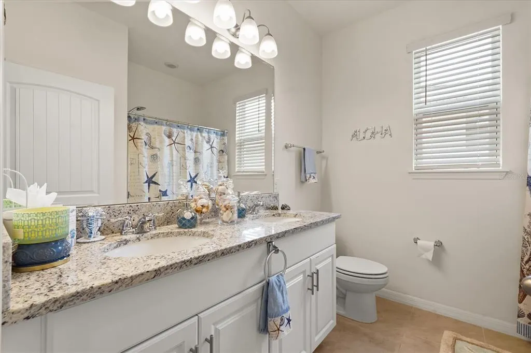
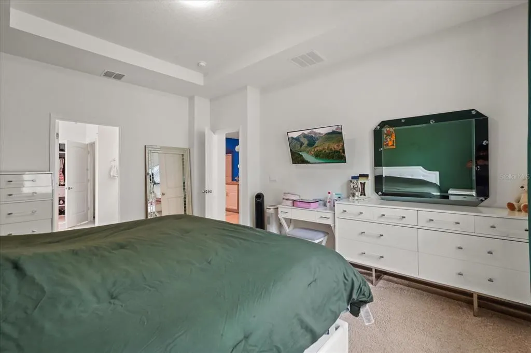
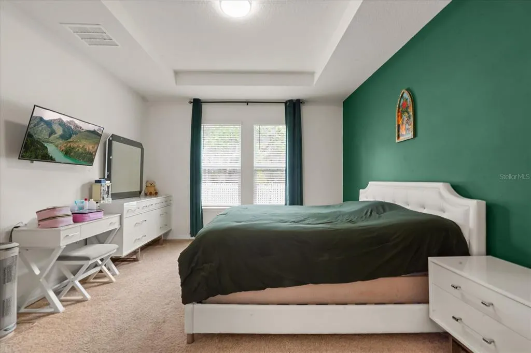
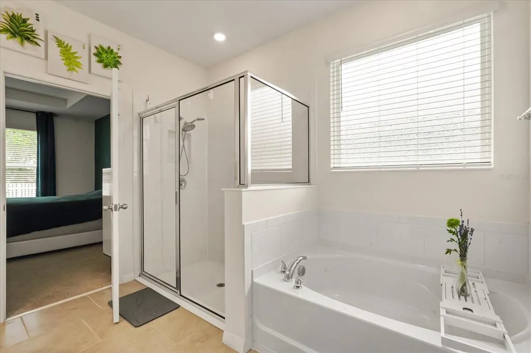
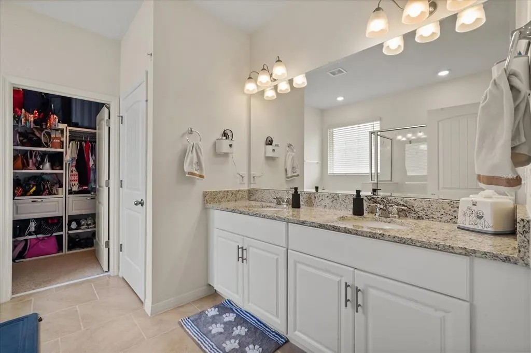
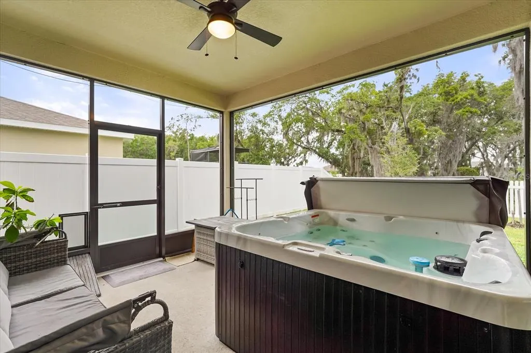
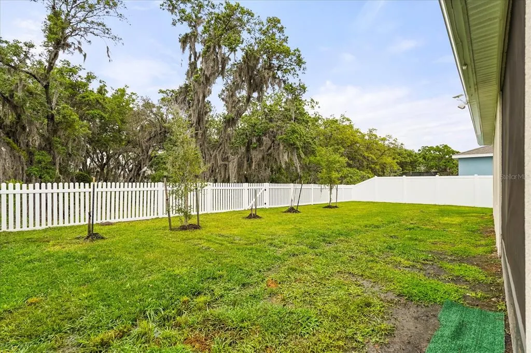
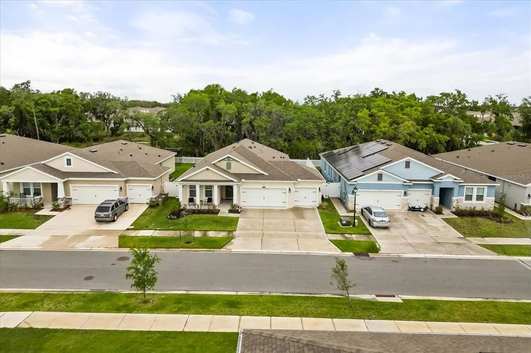
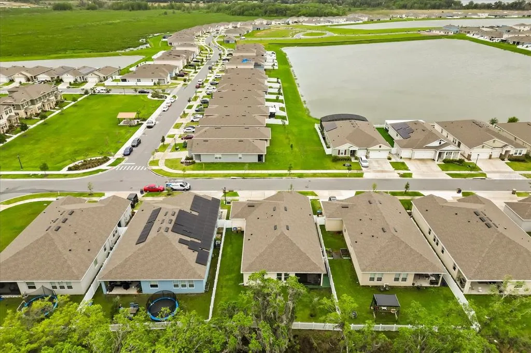
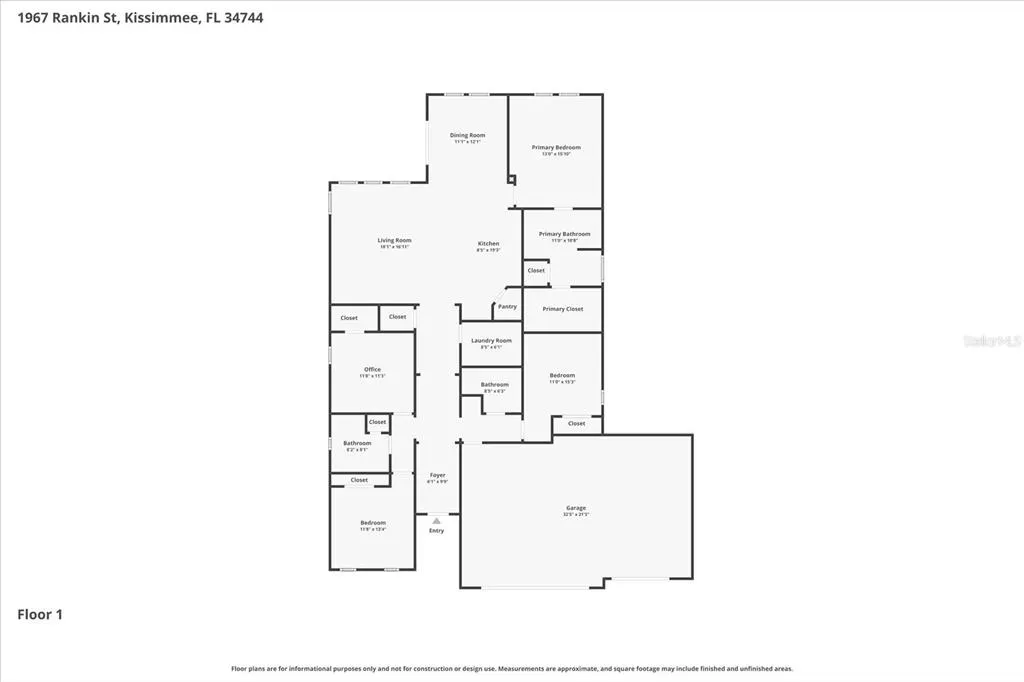
This beautifully upgraded Robinson floorplan, built in 2023, blends modern design with everyday comfort and functionality. Offering 4 bedrooms, 3 full bathrooms, and a spacious 3-car garage, this move-in ready home is thoughtfully enhanced with high-end features inside and out. From the moment you step into the foyer, you’re welcomed by elegant wainscoting molding that sets the tone for the stylish finishes throughout. The open-concept layout creates a seamless flow between the living, dining, and kitchen areas—perfect for both relaxing and entertaining. The well-appointed kitchen overlooks the main living space and outdoor lanai, making it ideal for gatherings. It offers ample cabinetry, generous counter space, and a functional layout that keeps everything within reach while staying connected to the heart of the home. The private primary suite is tucked away at the rear of the home for added privacy. The en-suite bathroom features a garden tub, separate shower, and dual vanities, along with a custom built-in closet system designed for optimal organization and storage. Step outside to your own private retreat. The fully privacy-fenced backyard, screened-in lanai, and hot tub create the perfect setting to unwind or host guests year-round. Additional exterior upgrades include installed gutters and Govee permanent outdoor lighting, enhancing both curb appeal and functionality. The home is also equipped with a water softener system and kitchen water filtration system, providing improved water quality throughout. The 3-car garage offers exceptional versatility with extensive wall-mounted and overhead storage, allowing for maximum organization and efficient use of space. Ideally located just 0.7 miles from the new Cross Prairie K-8 school, this home offers added convenience in a growing and desirable area. With modern construction, thoughtful upgrades, and exceptional indoor-outdoor living, this home truly stands out as a turnkey opportunity you won’t want to miss.
| Price History | |
|---|---|
| 4/10/2026 | Listed $510,000 |
General Features
| Sewer | Public Sewer |
|---|---|
| Heating | Electric |
| Cooling | Central Air |
| Utilities | Cable Available,Fiber Optics |
| Roof | Shingle |
| Appliances | Dishwasher,Disposal,Dryer,Electric Water Heater,Microwave,Range,Washer,Water Filtration System,Water Softener |
| Zoning | RESI |
| HOA Fee | 130 |
| Garage Spaces | 3 |
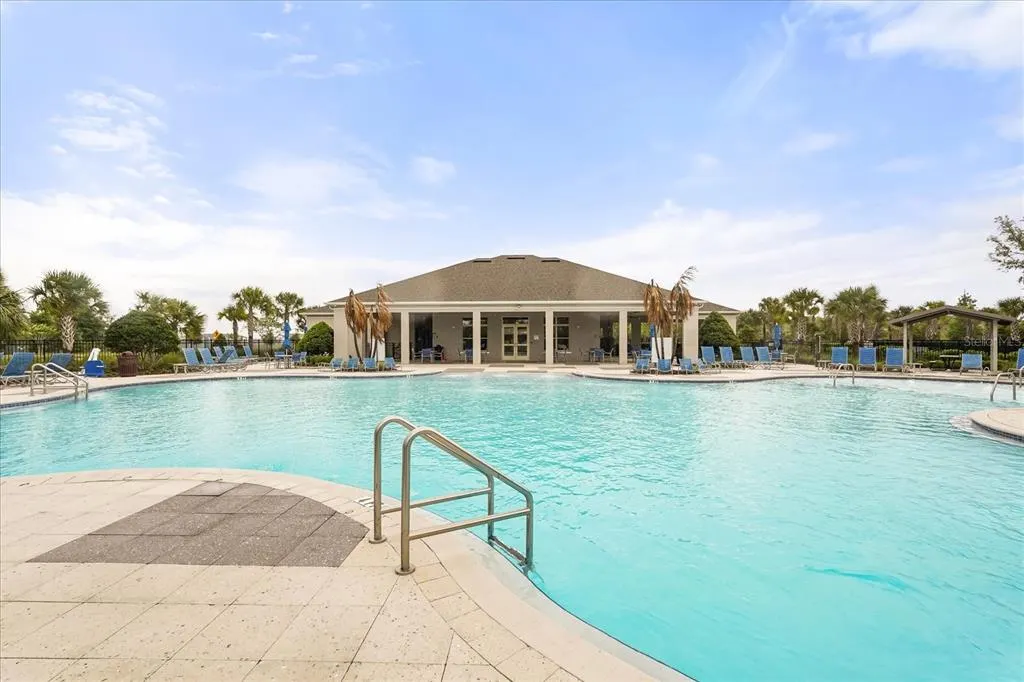
| Association Fee Includes | Community Pool |
| Patio/Porch Features | Front Porch,Rear Porch,Screened |
| Construction Materials | Block,Stucco |
| Pets Allowed | Cats OK,Dogs OK |
| Year Built | 2023 |
| View | Trees/Woods |
| Levels | One |
| Property Subtype | Single Family Residence |
| Tax Year | 2025 |
| Ownership | Fee Simple |
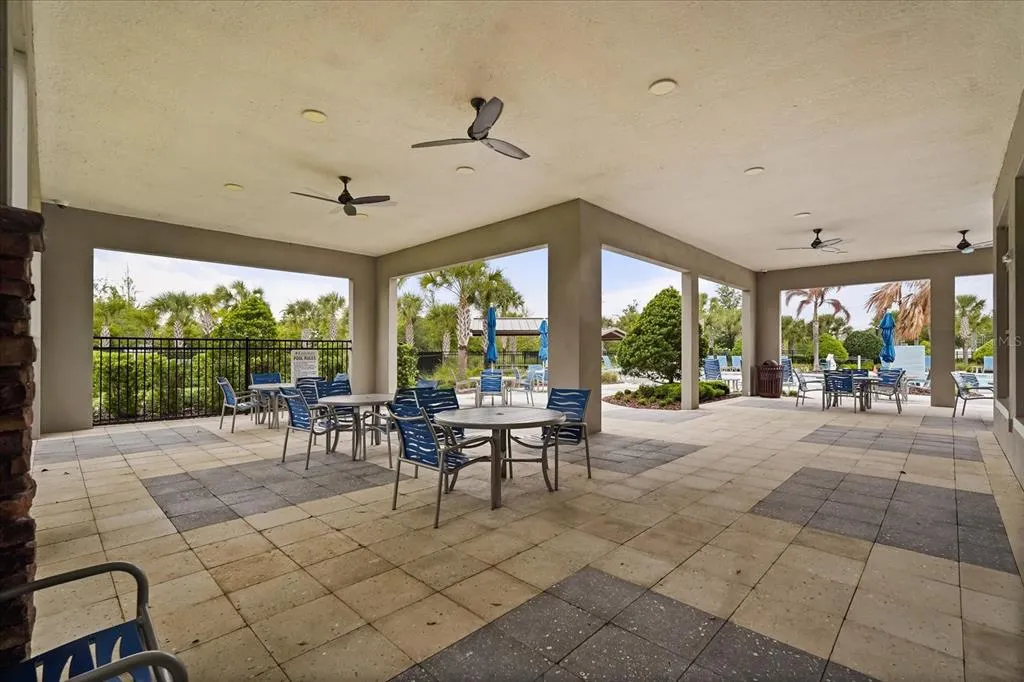
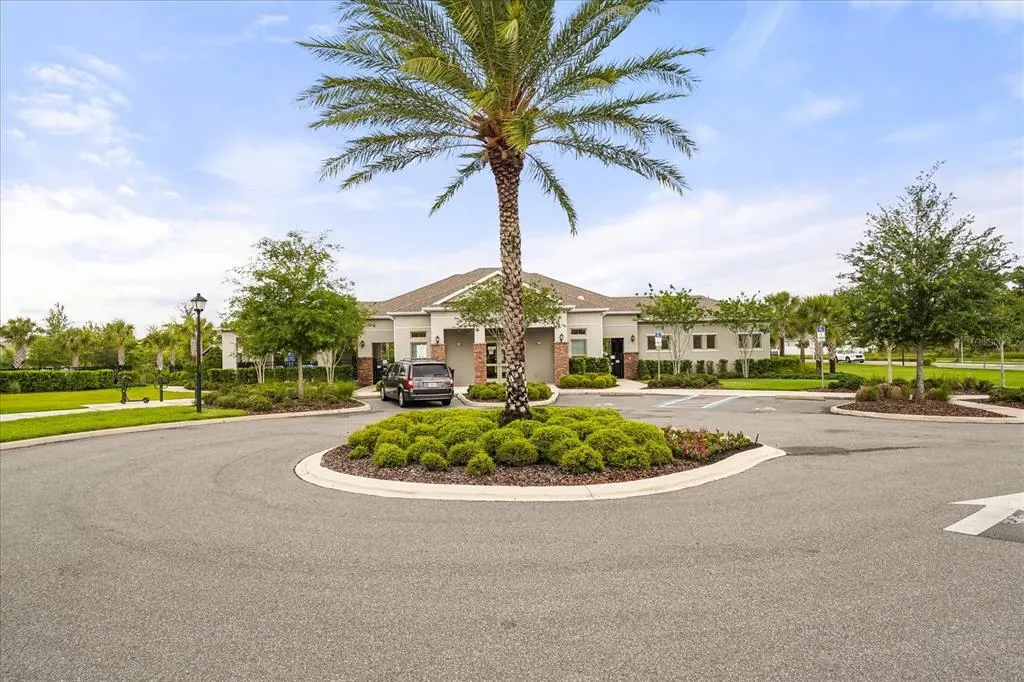
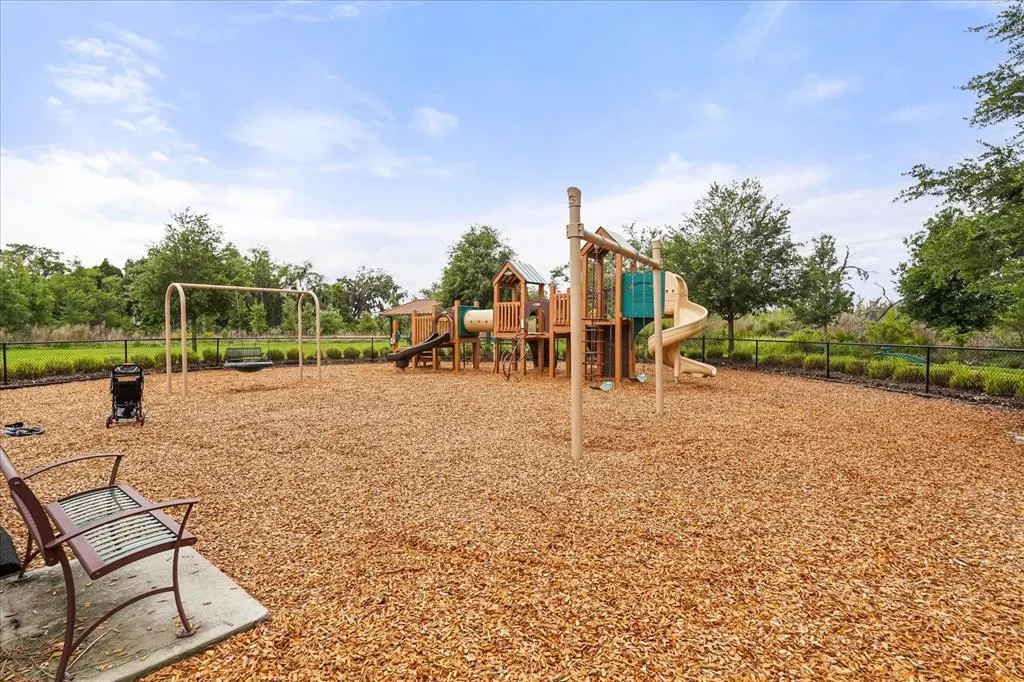
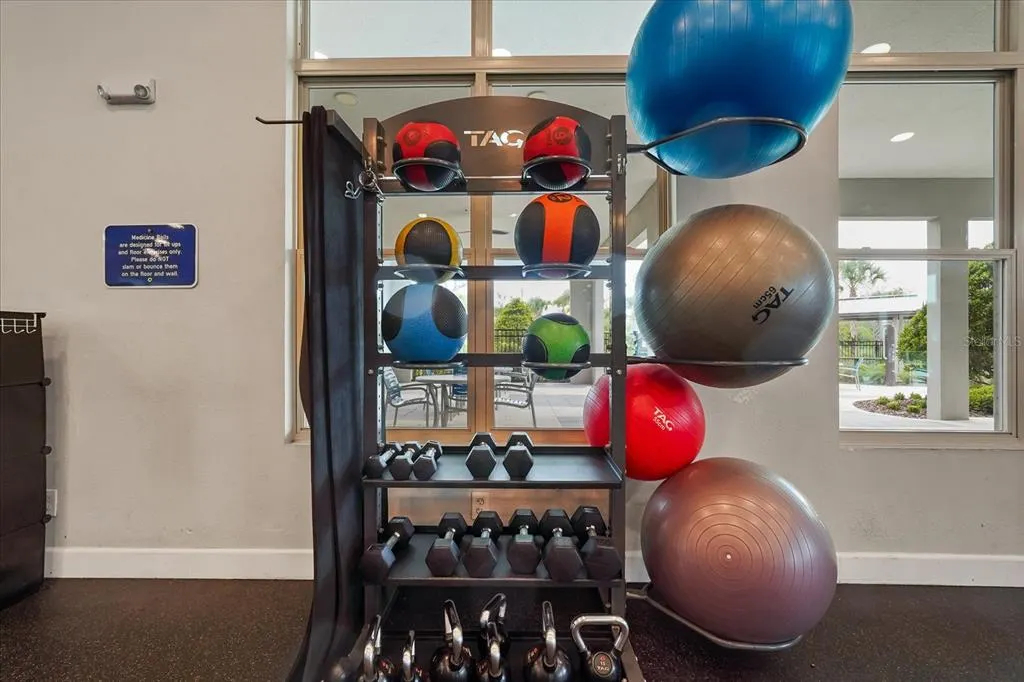
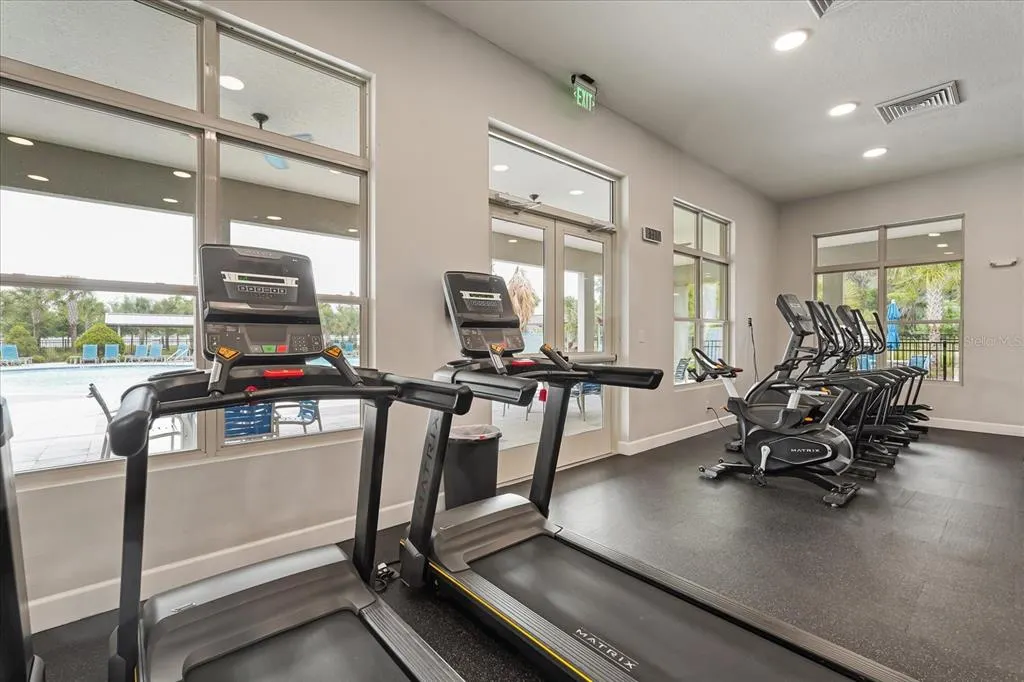
| Community Features | Clubhouse,Community Mailbox,Dog Park,Fitness Center,Irrigation-Reclaimed Water,Park,Playground,Pool,Sidewalks,Tennis Court(s) |
| Assoc Fee Paid Per | Annually |
| County | Osceola |
| New Construction | false |
| Property Type | Residential |
| Association Amenities | Clubhouse,Fitness Center,Park,Playground,Pool,Tennis Court(s) |
| Attached Garage | true |
| Subdivision Name | KINDRED |
| Facing Direction | Southeast |
| Garage Y/N | true |
| Total Rooms | 6 |
| Full Baths | 3 |
| Status | Active |
| Directions | Take the Florida Turnpike exit for US-192 / E Irlo Bronson Memorial Hwy toward Kissimmee Continue on Cross Prairie Parkway Turn right into the Kindred community Follow neighborhood roads to Rankin St Turn onto Rankin St — the home will be on your street |
| City | KISSIMMEE |
| Association Name | Paul Almonte |
| Senior Community Y/N | false |
| MLS Area | 34744 - Kissimmee |
| Lot Size Units | Square Feet |
| Lot Size Square Feet | 7200 |
| Carport Y/N | false |
| Spa Features | Above Ground,Heated |
| Land Lease Y/N | false |
| Home Warranty Y/N | true |
| Property Condition | Completed |
| Additional Parcels Y/N | false |
| Lease Considered Y/N | true |
| Virtual Tour | https://www.propertypanorama.com/instaview/stellar/O6397893 |
| Building Area Units | Square Feet |
| Living Area Units | Square Feet |
| Standard Status | Active |
| Occupancy Type | Owner |
| TaxOtherAnnualAssessmentAmount | 3358 |
| Tax Lot | 770 |
| Legal Description | Lot 770, Kindred DRH 60s |
| Minimum Lease | 7 Months |
| Water Access Y/N | false |
| Monthly HOA Amount | 10.83 |
| Water View Y/N | false |
| Flood Zone Code | X |
| In Law Suite YN | false |
| Flood Zone Code X | Yes |
| DockY/N | false |
Interior Features
| Interior Amenities | High Ceilings,Open Floorplan,Primary Bedroom Main Floor,Smart Home,Split Bedroom,Thermostat,Walk-In Closet(s) |
|---|---|
| Flooring | Carpet,Ceramic Tile |
| Furnished Y/N | Furnished |
| Air Conditioning Y/N | true |
| Heating Y/N | true |
| Window Features | Blinds |
| Fireplace Y/N | false |
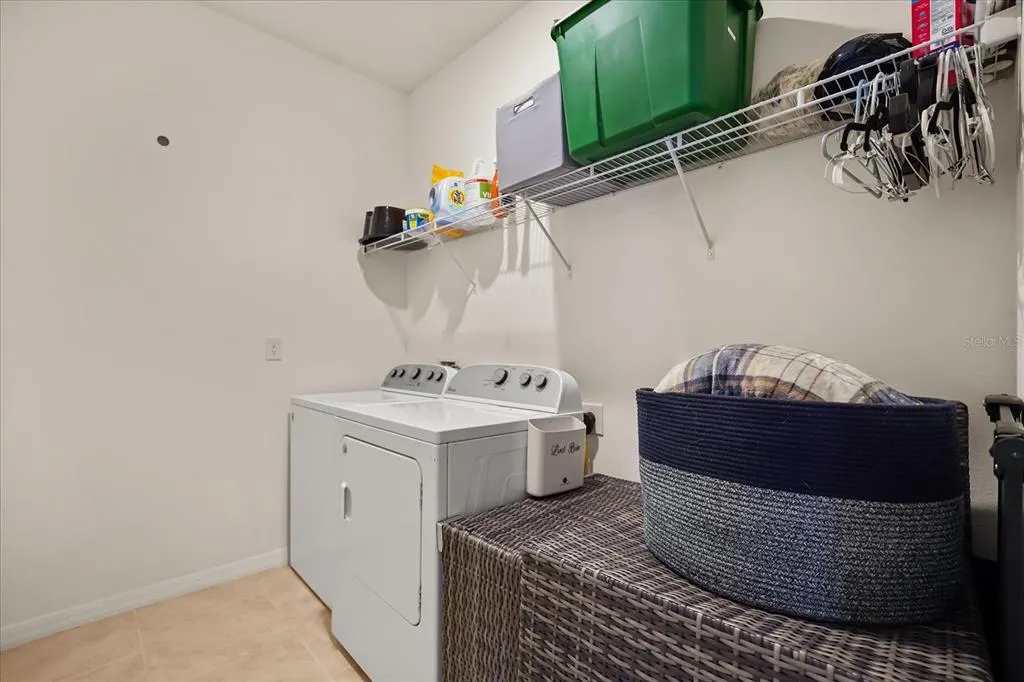
| Laundry Features | Electric Dryer Hookup,Laundry Room,Washer Hookup |
| Total Bedrooms | 4 |
| LivingAreaSource | Public Records |
| Total Baths | 3 |
Exterior Features
| Exterior Amenities | Irrigation System,Rain Gutters,Sidewalk,Sliding Doors |
|---|---|
| Fencing | Fenced,Vinyl |
| Water Source | Public |
| Lot Size Area | 7200 |
| Foundation Details | Slab |
| Spa | true |
| Building Area Total | 2942 |
| Lot Size Acres | 0.17 |
| Road Surface Type | Asphalt |
| Private Pool | false |
| Waterfront Y/N | false |
| Covered Spaces | 3 |
Amenities
- Foreclosure
- Views
- Short Sale
- New Construction
- Adult 55+
- Lease To Own
- No HOA Fees
- Furnished
- Primary On Main
- Air Conditioning
- Seller Finance
- Green
- Fixer Upper
- Horse
- Golf
- Fireplace
- Deck
- Garage
- Basement
- Pool
Property vs Single Family Average in 34744
Price
Year Built
 Copyright © MFRMLS.com All information deemed reliable but not guaranteed. All properties are subject to prior sale, change or withdrawal. Neither listing broker(s) or information provider(s) shall be responsible for any typographical errors, misinformation, misprints and shall be held totally harmless. Listing(s) information is provided for consumers personal, non-commercial use and may not be used for any purpose other than to identify prospective properties consumers may be interested in purchasing. Information on this site was last updated Last updated on September 17, 2026 9:22 AM UTC The listing information on this page last changed on Last updated on September 17, 2026 9:22 AM UTCd. The data relating to real estate for sale on this website comes in part from the Internet Data Exchange program of MFR MLS.
All information deemed reliable but not guaranteed. All properties are subject to prior sale, change or withdrawal. Neither listing broker(s) or information provider(s) shall be responsible for any typographical errors, misinformation, misprints and shall be held totally harmless. Listing(s) information is provided for consumers personal, non-commercial use and may not be used for any purpose other than to identify prospective properties consumers may be interested in purchasing.
Updated on September 17, 2026 9:22 AM UTC
Copyright © MFRMLS.com All information deemed reliable but not guaranteed. All properties are subject to prior sale, change or withdrawal. Neither listing broker(s) or information provider(s) shall be responsible for any typographical errors, misinformation, misprints and shall be held totally harmless. Listing(s) information is provided for consumers personal, non-commercial use and may not be used for any purpose other than to identify prospective properties consumers may be interested in purchasing. Information on this site was last updated Last updated on September 17, 2026 9:22 AM UTC The listing information on this page last changed on Last updated on September 17, 2026 9:22 AM UTCd. The data relating to real estate for sale on this website comes in part from the Internet Data Exchange program of MFR MLS.
All information deemed reliable but not guaranteed. All properties are subject to prior sale, change or withdrawal. Neither listing broker(s) or information provider(s) shall be responsible for any typographical errors, misinformation, misprints and shall be held totally harmless. Listing(s) information is provided for consumers personal, non-commercial use and may not be used for any purpose other than to identify prospective properties consumers may be interested in purchasing.
Updated on September 17, 2026 9:22 AM UTC
