

Address
6873 Scythe Avenue, ORLANDO, FL
Price
$ 835,000
Property Attributes
- MLS#O6404838
- TypeSingle Family
- Listing Status Active
- CountyOrange
- CityORLANDO
- AreaOrlando/Conway / Belle Isle
- NeighborhoodCRESCENT PARK PH 01
- Zip32812
- StyleContemporary
- Year Built2000
- Taxes$ 12330
- Price$ 835,000
- Bedrooms6
- Full Bathrooms4
- Half Bathrooms1
- Sqr Footage4651
- Lot Size0.22 Acres
Data Source:
Stellar MLS
Property Description
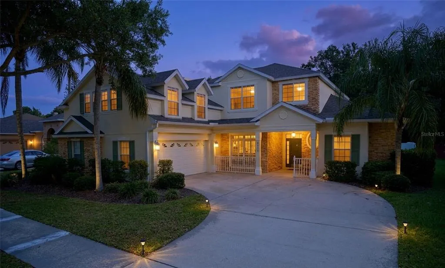
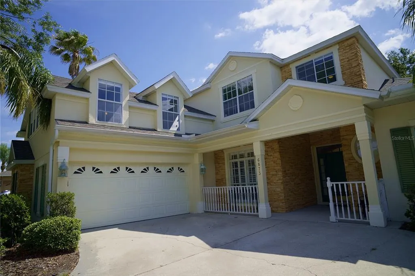
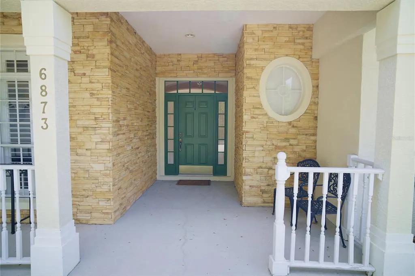
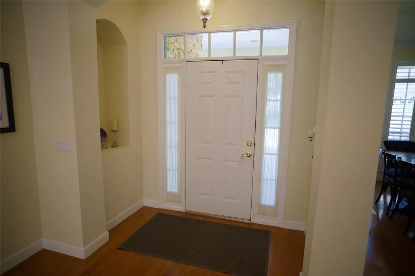
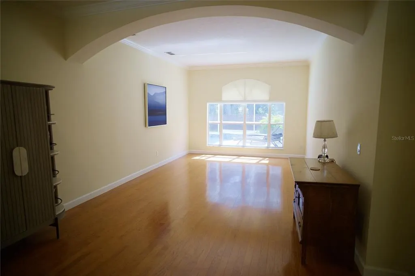
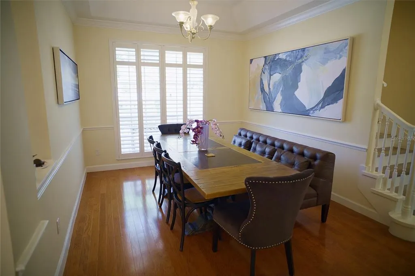
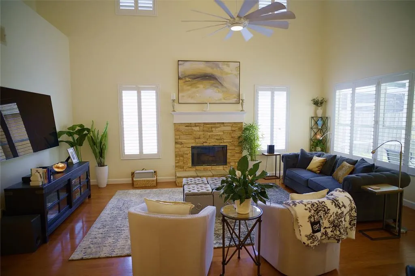
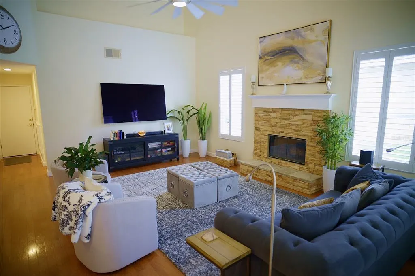
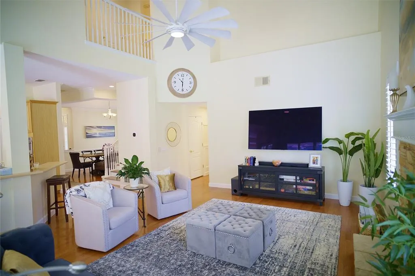
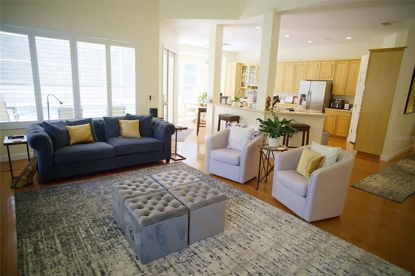
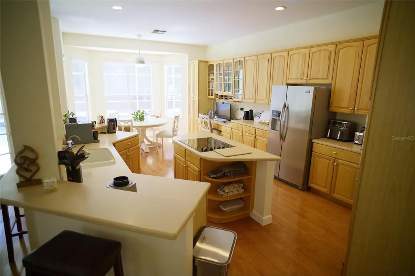
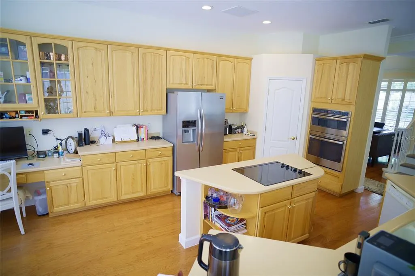
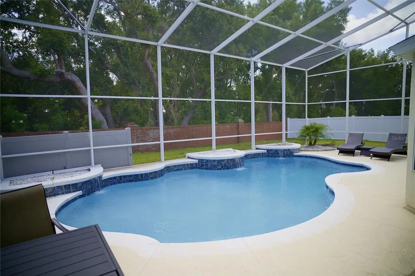
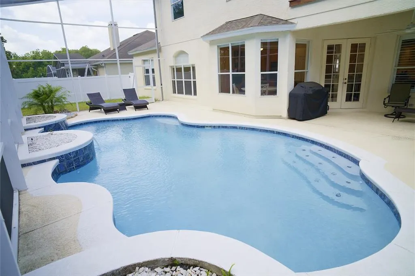
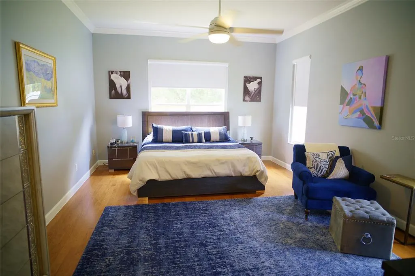
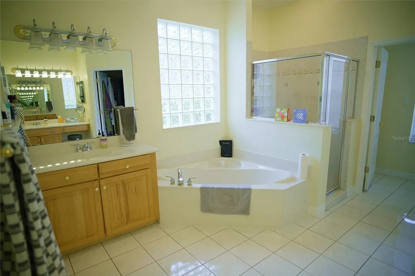
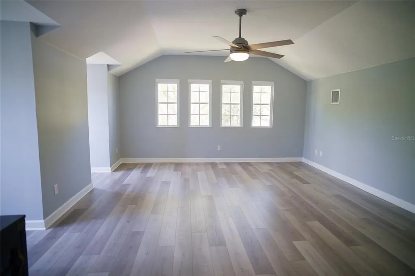
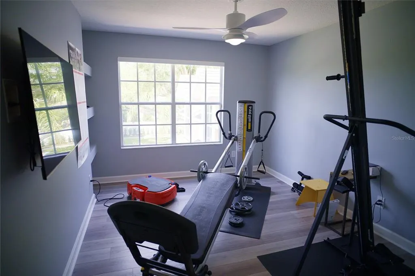
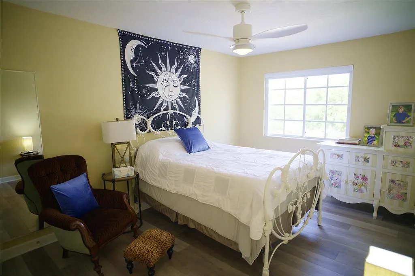
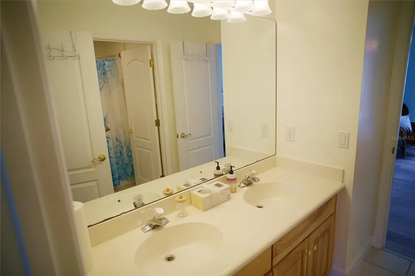
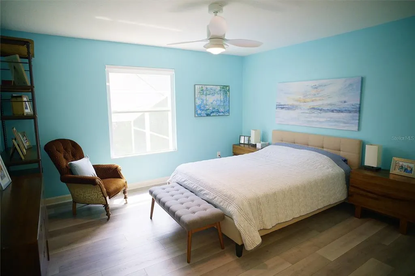
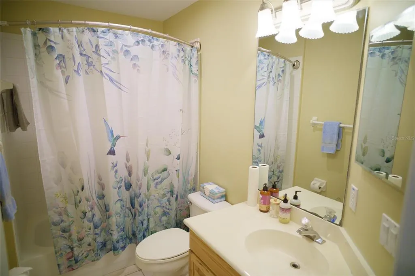
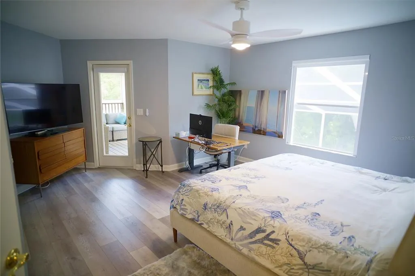
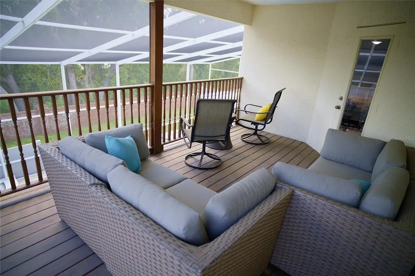
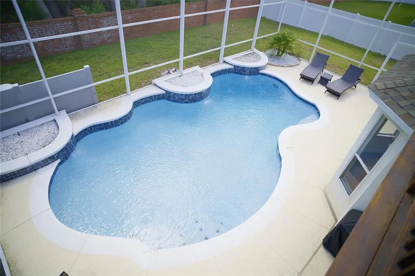
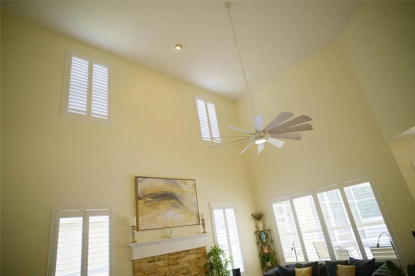
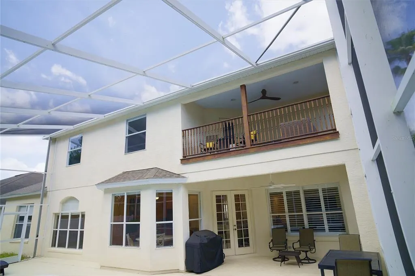
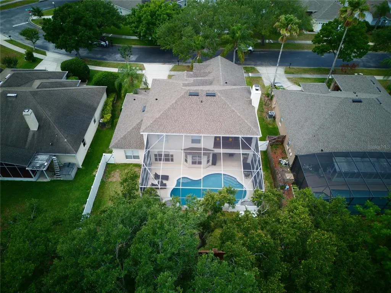
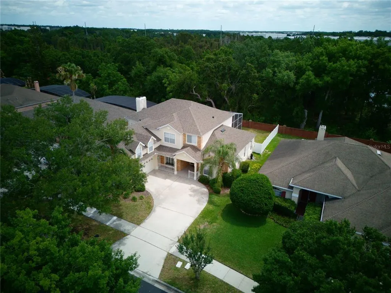
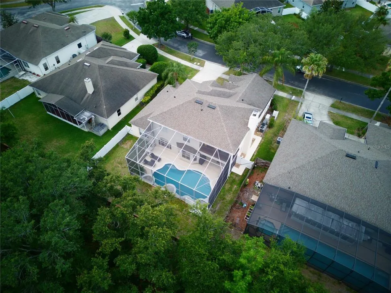
Step inside this home from anywhere! To experience a fully immersive walk-through click on the Video or Virtual Tour button Nestled within the highly sought-after gated enclave of Crescent Park in the heart of Conway, this exceptional estate-style residence offers the perfect blend of timeless elegance, luxury upgrades, & resort-inspired living. From the moment you arrive, the home captivates w/its stately curb appeal, expansive driveway, charming front porch, & beautifully manicured surroundings that create an unforgettable first impression. Step inside to discover a sophisticated interior filled w/ natural light, plantation shutters, rich hardwood flooring throughout the main level, soaring ceilings, & refined architectural details including crown molding and elegant living spaces designed for both entertaining & everyday comfort. The thoughtfully crafted floor plan features formal living & dining rooms that exude warmth & sophistication while seamlessly flowing into the heart of the home. Designed to impress even the most discerning chef, the gourmet kitchen is a true showpiece featuring an oversized center island w/ cooktop, double ovens, stainless steel appliances, abundant cabinetry, generous prep space, & an open-concept design overlooking the expansive family room. Anchored by a cozy fireplace & dramatic ceilings, this inviting gathering space creates the perfect atmosphere for hosting family & friends in style. The luxurious first-floor primary suite serves as a private retreat, offering comfort & tranquility w/ remote-controlled shades, elegant finishes, & a spacious layout designed for relaxation. The spa-inspired primary bath features a garden soaking tub, separate walk-in shower, dual vanities, dedicated makeup area, & oversized his-&-her walk-in closets, delivering the ultimate owner’s sanctuary. Upstairs, you’ll find five additional spacious bedrooms & four beautifully appointed bathrooms, all enhanced w/ luxury vinyl flooring throughout. A private balcony off the second bedroom overlooks the sparkling screened pool & serene conservation views, creating an idyllic setting for morning coffee or evening sunsets. A Jack-and-Jill bathroom with dual sinks & designer finishes connects two of the secondary bedrooms, while an oversized bonus room or possible sixth bedroom offers endless flexibility for a media room, game room, home gym, or executive office. Step outside into your own private backyard paradise where luxury & serenity come together seamlessly. The screened-in resort-style pool with elegant water features is surrounded by lush landscaping, a fenced yard, & peaceful conservation views with no rear neighbors, creating the ultimate private oasis for year-round Florida living & entertaining. Additional premium features include a whole-house generator with dedicated propane tank & automatic activation, central vacuum system, & a newer roof installed in 2021 for long-term peace of mind and efficiency. Perfectly positioned near Warren Park & beautiful Lake Warren, residents enjoy easy access to paddleboarding, kayaking, scenic walks, & outdoor recreation. Crescent Park is one of Orlando’s hidden gems, a prestigious gated community ideally located near the Beachline Expressway, I-4, Downtown Orlando, Orlando International Airport, world-class dining, shopping, & area attractions. This is more than just a home; it’s a lifestyle defined by luxury, privacy, comfort, & convenience in one of Conway’s most desirable communities.
| Elementary School | Middle School |
|---|---|
| Shenandoah Elem Elementary School | Conway Middle Middle School |
| Price History | |
|---|---|
| 5/7/2026 | Listed $850,000 |
| 7/14/2026 | 2$835,000 |
General Features
| Sewer | Public Sewer |
|---|---|
| Heating | Central |
| Cooling | Central Air |
| Utilities | BB/HS Internet Available,Cable Connected,Electricity Connected,Propane,Sewer Connected,Water Connected |
| Roof | Shingle |
| Appliances | Dishwasher,Microwave,Range,Refrigerator |
| Zoning | PD/AN |
| HOA Fee | 1437.5 |
| Garage Spaces | 2 |
| Patio/Porch Features | Patio,Porch,Screened |
| Architectural Style | Contemporary |
| Pool Features | In Ground,Screen Enclosure |
| Construction Materials | Block,Stucco |
| Pets Allowed | Yes |
| Year Built | 2000 |
| View | Trees/Woods |
| Levels | Two |
| Property Subtype | Single Family Residence |
| Tax Year | 2025 |
| Ownership | Fee Simple |
| Community Features | Gated Community - No Guard |
| Assoc Fee Paid Per | Annually |
| County | Orange |
| New Construction | false |
| Property Type | Residential |
| Association Amenities | Gated |
| Attached Garage | true |
| Subdivision Name | CRESCENT PARK PH 01 |
| Facing Direction | West |
| Garage Y/N | true |
| Total Rooms | 10 |
| Full Baths | 4 |
| Status | Active |
| Directions | From FL-528 E, Take exit 9 for Tradeport Dr toward Conway Rd. Merge onto Jetport Rd. Turn LEFT onto Tradeport Dr. Continue onto S Conway Rd. Turn LEFT onto Judge Rd. turn LEFT on Equinox Ave., then turn LEFT on Half Moon Dr. and follow until road turns into Scythe. Home on LEFT. |
| City | ORLANDO |
| Association Name | Orlando Equity - Bridgette Ross |
| Senior Community Y/N | false |
| MLS Area | 32812 - Orlando/Conway / Belle Isle |
| Lot Size Units | Square Feet |
| Lot Size Square Feet | 9750 |
| Carport Y/N | false |
| Listing Terms | Cash,Conventional,VA Loan |
| Elementary School | Shenandoah Elem |
| Land Lease Y/N | false |
| Tax Annual Amount | 12330 |
| Middle/Junior High School | Conway Middle |
| Additional Parcels Y/N | false |
| Lease Considered Y/N | true |
| Building Area Units | Square Feet |
| Living Area Units | Square Feet |
| Standard Status | Active |
| Occupancy Type | Owner |
| Tax Lot | 53 |
| Virtual Tour | https://youtu.be/tpM00B2Cpgw |
| Legal Description | CRESCENT PARK PHASE 1 34/33 LOT 53 |
| Minimum Lease | 7 Months |
| Water Access Y/N | false |
| Monthly HOA Amount | 119.79 |
| Additional Rooms | Family Room,Formal Dining Room Separate,Formal Living Room Separate,Inside Utility |
| Water View Y/N | false |
| Flood Zone Code | X |
| In Law Suite YN | false |
| Flood Zone Code X | Yes |
Interior Features
| Interior Amenities | Ceiling Fan(s),Crown Molding,Eating Space In Kitchen,High Ceilings,Open Floorplan,Primary Bedroom Main Floor,Split Bedroom,Thermostat,Tray Ceiling(s),Walk-In Closet(s),Window Treatments |
|---|---|
| Flooring | Engineered Hardwood,Vinyl |
| Furnished Y/N | Unfurnished |
| Fireplace Features | Wood Burning |
| Air Conditioning Y/N | true |
| Heating Y/N | true |
| Window Features | Window Treatments |
| Fireplace Y/N | true |
| Half Baths | 1 |
| Laundry Features | Inside |
| Total Bedrooms | 6 |
| LivingAreaSource | Public Records |
| Total Baths | 5 |
Exterior Features
| Exterior Amenities | French Doors,Irrigation System,Lighting,Sidewalk |
|---|---|
| Vegetation | Mature Landscaping,Trees/Landscaped |
| Parking Features | Garage Faces Side |
| Lot Features | Conservation Area,Sidewalk |
| Water Source | Public |
| Lot Size Area | 9750 |
| Foundation Details | Slab |
| Building Area Total | 5708 |
| Lot Size Acres | 0.22 |
| Road Surface Type | Paved |
| Private Pool | true |
| Waterfront Y/N | false |
| Covered Spaces | 2 |
| Road Frontage Type | Street Paved,Private Road |
| Road Responsibility | Public Maintained Road |
Amenities
- Foreclosure
- Views
- Short Sale
- New Construction
- Adult 55+
- Lease To Own
- No HOA Fees
- Furnished
- Primary On Main
- Air Conditioning
- Seller Finance
- Green
- Fixer Upper
- Horse
- Golf
- Fireplace
- Deck
- Garage
- Basement
- Pool
Property vs Single Family Average in 32812
Price
Taxes
Year Built
 Copyright © MFRMLS.com All information deemed reliable but not guaranteed. All properties are subject to prior sale, change or withdrawal. Neither listing broker(s) or information provider(s) shall be responsible for any typographical errors, misinformation, misprints and shall be held totally harmless. Listing(s) information is provided for consumers personal, non-commercial use and may not be used for any purpose other than to identify prospective properties consumers may be interested in purchasing. Information on this site was last updated Last updated on September 16, 2026 9:29 AM UTC The listing information on this page last changed on Last updated on September 16, 2026 9:29 AM UTCd. The data relating to real estate for sale on this website comes in part from the Internet Data Exchange program of MFR MLS.
All information deemed reliable but not guaranteed. All properties are subject to prior sale, change or withdrawal. Neither listing broker(s) or information provider(s) shall be responsible for any typographical errors, misinformation, misprints and shall be held totally harmless. Listing(s) information is provided for consumers personal, non-commercial use and may not be used for any purpose other than to identify prospective properties consumers may be interested in purchasing.
Updated on September 16, 2026 9:29 AM UTC
Copyright © MFRMLS.com All information deemed reliable but not guaranteed. All properties are subject to prior sale, change or withdrawal. Neither listing broker(s) or information provider(s) shall be responsible for any typographical errors, misinformation, misprints and shall be held totally harmless. Listing(s) information is provided for consumers personal, non-commercial use and may not be used for any purpose other than to identify prospective properties consumers may be interested in purchasing. Information on this site was last updated Last updated on September 16, 2026 9:29 AM UTC The listing information on this page last changed on Last updated on September 16, 2026 9:29 AM UTCd. The data relating to real estate for sale on this website comes in part from the Internet Data Exchange program of MFR MLS.
All information deemed reliable but not guaranteed. All properties are subject to prior sale, change or withdrawal. Neither listing broker(s) or information provider(s) shall be responsible for any typographical errors, misinformation, misprints and shall be held totally harmless. Listing(s) information is provided for consumers personal, non-commercial use and may not be used for any purpose other than to identify prospective properties consumers may be interested in purchasing.
Updated on September 16, 2026 9:29 AM UTC
