


Address
11478 Wakeworth Street, ORLANDO, FL
Price
$ 739,900
Property Attributes
- MLS#O6406126
- TypeSingle Family
- Listing Status Active
- CountyOrange
- CityORLANDO
- AreaOrlando/Dr. Phillips/Bay Vista
- NeighborhoodMABEL BRIDGE PH 6
- Zip32836
- StyleOther
- Year Built2017
- Taxes$ 10693
- Price$ 739,900
- Bedrooms4
- Full Bathrooms3
- Half Bathrooms1
- Sqr Footage2929
- Lot Size0.16 Acres
Data Source:
Stellar MLS
Property Description
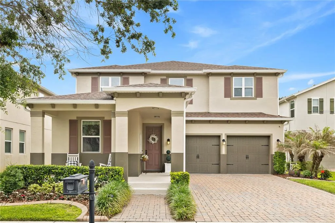

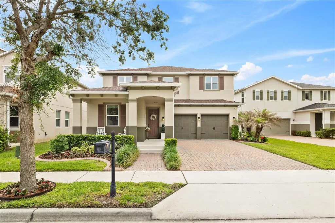
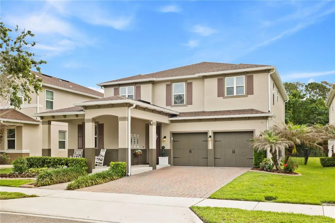
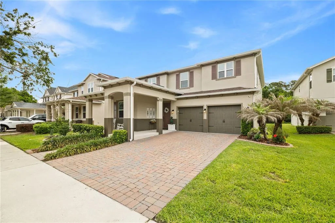
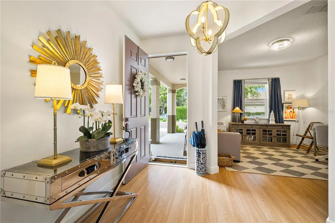
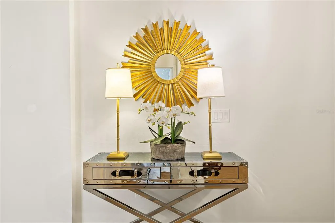
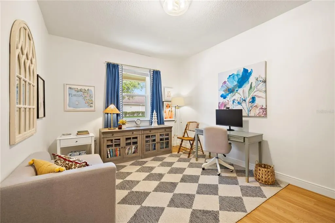
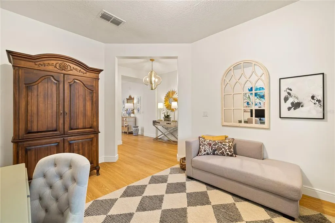
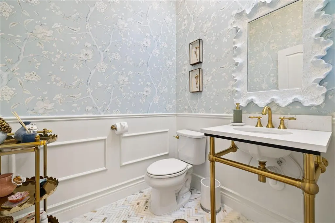
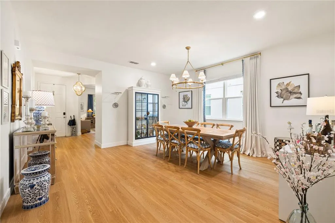
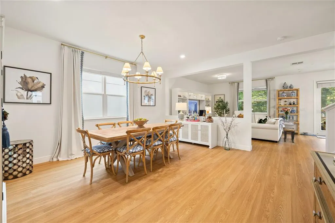
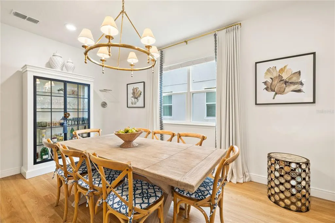
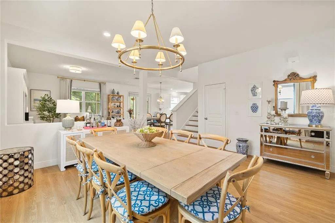
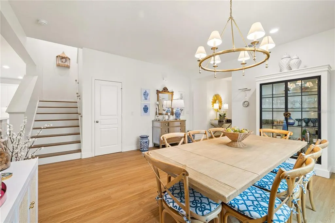
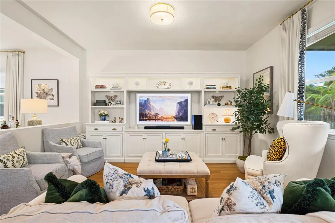
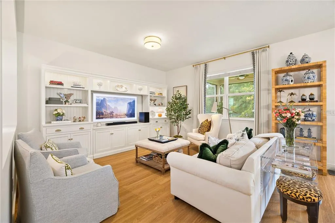
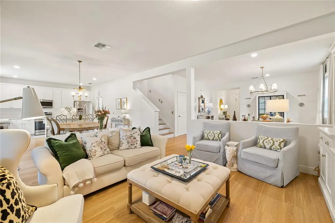
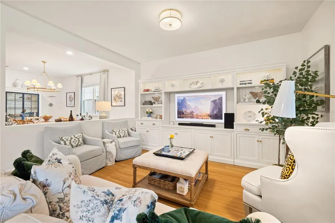
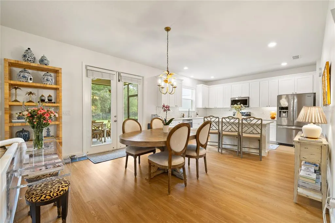
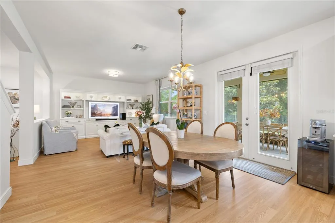
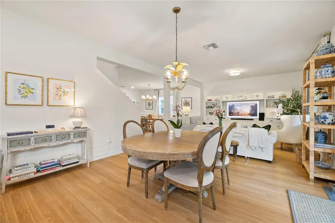
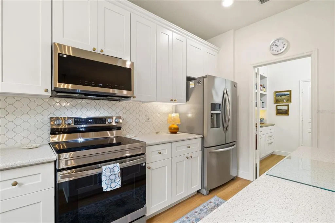
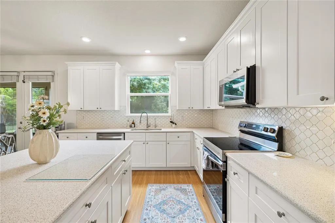
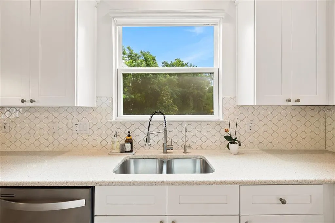
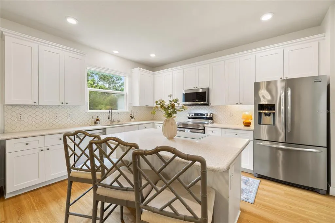
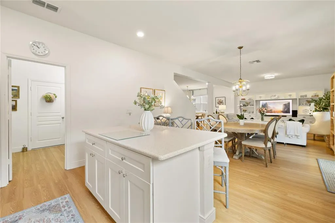
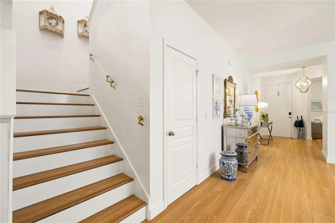
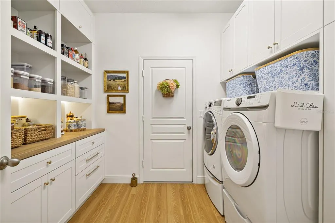
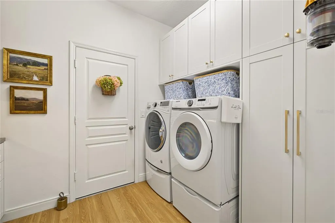
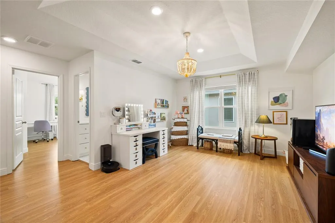
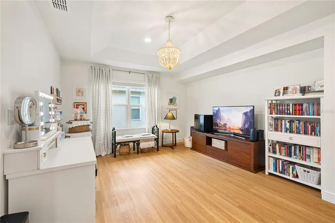
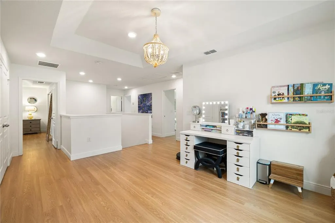
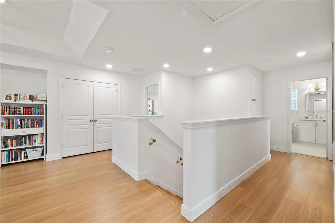
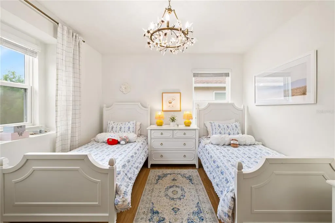
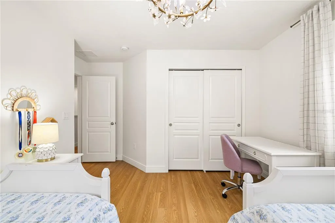
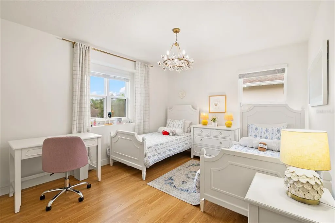
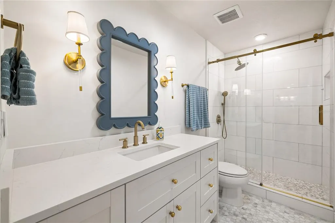
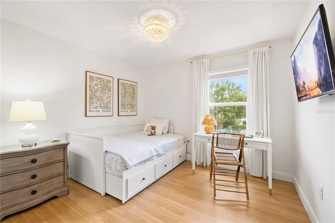
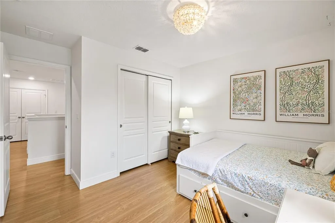
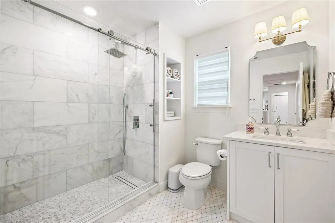
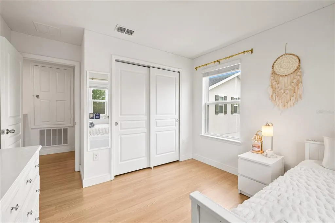
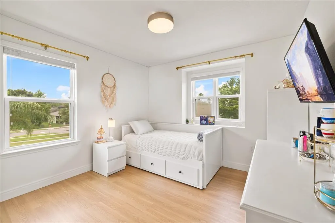
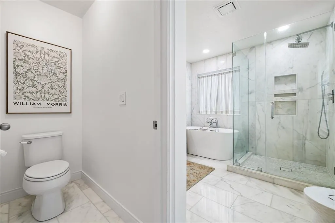
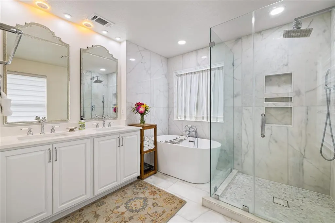
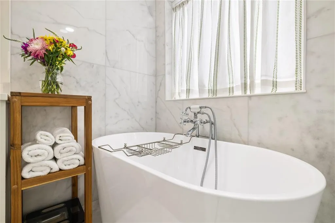
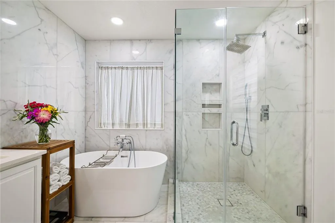
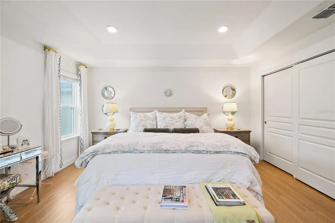
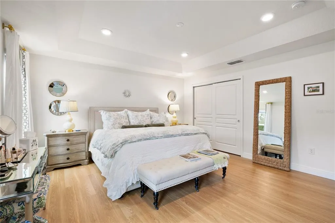
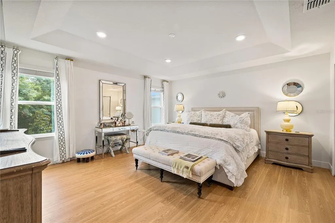
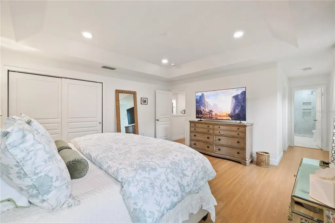
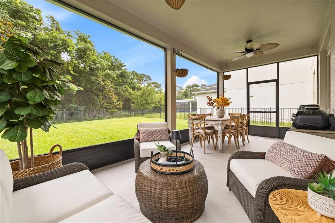
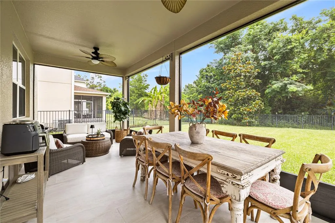
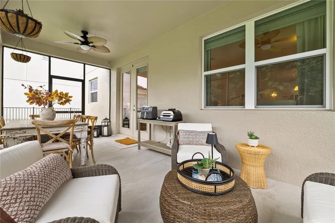
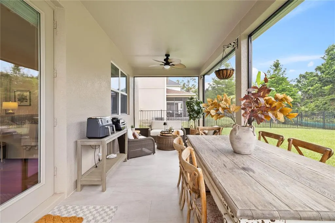
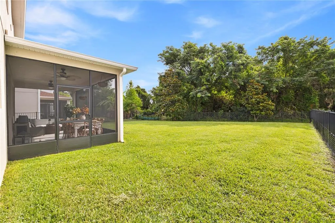
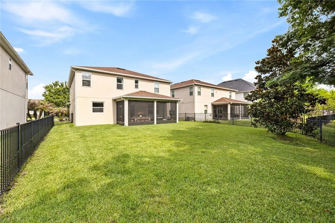
Private Conservation Views, Built 2017, nearly 3,000 sq ft in prime 32836 Location! Welcome to this impeccable, upgraded, beautiful and spacious 4-bedroom, 3.5-bath residence. Offering nearly 3,000 sq ft of thoughtfully designed living space in one of Orlando's most desirable locations. This home features an open-concept layout ideal for modern life, with living, dining areas, and a seamless flow perfect for entertaining. As you enter, there is an extra space that could be used as an office, formal area, TV area or play area. Gorgeous half-bath with boiserie and wall paper adds a touch of elegance. Spacious dining area connects to family room and Kitchen. Modern kitchen with white cabinets, soft touch, reversible osmosis water filter (ROES-50) and elegant backsplash. Generous closet spaces all over, an extra space under the stairs, luxury vinyl flooring and new baseboard. Laundry room/Pantry with custom cabinets and 2 car garage with epoxy flooring. French doors take you to a green conservation area, that adds privacy and peace to your screened back porch. Backyard is fenced! Stairs to second floor with vinyl flooring and handrail. A loft with recessed ceiling, could be used as study, play area, office or TV area. The oversized primary suite with recessed ceiling, provides comfort and privacy, with walk in closet and an extra sliding door closet. Master Bathroom has floating tub, double sink and shower niche. Additional bedrooms offer flexibility for family, guests, or a home office. Located in the highly sought-after 32836 area near Dr. Phillips, Windermere, and world-class attractions, residents enjoy convenient access to top dining, shopping, and major roadways. A rare opportunity combining space, location, and lifestyle. Schedule your private showing today. Home upgrades: Exterior paint May 2025 Exterior Lanai screen and floor April 2025 Interior paint October 2024 New Microwave and New Oven September 2024 Bathroom renovations September 2024 New Flooring and baseboard November 2023 New kitchen cabinets
| Elementary School | Middle School | High School |
|---|---|---|
| Castleview Elementary Elementary School | Horizon West Middle School Middle School | Windermere High School High School |
| Price History | |
|---|---|
| 5/14/2026 | Listed $744,900 |
| 7/30/2026 | 1$739,900 |
General Features
| Sewer | Public Sewer |
|---|---|
| Heating | Central |
| Cooling | Central Air |
| Utilities | Electricity Available,Water Available |
| Possession | Close Of Escrow |
| Roof | Shingle |
| Appliances | Dishwasher,Dryer,Microwave,Refrigerator,Washer |
| Zoning | P-D |
| HOA Fee | 320 |
| Garage Spaces | 2 |
| Association Fee Includes | Pool Maintenance,Trash |
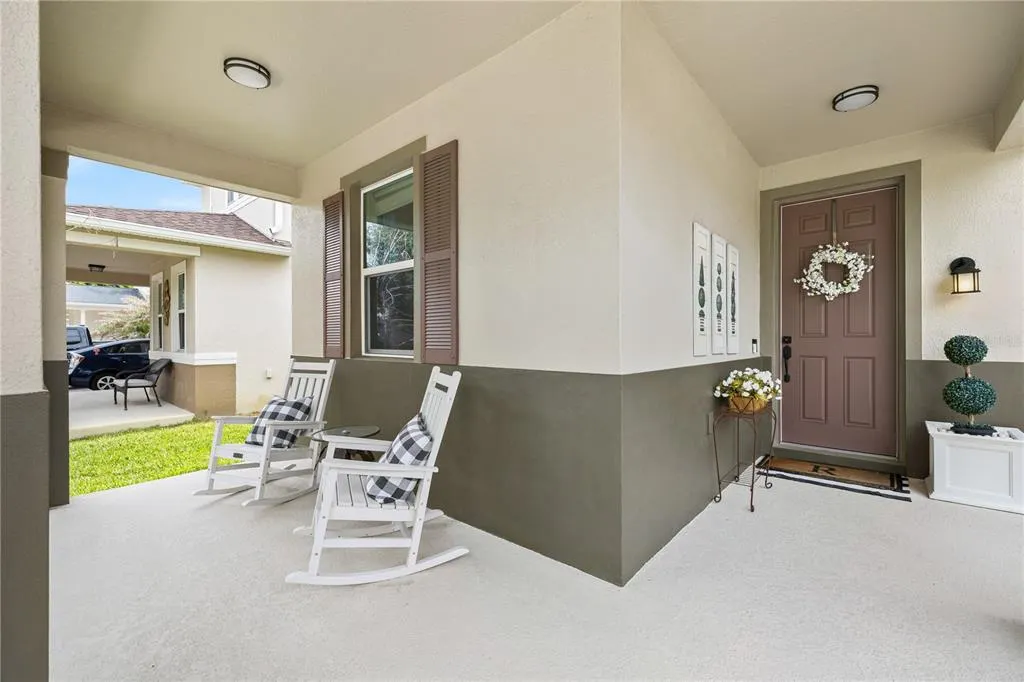
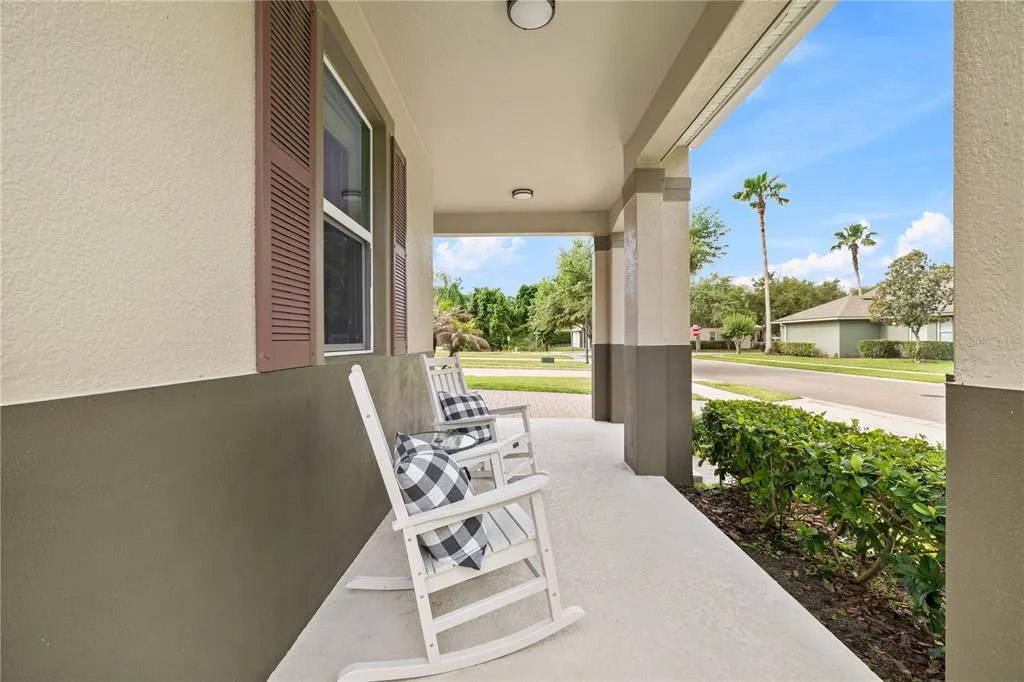
| Patio/Porch Features | Covered,Front Porch,Rear Porch,Screened |
| Architectural Style | Other |
| Construction Materials | Block,Concrete,Stucco |
| Pets Allowed | Yes |
| Year Built | 2017 |
| View | Park/Greenbelt,Trees/Woods |
| Levels | Two |
| Property Subtype | Single Family Residence |
| Tax Year | 2025 |
| Ownership | Fee Simple |
| Community Features | Playground,Pool,Sidewalks |
| Assoc Fee Paid Per | Quarterly |
| County | Orange |
| New Construction | false |
| Property Type | Residential |
| Association Amenities | Playground,Pool |
| Attached Garage | true |
| Subdivision Name | MABEL BRIDGE PH 6 |
| Facing Direction | West |
| Garage Y/N | true |
| Total Rooms | 3 |
| Full Baths | 3 |
| Status | Active |
| Directions | Take Exit 68 from I-4 - FL-535/Apopka Vineland Rd. Go South on Fl - 535. Continue about 3 miles. Turn left onto Winter Garden Vineland Road. Continue straight into the neighborhood entrance. Turn right onto Wakeworth St. Drive to 11478 Wakeworth St. Home will be on your right. |
| High School | Windermere High School |
| City | ORLANDO |
| Association Name | Jessi OQuinn |
| Senior Community Y/N | false |
| MLS Area | 32836 - Orlando/Dr. Phillips/Bay Vista |
| Lot Size Units | Square Feet |
| Lot Size Square Feet | 6785 |
| Carport Y/N | false |
| Listing Terms | Cash,Conventional,Other |
| Elementary School | Castleview Elementary |
| Land Lease Y/N | false |
| Tax Annual Amount | 10693.98 |
| Middle/Junior High School | Horizon West Middle School |
| Property Condition | Completed |
| Additional Parcels Y/N | false |
| Lease Considered Y/N | true |
| Virtual Tour | https://www.propertypanorama.com/instaview/stellar/O6406126 |
| Building Area Units | Square Feet |
| Living Area Units | Square Feet |
| Standard Status | Active |
| Occupancy Type | Owner |
| Tax Lot | 5 |
| Legal Description | MABEL BRIDGE PHASE 6 88/68 LOT 5 |
| Minimum Lease | 7 Months |
| Water Access Y/N | false |
| Monthly HOA Amount | 106.67 |
| Additional Rooms | Bonus Room,Den/Library/Office,Formal Dining Room Separate |
| Water View Y/N | false |
| Flood Zone Code | X |
| In Law Suite YN | false |
| Flood Zone Code X | Yes |
Interior Features
| Interior Amenities | Eating Space In Kitchen,Kitchen/Family Room Combo,Living Room/Dining Room Combo,Open Floorplan,PrimaryBedroom Upstairs,Solid Wood Cabinets,Stone Counters,Thermostat,Walk-In Closet(s),Window Treatments |
|---|---|
| Flooring | Luxury Vinyl,Tile,Vinyl |
| Furnished Y/N | Unfurnished |
| Total Stories | 2 |
| Air Conditioning Y/N | true |
| Heating Y/N | true |
| Window Features | Blinds,Drapes |
| Fireplace Y/N | false |
| Half Baths | 1 |
| Laundry Features | Laundry Room |
| Total Bedrooms | 4 |
| LivingAreaSource | Public Records |
| Total Baths | 4 |
Exterior Features
| Exterior Amenities | Irrigation System,Private Mailbox,Rain Gutters,Sidewalk,Sliding Doors |
|---|---|
| Vegetation | Mature Landscaping,Oak Trees,Trees/Landscaped |
| Fencing | Fenced |
| Parking Features | Driveway,Garage Faces Side |
| Lot Features | Conservation Area |
| Water Source | Public |
| Lot Size Area | 6785 |
| Foundation Details | Slab |
| Spa | false |
| Building Area Total | 3879 |
| Lot Size Acres | 0.16 |
| Road Surface Type | Paved,Asphalt |
| Private Pool | false |
| Waterfront Y/N | false |
| Covered Spaces | 2 |
| Road Frontage Type | Street Paved |
Amenities
- Foreclosure
- Views
- Short Sale
- New Construction
- Adult 55+
- Lease To Own
- No HOA Fees
- Furnished
- Primary On Main
- Air Conditioning
- Seller Finance
- Green
- Fixer Upper
- Horse
- Golf
- Fireplace
- Deck
- Garage
- Basement
- Pool
Property vs Single Family Average in 32836
Price
Taxes
Year Built
 Copyright © MFRMLS.com All information deemed reliable but not guaranteed. All properties are subject to prior sale, change or withdrawal. Neither listing broker(s) or information provider(s) shall be responsible for any typographical errors, misinformation, misprints and shall be held totally harmless. Listing(s) information is provided for consumers personal, non-commercial use and may not be used for any purpose other than to identify prospective properties consumers may be interested in purchasing. Information on this site was last updated Last updated on September 14, 2026 11:49 PM UTC The listing information on this page last changed on Last updated on September 14, 2026 11:49 PM UTCd. The data relating to real estate for sale on this website comes in part from the Internet Data Exchange program of MFR MLS.
All information deemed reliable but not guaranteed. All properties are subject to prior sale, change or withdrawal. Neither listing broker(s) or information provider(s) shall be responsible for any typographical errors, misinformation, misprints and shall be held totally harmless. Listing(s) information is provided for consumers personal, non-commercial use and may not be used for any purpose other than to identify prospective properties consumers may be interested in purchasing.
Updated on September 14, 2026 11:49 PM UTC
Copyright © MFRMLS.com All information deemed reliable but not guaranteed. All properties are subject to prior sale, change or withdrawal. Neither listing broker(s) or information provider(s) shall be responsible for any typographical errors, misinformation, misprints and shall be held totally harmless. Listing(s) information is provided for consumers personal, non-commercial use and may not be used for any purpose other than to identify prospective properties consumers may be interested in purchasing. Information on this site was last updated Last updated on September 14, 2026 11:49 PM UTC The listing information on this page last changed on Last updated on September 14, 2026 11:49 PM UTCd. The data relating to real estate for sale on this website comes in part from the Internet Data Exchange program of MFR MLS.
All information deemed reliable but not guaranteed. All properties are subject to prior sale, change or withdrawal. Neither listing broker(s) or information provider(s) shall be responsible for any typographical errors, misinformation, misprints and shall be held totally harmless. Listing(s) information is provided for consumers personal, non-commercial use and may not be used for any purpose other than to identify prospective properties consumers may be interested in purchasing.
Updated on September 14, 2026 11:49 PM UTC
