

Address
7739 Graben Street, KISSIMMEE, FL
Price
$ 894,000
Property Attributes
- MLS#O6408991
- TypeSingle Family
- Listing Status Pending
- CountyOsceola
- CityKISSIMMEE
- AreaKissimmee/Celebration
- NeighborhoodREUNION WEST PH 3 WEST
- Zip34747
- StyleContemporary Florida
- Year Built2017
- Taxes$ 15298
- Price$ 894,000
- Bedrooms9
- Full Bathrooms8
- Half Bathrooms1
- Sqr Footage4630
- Lot Size0.32 Acres
Data Source:
Stellar MLS
Property Description
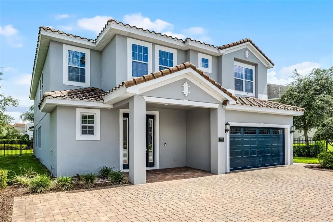
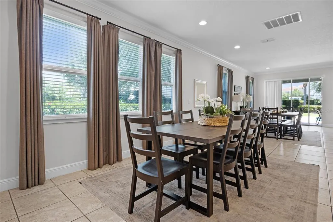
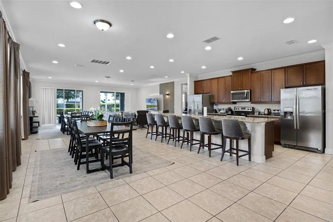
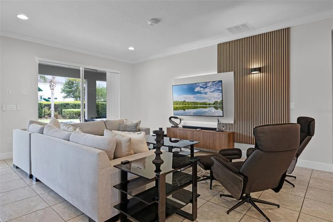
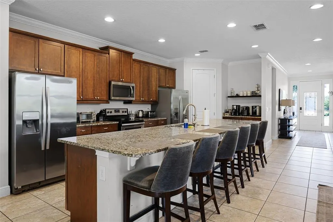
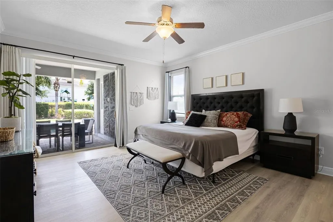
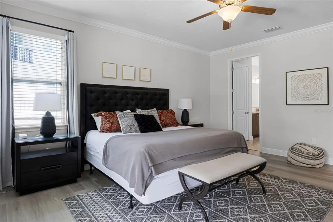
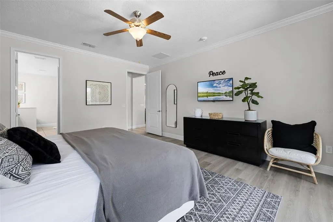
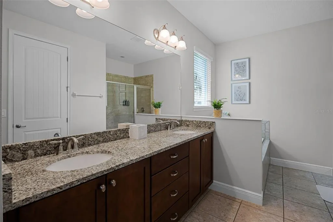
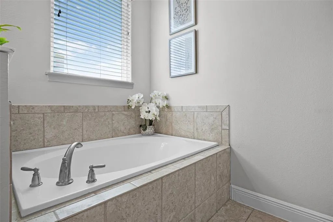
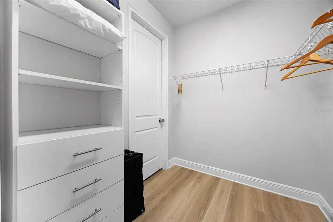
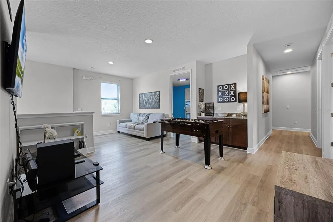
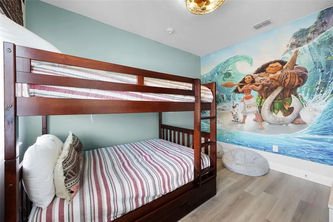
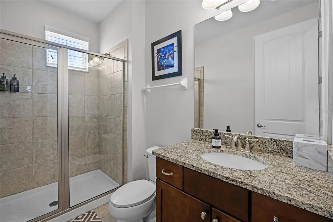
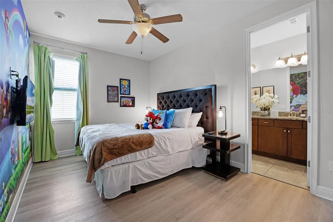
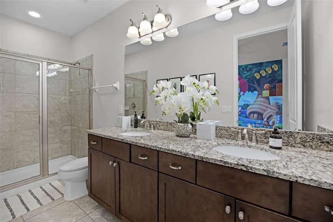
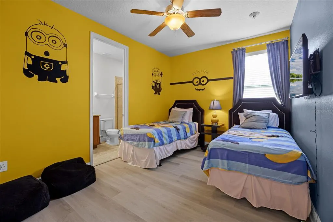
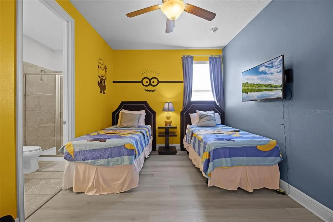
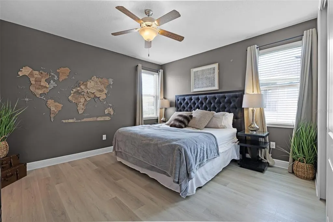
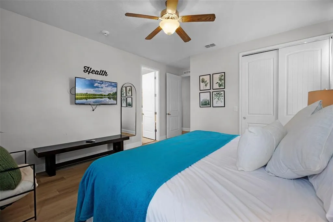
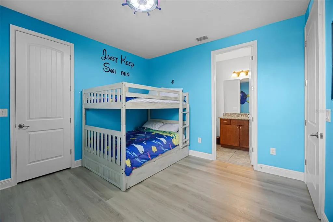
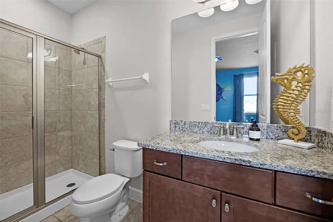
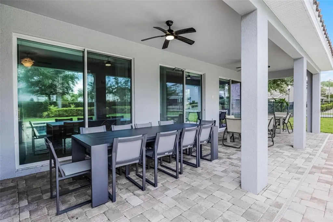
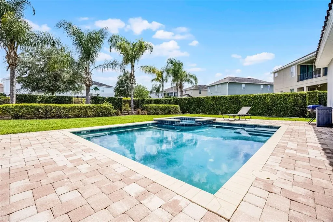
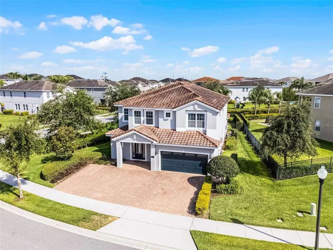
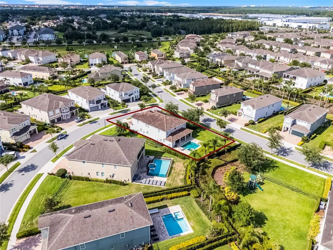
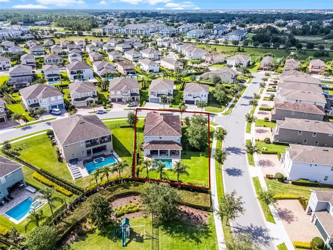
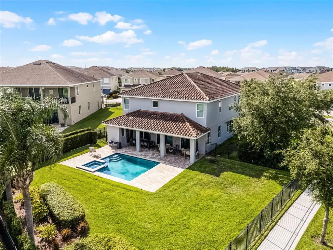
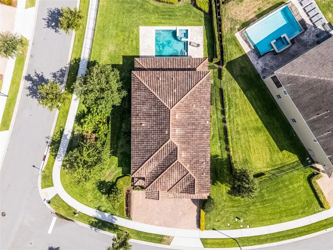
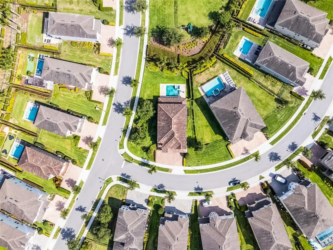
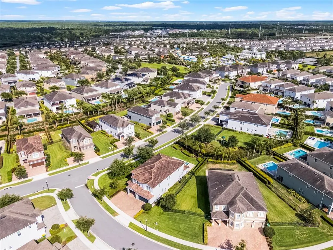
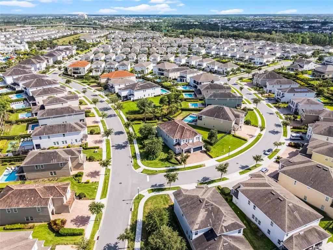
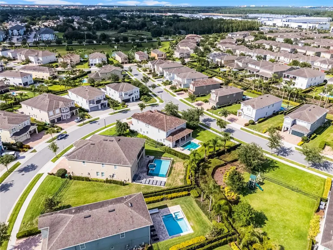
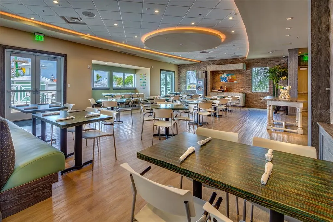
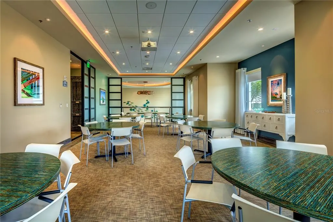
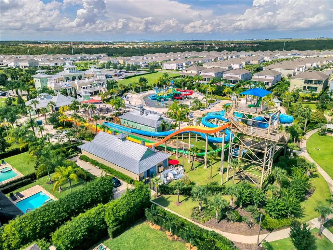
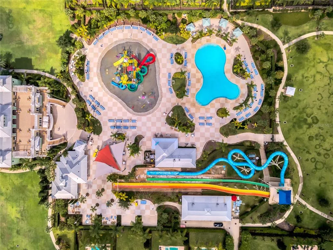
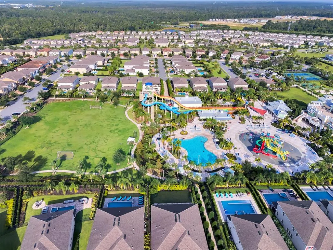
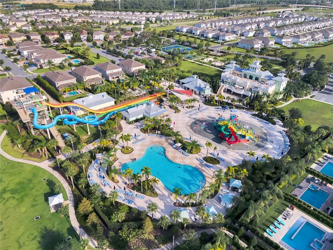
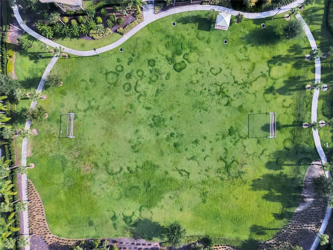
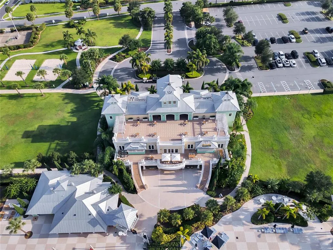
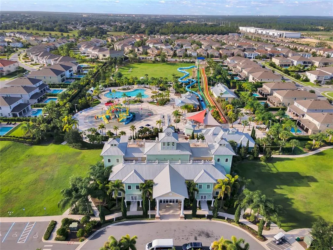
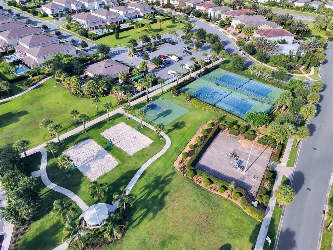
Under contract-accepting backup offers. This stunning 9-bedroom, 8.5-bath luxury retreat in Encore at Reunion is the ultimate investor-friendly opportunity, offered fully furnished and completely turnkey with everything in place for immediate enjoyment or rental income. Situated on one of the largest lots in Encore, the property is surrounded by lush tropical landscaping, creating a private resort-style setting with plenty of space to enjoy Florida living year-round. Designed to accommodate large groups and maximize guest appeal, this expansive home comfortably sleeps up to 16 guests and features an open-concept layout ideal for entertaining. The oversized living, dining, and kitchen areas flow seamlessly together, while the gourmet kitchen is equipped with two refrigerators, two dishwashers, abundant cabinetry, and extensive counter space to easily host large families and vacation groups. The extended dining area offers generous seating for memorable gatherings. Step outside to your own private oasis featuring a heated pool and spa, covered lanai, and convenient outdoor half-bath. Whether guests are enjoying sunny pool days or relaxing evenings under the stars, this outdoor space delivers the true Florida resort experience. The thoughtfully designed split-bedroom floor plan offers both comfort and privacy, with two bedrooms on the main level including a luxurious primary suite with direct pool access, spa-inspired bathroom, garden tub, separate shower, and private water closet. Upstairs, guests will love the spacious loft and game area complete with foosball and gaming consoles, creating additional entertainment space for all ages. Throughout the home, you’ll find durable tile and luxury vinyl plank flooring for easy maintenance, plus a convenient downstairs laundry room. Whether you’re searching for a high-performing short-term rental investment, second home, or vacation retreat, this fully furnished turnkey property checks every box. Encore at Reunion Resort offers world-class amenities including a spectacular clubhouse, water park, resort-style pool, full-service spa, fitness center, award-winning restaurant, playgrounds, basketball, volleyball and tennis courts. The HOA includes 24-hour gated security, roaming patrol, trash service, and annual exterior house cleaning. Ideally located just minutes from Orlando’s top attractions, shopping, dining, and championship golf courses, this exceptional property offers luxury, convenience, and strong vacation rental appeal all in one. Schedule your private showing today!
| Price History | |
|---|---|
| 5/21/2026 | Listed $950,000 |
| 7/10/2026 | 6$894,000 |
General Features
| Sewer | Public Sewer |
|---|---|
| Heating | Central,Electric |
| Cooling | Central Air |
| Utilities | BB/HS Internet Available,Cable Available,Electricity Available,Electricity Connected,Public,Street Lights,Underground Utilities,Water Available,Water Connected |
| Roof | Tile |
| Appliances | Dishwasher,Disposal,Dryer,Microwave,Range,Refrigerator,Washer |
| Zoning | X |
| HOA Fee | 697 |
| Garage Spaces | 2 |
| Association Fee Includes | 24-Hour Guard,Cable TV,Community Pool,Internet,Maintenance Grounds,Pest Control,Pool Maintenance,Private Road,Recreational Facilities,Security,Trash |
| Patio/Porch Features | Covered,Patio |
| Architectural Style | Contemporary,Florida |
| Pool Features | Gunite,Heated,In Ground,Lighting,Outside Bath Access |
| Construction Materials | Block,Stucco |
| Pets Allowed | Yes |
| Year Built | 2017 |
| Levels | Two |
| Property Subtype | Single Family Residence |
| Tax Year | 2025 |
| Ownership | Fee Simple |
| Community Features | Clubhouse,Fitness Center,Gated Community - Guard,Park,Playground,Pool,Restaurant,Sidewalks,Tennis Court(s) |
| Assoc Fee Paid Per | Monthly |
| County | Osceola |
| New Construction | false |
| Property Type | Residential |
| Attached Garage | true |
| Subdivision Name | REUNION WEST PH 3 WEST |
| Facing Direction | North |
| Garage Y/N | true |
| Total Rooms | 13 |
| Full Baths | 8 |
| Status | Pending |
| Directions | From FL-429 S take exit 1A for Sinclair Rd. Turn left onto Sinclair Rd. Turn Left onto Old Lake Wilson Rd. Turn right onto Fairfax Dr. Turn right onto Falls Dr. Turn left onto Graben St. |
| City | KISSIMMEE |
| Association Name | Artemis Lifestyle Services |
| Senior Community Y/N | false |
| MLS Area | 34747 - Kissimmee/Celebration |
| Lot Size Units | Square Feet |
| Lot Size Square Feet | 13939 |
| Carport Y/N | false |
| Listing Terms | Cash,Conventional |
| Spa Features | Heated,In Ground |
| Property Attached Y/N | false |
| Land Lease Y/N | false |
| Tax Annual Amount | 15298 |
| Property Condition | Completed |
| Additional Parcels Y/N | false |
| Lease Considered Y/N | true |
| Virtual Tour | https://www.zillow.com/view-imx/18c5188c-d691-4cd0-8733-59c83f814634?setAttribution=mls&wl=true&initialViewType=pano&utm_source=dashboard |
| Building Area Units | Square Feet |
| Living Area Units | Square Feet |
| Standard Status | Active Under Contract |
| Occupancy Type | Vacant |
| TaxOtherAnnualAssessmentAmount | 3161 |
| Tax Lot | 102 |
| Legal Description | Lot 102, REUNION WEST PHASE 3 WEST, according to the map or plat thereof, as recorded in Plat Book 25, Page(s) 59, of the Public Records of Osceola County, Florida. |
| Minimum Lease | 1-7 Days |
| Water Access Y/N | false |
| Monthly HOA Amount | 697 |
| Additional Rooms | Loft |
| Water View Y/N | false |
| Flood Zone Code | X |
| In Law Suite YN | false |
| Flood Zone Code X | Yes |
Interior Features
| Interior Amenities | Ceiling Fan(s),Crown Molding,Dry Bar,High Ceilings,Kitchen/Family Room Combo,Living Room/Dining Room Combo,Open Floorplan,Split Bedroom,Stone Counters,Walk-In Closet(s),Window Treatments |
|---|---|
| Flooring | Ceramic Tile,Luxury Vinyl |
| Furnished Y/N | Furnished |
| Total Stories | 2 |
| Air Conditioning Y/N | true |
| Heating Y/N | true |
| Window Features | Blinds,Shades |
| Fireplace Y/N | false |
| Half Baths | 1 |
| Laundry Features | Inside,Laundry Room |
| Total Bedrooms | 9 |
| LivingAreaSource | Public Records |
| Total Baths | 9 |
Exterior Features
| Exterior Amenities | Sidewalk,Sliding Doors |
|---|---|
| Vegetation | Mature Landscaping |
| Fencing | Fenced |
| Parking Features | Garage Door Opener,Oversized |
| Lot Features | Corner Lot,Landscaped,Oversized Lot,Sidewalk |
| Water Source | Public |
| Lot Size Area | 13939 |
| Foundation Details | Slab |
| Spa | true |
| Building Area Total | 5542 |
| Lot Size Acres | 0.32 |
| Road Surface Type | Paved,Asphalt |
| Private Pool | true |
| Waterfront Y/N | false |
| Covered Spaces | 2 |
| Road Frontage Type | Street Paved |
| Road Responsibility | Private Maintained Road |
Amenities
- Foreclosure
- Views
- Short Sale
- New Construction
- Adult 55+
- Lease To Own
- No HOA Fees
- Furnished
- Primary On Main
- Air Conditioning
- Seller Finance
- Green
- Fixer Upper
- Horse
- Golf
- Fireplace
- Deck
- Garage
- Basement
- Pool
Property vs Single Family Average in 34747
Price
Taxes
Year Built
 Copyright © MFRMLS.com All information deemed reliable but not guaranteed. All properties are subject to prior sale, change or withdrawal. Neither listing broker(s) or information provider(s) shall be responsible for any typographical errors, misinformation, misprints and shall be held totally harmless. Listing(s) information is provided for consumers personal, non-commercial use and may not be used for any purpose other than to identify prospective properties consumers may be interested in purchasing. Information on this site was last updated Last updated on September 16, 2026 9:29 AM UTC The listing information on this page last changed on Last updated on September 16, 2026 9:29 AM UTCd. The data relating to real estate for sale on this website comes in part from the Internet Data Exchange program of MFR MLS.
All information deemed reliable but not guaranteed. All properties are subject to prior sale, change or withdrawal. Neither listing broker(s) or information provider(s) shall be responsible for any typographical errors, misinformation, misprints and shall be held totally harmless. Listing(s) information is provided for consumers personal, non-commercial use and may not be used for any purpose other than to identify prospective properties consumers may be interested in purchasing.
Updated on September 16, 2026 9:29 AM UTC
Copyright © MFRMLS.com All information deemed reliable but not guaranteed. All properties are subject to prior sale, change or withdrawal. Neither listing broker(s) or information provider(s) shall be responsible for any typographical errors, misinformation, misprints and shall be held totally harmless. Listing(s) information is provided for consumers personal, non-commercial use and may not be used for any purpose other than to identify prospective properties consumers may be interested in purchasing. Information on this site was last updated Last updated on September 16, 2026 9:29 AM UTC The listing information on this page last changed on Last updated on September 16, 2026 9:29 AM UTCd. The data relating to real estate for sale on this website comes in part from the Internet Data Exchange program of MFR MLS.
All information deemed reliable but not guaranteed. All properties are subject to prior sale, change or withdrawal. Neither listing broker(s) or information provider(s) shall be responsible for any typographical errors, misinformation, misprints and shall be held totally harmless. Listing(s) information is provided for consumers personal, non-commercial use and may not be used for any purpose other than to identify prospective properties consumers may be interested in purchasing.
Updated on September 16, 2026 9:29 AM UTC
