

Address
2708 Pepper Lane, ORLANDO, FL
Price
$ 600,000
Property Attributes
- MLS#O6409854
- TypeSingle Family
- Listing Status Pending
- CountyOrange
- CityORLANDO
- AreaOrlando/Conway / Belle Isle
- NeighborhoodPEPPER PLANTATION I
- Zip32812
- StyleTraditional
- Year Built2011
- Taxes$ 101
- Price$ 600,000
- Bedrooms4
- Full Bathrooms3
- Half Bathrooms0
- Sqr Footage2632
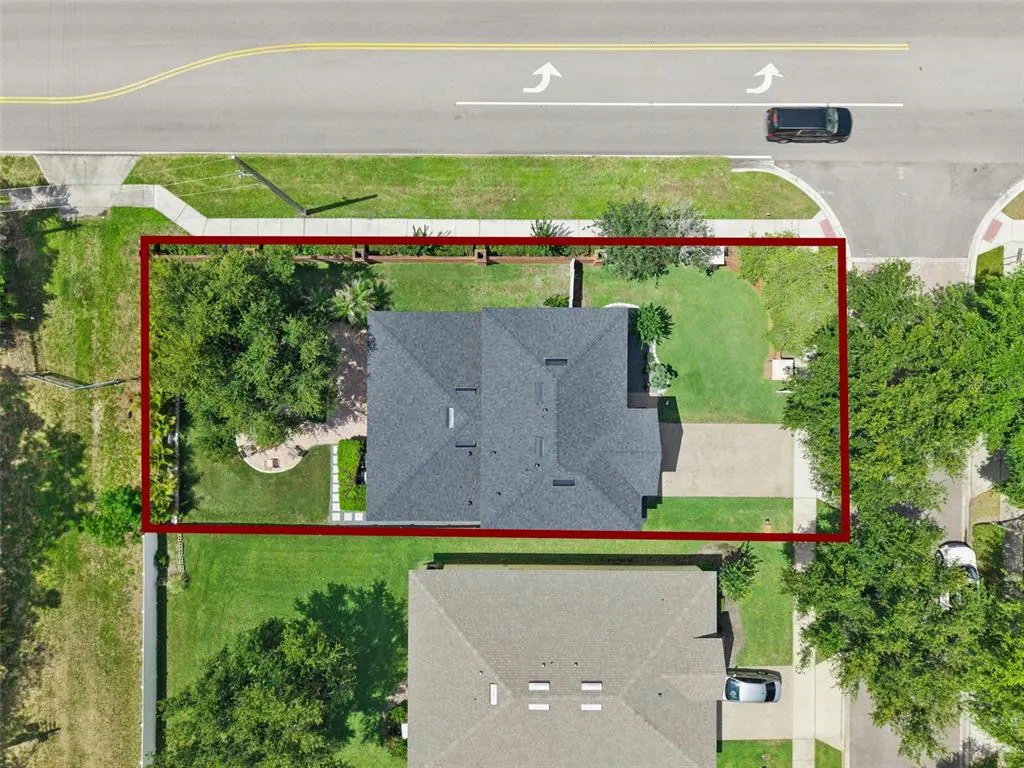
- Lot Size0.2 Acres
Data Source:
Stellar MLS
Property Description
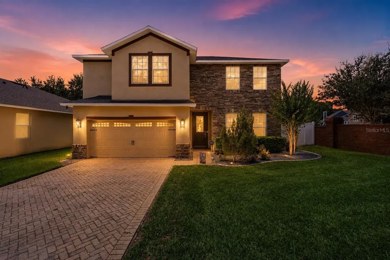
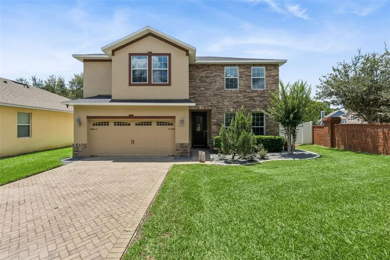
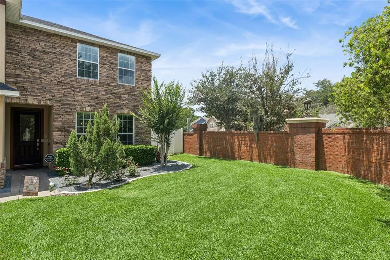
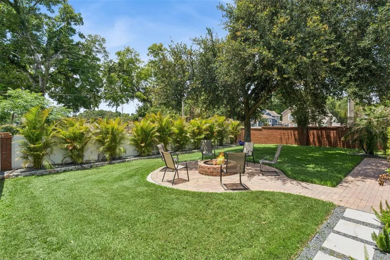
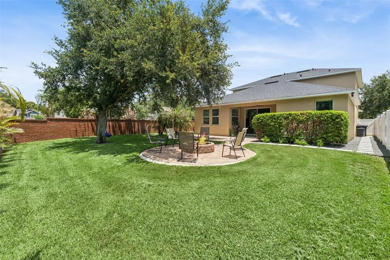
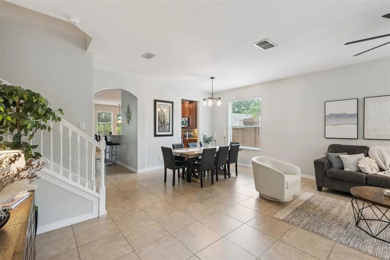
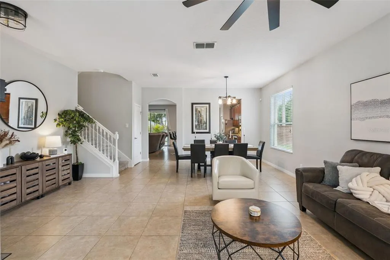

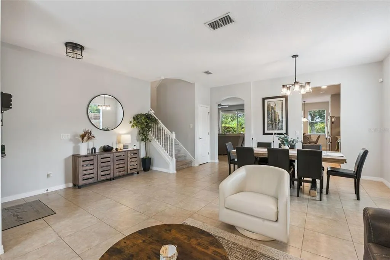
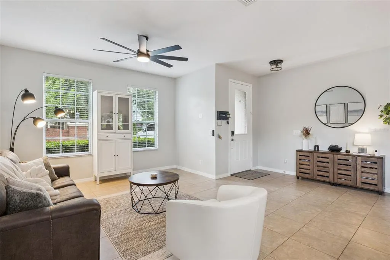
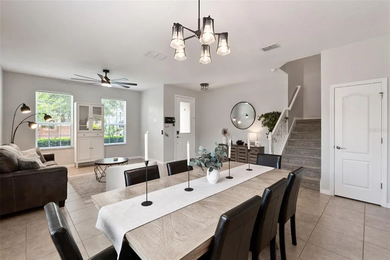
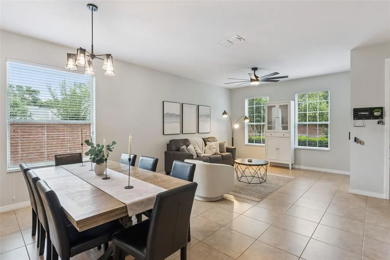
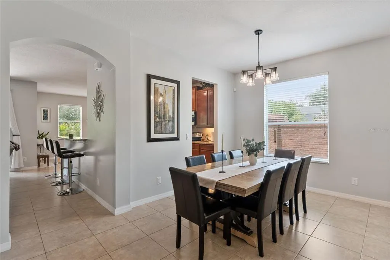
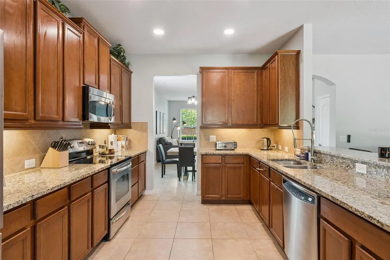
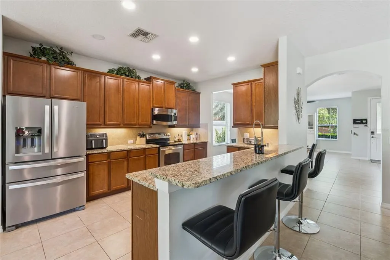
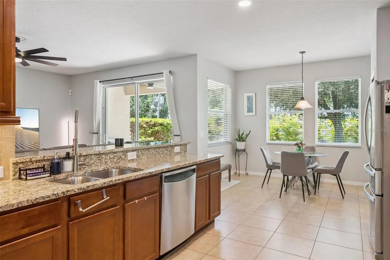
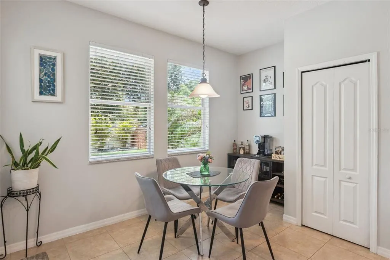
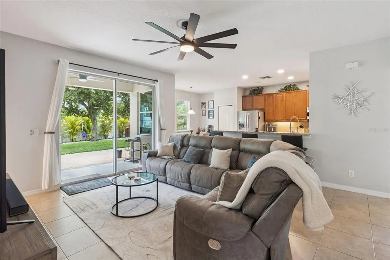
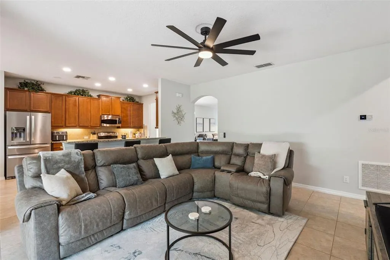
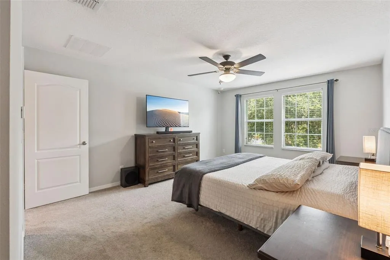
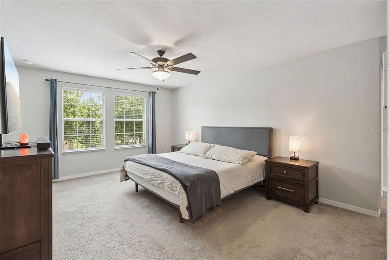
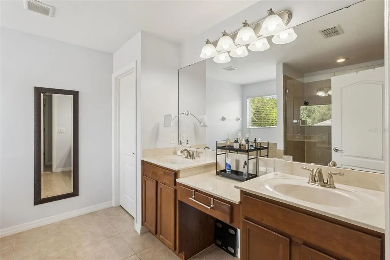
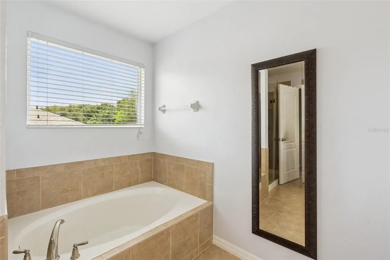
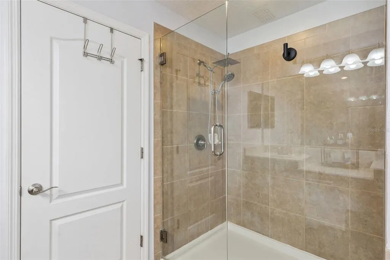
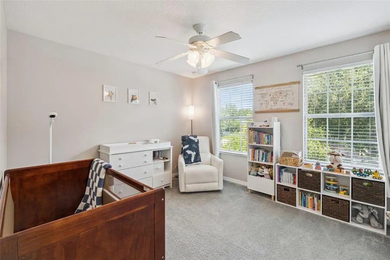
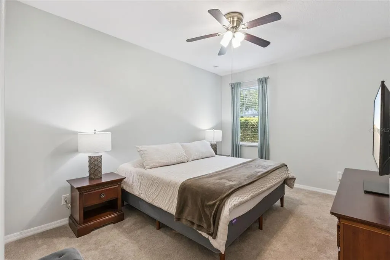
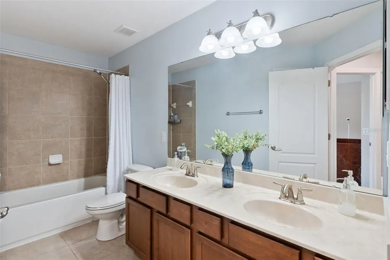
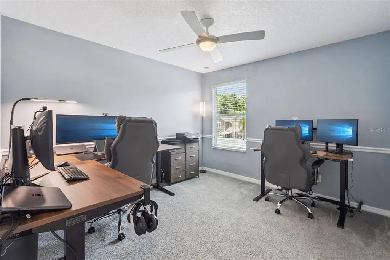
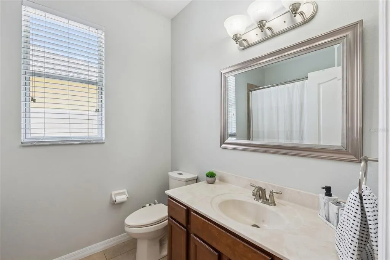
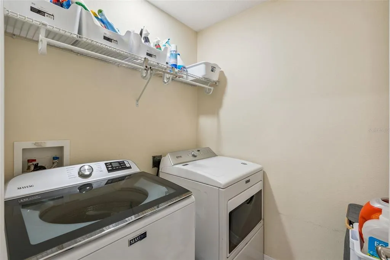
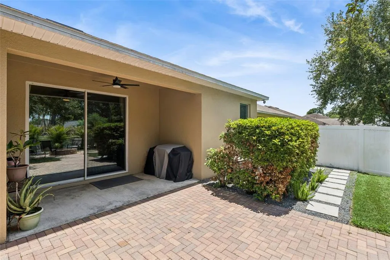
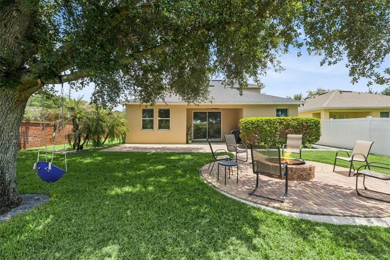
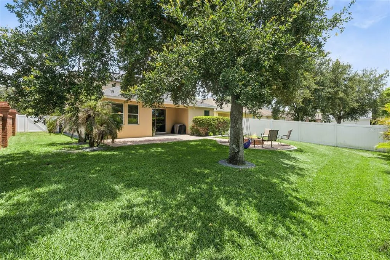
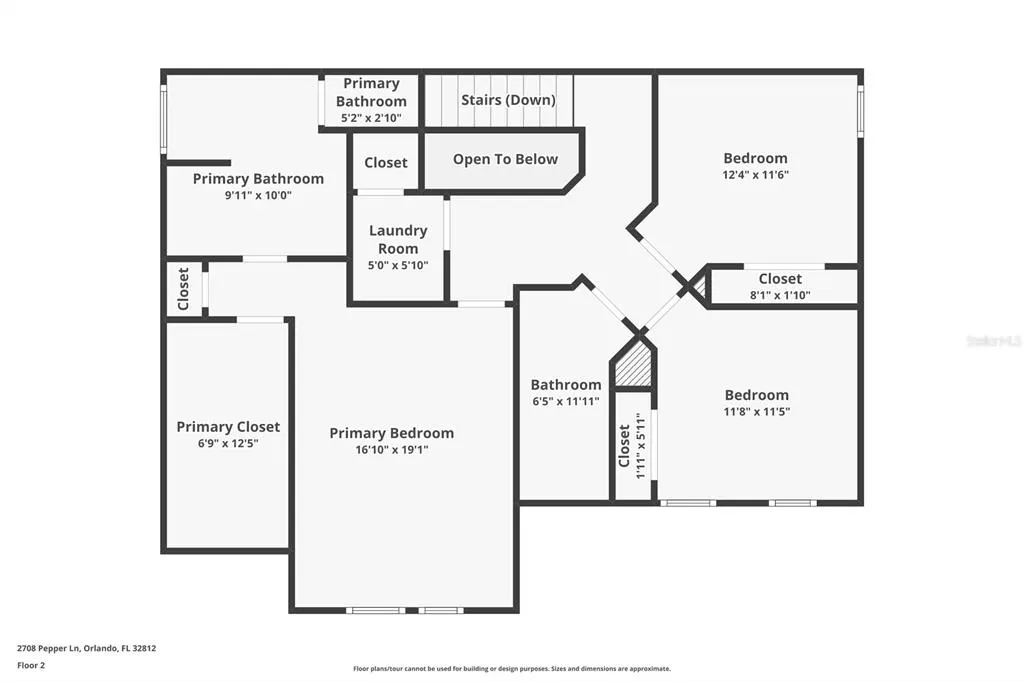
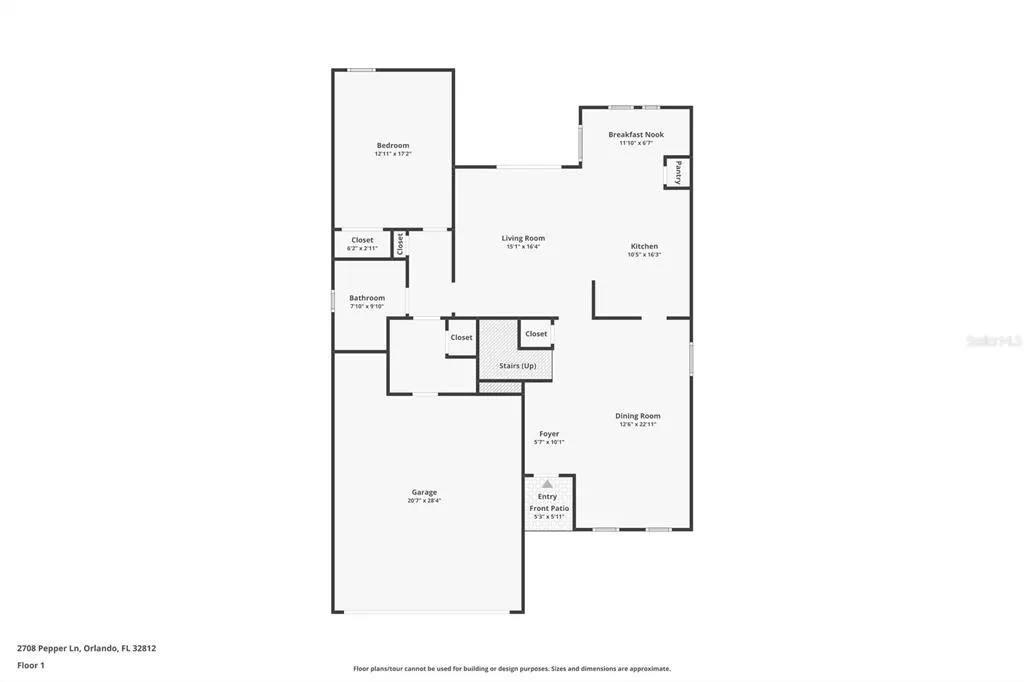
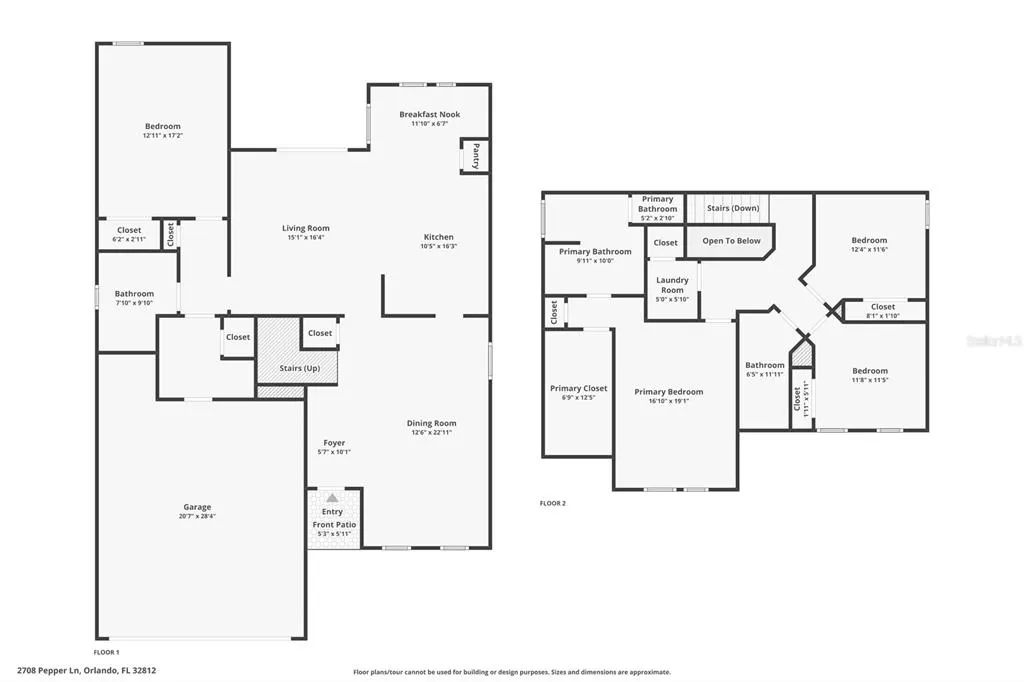
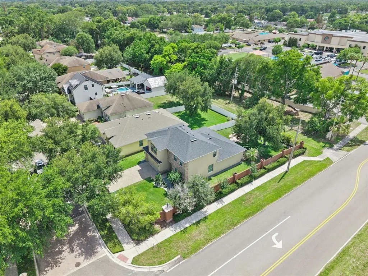
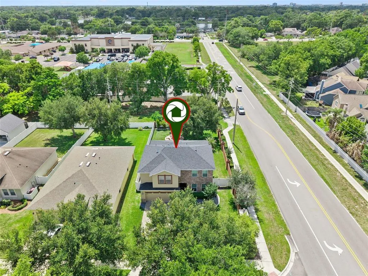
Under contract-accepting backup offers. Welcome to Pepper Place, a quaint and quiet community of just 20 beautifully maintained homes tucked along a tree-lined street in the this meticulously maintained 4-bedroom, 3 full bath home offers the perfect balance of comfort, functionality, and convenience. From the moment you arrive, the attractive stone-accent exterior, paver driveway, and inviting covered entry create exceptional curb appeal. Inside, you’ll find a bright and open floor plan designed for both everyday living and effortless entertaining. The first floor features a spacious formal living and dining area filled with natural light from oversized windows, creating a warm and welcoming atmosphere throughout the home. The gourmet kitchen is the heart of the home and showcases granite countertops, 42” cabinetry, stainless steel appliances, tile backsplash accents, recessed and under-cabinet lighting, a large pantry, breakfast bar seating, and an eat-in dining nook surrounded by windows overlooking the private backyard. The kitchen opens seamlessly to the expansive family room, complete with sliding glass doors leading to the covered lanai and oversized paver patio, making indoor-outdoor entertaining easy and inviting. A downstairs bedroom and full bath create the perfect setup for multigenerational living, long-term guests, private office space, or an in-law suite. Additional space near the garage entry is already plumbed for the option of a second utility area with stackable washer and dryer hookups or additional refrigerator space for added flexibility. Upstairs, the thoughtfully designed split-bedroom floor plan provides privacy for the oversized primary suite featuring a massive custom walk-in closet and spacious en-suite bath with dual vanities, garden tub, separate walk-in shower, and private water closet. Bedrooms three and four are generously sized and share a third full bath with dual sinks, large vanity, shower/tub combination, and linen storage. A conveniently located upstairs laundry room eliminates the hassle of carrying laundry between floors. Step outside to your private backyard retreat situated on a corner lot and surrounded by vinyl and brick fencing. Mature landscaping and a beautiful oak tree provide shade and privacy, while custom pavers lead to a fantastic fire pit area perfect for relaxing evenings or entertaining guests. This truly move-in ready home has been exceptionally cared for with major upgrades already completed, including a newer roof (2023), newer A/C's (2023 & 2025), brand new Essency water heater (2026) with tankless-style performance, water softener system (2025), whole-house surge protector (2026), Ring camera security system, oversized 2-car garage with ceiling-mounted storage racks, and abundant storage throughout including a large under-stair storage space. Centrally located near Downtown Orlando, major hospitals, easy accessibility to 408, Orlando International Airport, shopping, dining, and world-famous theme parks.
| Elementary School | Middle School | High School |
|---|---|---|
| Conway Elem Elementary School | Conway Middle Middle School | Boone High High School |
| Price History | |
|---|---|
| 5/22/2026 | Listed $600,000 |
General Features
| Sewer | Public Sewer |
|---|---|
| Heating | Central,Electric |
| Cooling | Central Air |
| Utilities | Cable Available,Electricity Connected |
| Possession | Close Of Escrow |
| Roof | Shingle |
| Appliances | Dishwasher,Disposal,Dryer,Electric Water Heater,Microwave,Range,Refrigerator,Washer,Water Softener |
| Zoning | PD/AN |
| HOA Fee | 450 |
| Garage Spaces | 2 |
| Patio/Porch Features | Covered,Rear Porch |
| Architectural Style | Traditional |
| Construction Materials | Block,Stucco |
| Pets Allowed | Yes |
| Year Built | 2011 |
| Levels | Two |
| Property Subtype | Single Family Residence |
| Tax Year | 2025 |
| Ownership | Fee Simple |
| Assoc Fee Paid Per | Quarterly |
| County | Orange |
| New Construction | false |
| Property Type | Residential |
| Attached Garage | true |
| Subdivision Name | PEPPER PLANTATION I |
| Facing Direction | East |
| Garage Y/N | true |
| Total Rooms | 9 |
| Full Baths | 3 |
| Status | Pending |
| Directions | From 408 heading east, drive down S. Conway Rd. (Drive approx. 1.6 miles on S. Conway Rd.) Turn Right on Michigan St., then turn left on Pepper Ln. Home will be the first house on the Right (corner). |
| High School | Boone High |
| City | ORLANDO |
| Association Name | Specialty Management Company/ Cathy Wasson |
| Senior Community Y/N | false |
| MLS Area | 32812 - Orlando/Conway / Belle Isle |
| Lot Size Units | Square Feet |
| Lot Size Square Feet | 8917 |
| Carport Y/N | false |
| Listing Terms | Cash,Conventional,VA Loan |
| Elementary School | Conway Elem |
| Land Lease Y/N | false |
| Tax Annual Amount | 101 |
| Middle/Junior High School | Conway Middle |
| Additional Parcels Y/N | false |
| Lease Considered Y/N | true |
| Virtual Tour | https://media.devoredesign.com/videos/019e4fc9-3653-71e2-b2d5-434a5903787d |
| Building Area Units | Square Feet |
| Living Area Units | Square Feet |
| Standard Status | Active Under Contract |
| Occupancy Type | Owner |
| Tax Lot | 1 |
| Virtual Tour | https://media.devoredesign.com/sites/ezqkdzjo/unbranded |
| Legal Description | PEPPER PLANTATION I 69/80 LOT 1 |
| Minimum Lease | 8-12 Months |
| Water Access Y/N | false |
| Monthly HOA Amount | 150 |
| Water View Y/N | false |
| Flood Zone Code | X |
| In Law Suite YN | false |
| Flood Zone Code X | Yes |
| DockY/N | false |
Interior Features
| Interior Amenities | Ceiling Fan(s),Kitchen/Family Room Combo,Open Floorplan,PrimaryBedroom Upstairs,Solid Surface Counters,Solid Wood Cabinets,Thermostat,Walk-In Closet(s),Window Treatments |
|---|---|
| Flooring | Carpet,Ceramic Tile |
| Furnished Y/N | Unfurnished |
| Total Stories | 2 |
| Air Conditioning Y/N | true |
| Heating Y/N | true |
| Fireplace Y/N | false |
| Laundry Features | Inside,Laundry Room,Upper Level |
| Total Bedrooms | 4 |
| LivingAreaSource | Public Records |
| Total Baths | 3 |
Exterior Features
| Exterior Amenities | Fire Pit,Irrigation System,Lighting,Sliding Doors |
|---|---|
| Parking Features | Garage Door Opener |
| Water Source | Public |
| Lot Size Area | 8917 |
| Foundation Details | Slab |
| Building Area Total | 3236 |
| Lot Size Acres | 0.2 |
| Road Surface Type | Paved |
| Private Pool | false |
| Waterfront Y/N | false |
| Covered Spaces | 2 |
| Road Responsibility | Private Maintained Road |
Amenities
- Foreclosure
- Views
- Short Sale
- New Construction
- Adult 55+
- Lease To Own
- No HOA Fees
- Furnished
- Primary On Main
- Air Conditioning
- Seller Finance
- Green
- Fixer Upper
- Horse
- Golf
- Fireplace
- Deck
- Garage
- Basement
- Pool
Property vs Single Family Average in 32812
Price
Taxes
Year Built
 Copyright © MFRMLS.com All information deemed reliable but not guaranteed. All properties are subject to prior sale, change or withdrawal. Neither listing broker(s) or information provider(s) shall be responsible for any typographical errors, misinformation, misprints and shall be held totally harmless. Listing(s) information is provided for consumers personal, non-commercial use and may not be used for any purpose other than to identify prospective properties consumers may be interested in purchasing. Information on this site was last updated Last updated on September 14, 2026 11:49 PM UTC The listing information on this page last changed on Last updated on September 14, 2026 11:49 PM UTCd. The data relating to real estate for sale on this website comes in part from the Internet Data Exchange program of MFR MLS.
All information deemed reliable but not guaranteed. All properties are subject to prior sale, change or withdrawal. Neither listing broker(s) or information provider(s) shall be responsible for any typographical errors, misinformation, misprints and shall be held totally harmless. Listing(s) information is provided for consumers personal, non-commercial use and may not be used for any purpose other than to identify prospective properties consumers may be interested in purchasing.
Updated on September 14, 2026 11:49 PM UTC
Copyright © MFRMLS.com All information deemed reliable but not guaranteed. All properties are subject to prior sale, change or withdrawal. Neither listing broker(s) or information provider(s) shall be responsible for any typographical errors, misinformation, misprints and shall be held totally harmless. Listing(s) information is provided for consumers personal, non-commercial use and may not be used for any purpose other than to identify prospective properties consumers may be interested in purchasing. Information on this site was last updated Last updated on September 14, 2026 11:49 PM UTC The listing information on this page last changed on Last updated on September 14, 2026 11:49 PM UTCd. The data relating to real estate for sale on this website comes in part from the Internet Data Exchange program of MFR MLS.
All information deemed reliable but not guaranteed. All properties are subject to prior sale, change or withdrawal. Neither listing broker(s) or information provider(s) shall be responsible for any typographical errors, misinformation, misprints and shall be held totally harmless. Listing(s) information is provided for consumers personal, non-commercial use and may not be used for any purpose other than to identify prospective properties consumers may be interested in purchasing.
Updated on September 14, 2026 11:49 PM UTC
