

Address
2509 Shannon Road, ORLANDO, FL
Price
$ 340,000
Property Attributes
- MLS#O6411988
- TypeSingle Family
- Listing Status Active
- CountyOrange
- CityORLANDO
- AreaOrlando/Delaney Park/Crystal Lake
- NeighborhoodPELHAM PARK 1ST ADD
- Zip32806
- StyleSingle Family Residence
- Year Built1946
- Taxes$ 3601
- Price$ 340,000
- Bedrooms3
- Full Bathrooms2
- Half Bathrooms0
- Sqr Footage1276
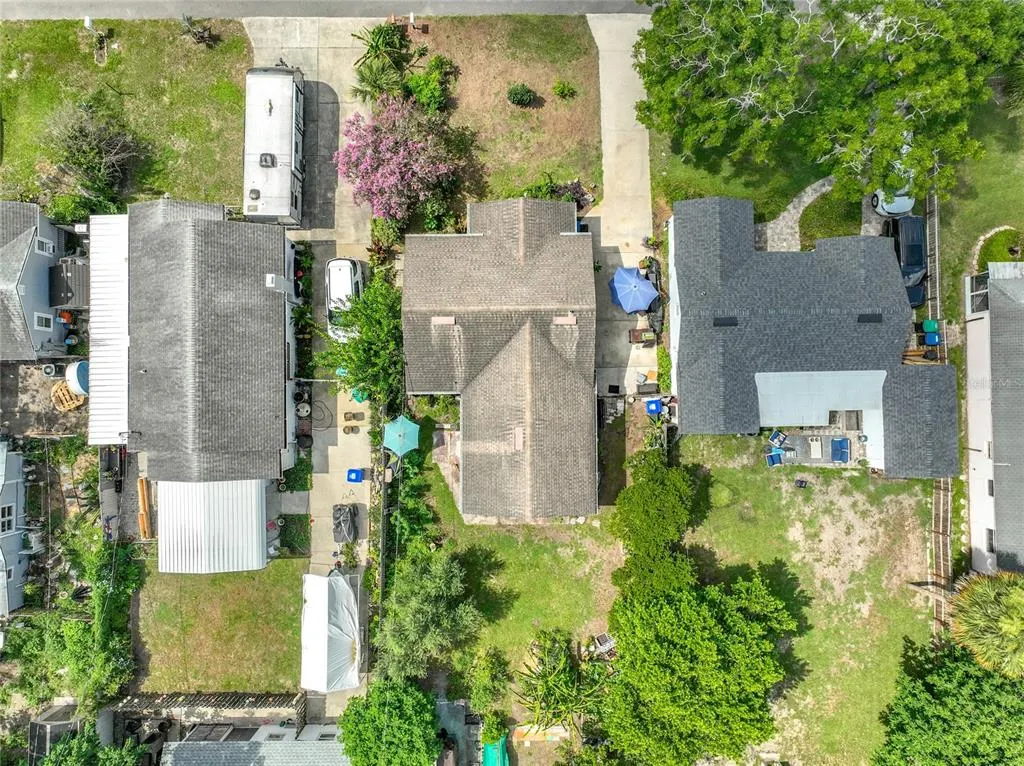
- Lot Size0.15 Acres
Data Source:
Stellar MLS
Property Description
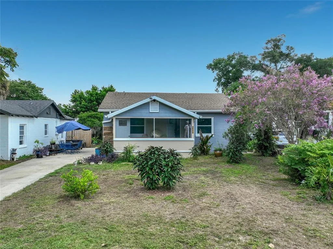
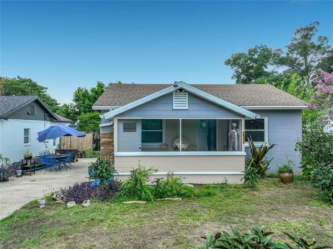
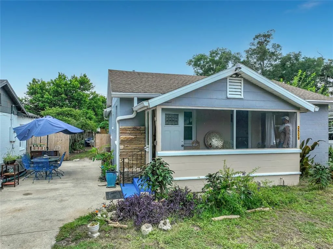
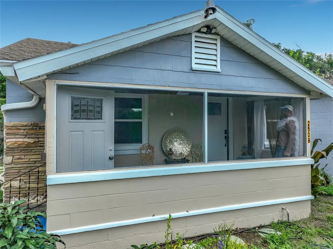
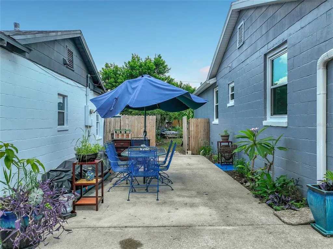
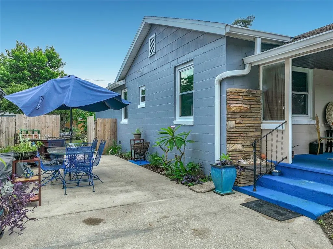
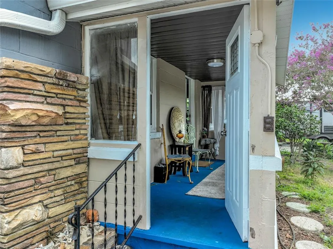
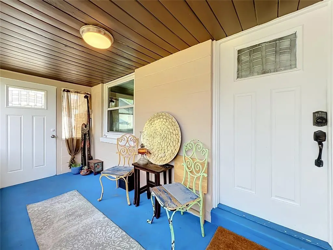
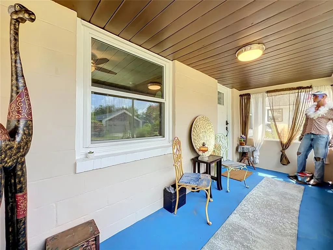
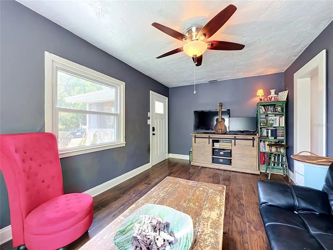
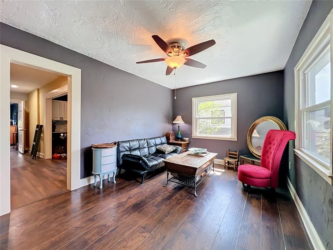
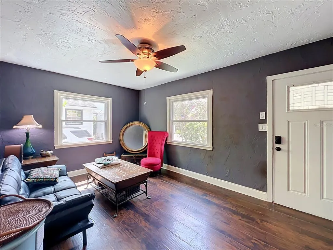
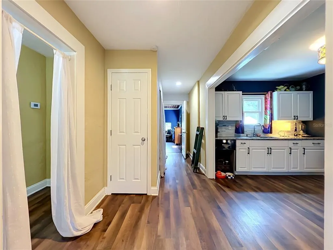
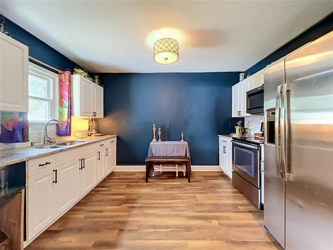
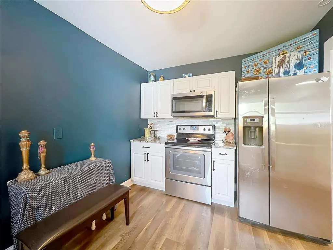
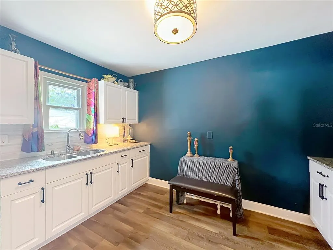
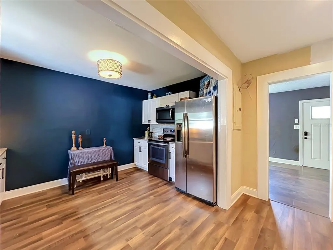
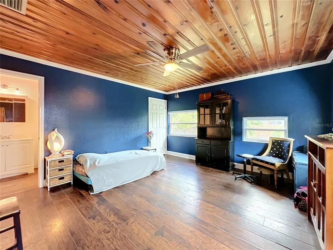
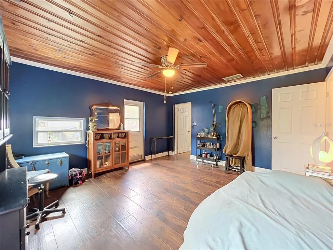
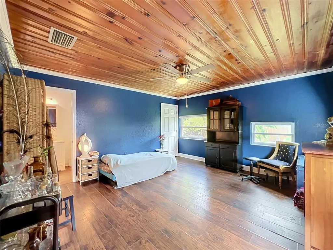
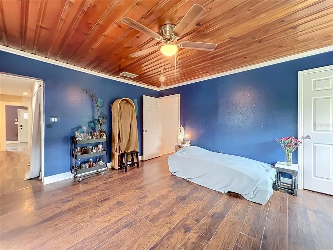
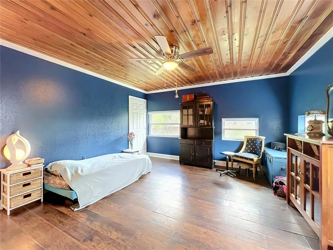
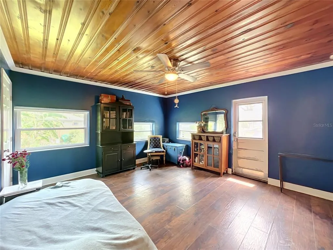
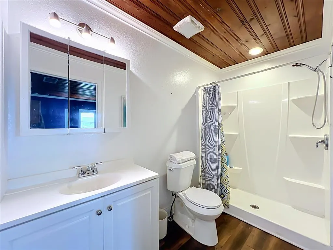
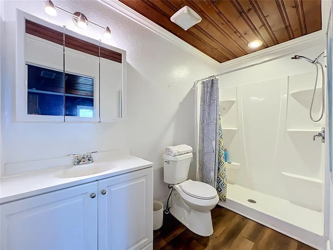
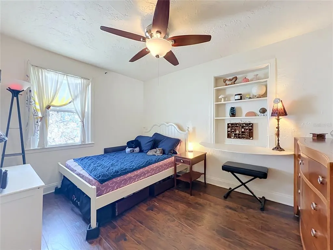
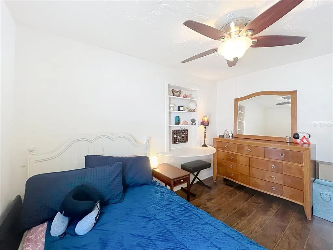
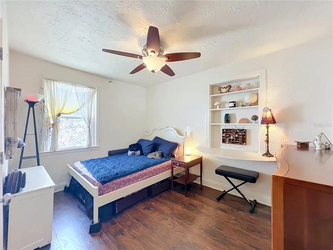
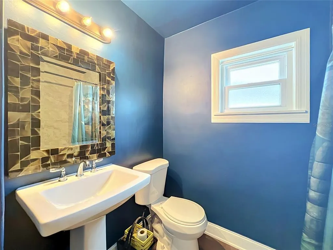
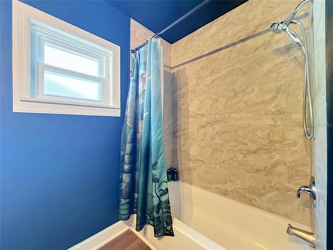
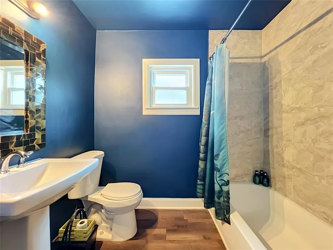
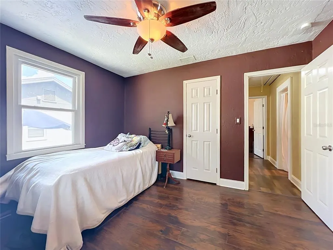
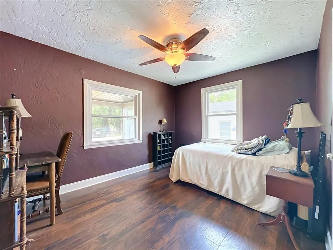
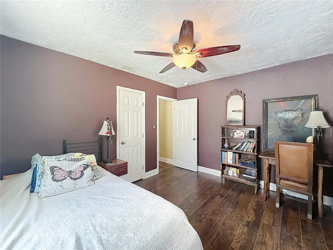
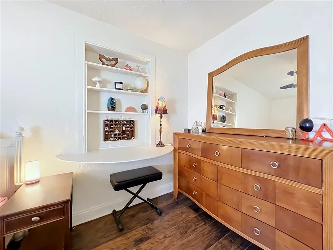
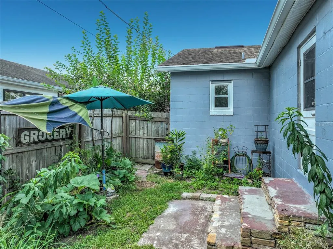
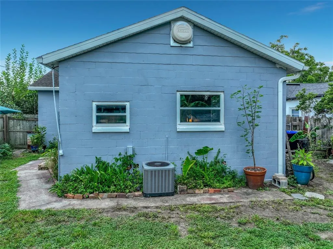
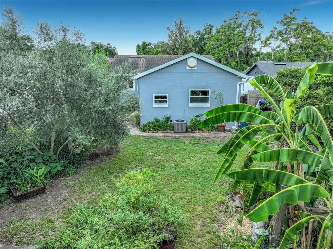
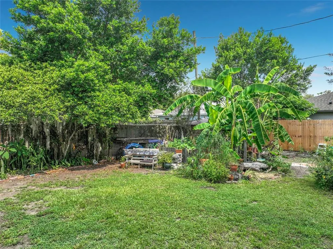
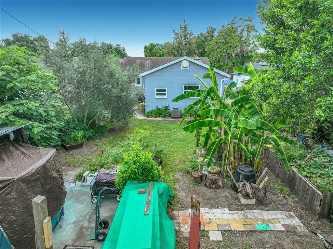
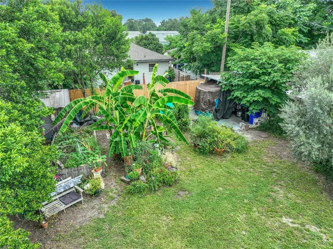
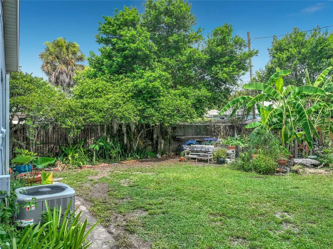
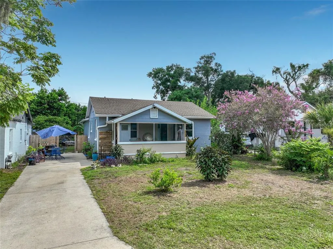
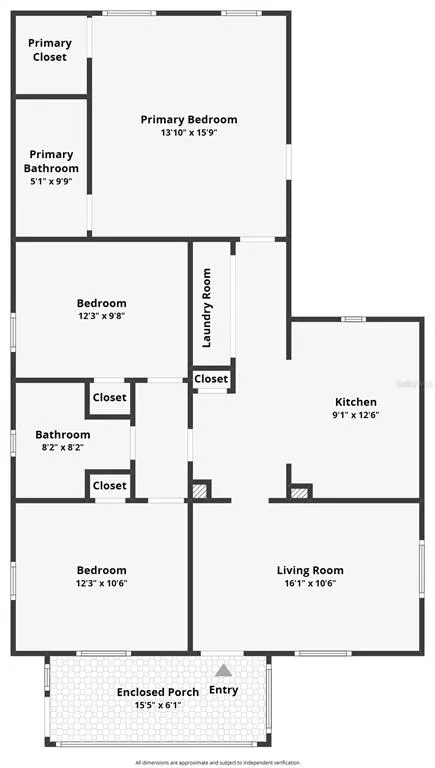
MOTIVATED SELLER! Welcome home to this beautifully renovated 3-bedroom, 2-bath home nestled in a quiet neighborhood with NO HOA, just minutes from Orlando's popular Hourglass District! Renovated in 2020, this move-in-ready home features updated PVC plumbing, new windows, and a septic system serviced in 2020. A tankless water heater installed in 2023 provides added energy efficiency and endless hot water. Inside, you'll find a home full of character with an eclectic blend of colors and design, offering the perfect opportunity to personalize the space to your own style. The desirable split floor plan provides added privacy, with a spacious primary suite featuring an ensuite bathroom. There is also abundant attic storage for all your extra belongings. Start your mornings or unwind in the evenings on the inviting screened front porch, the perfect place to enjoy a cup of coffee while taking in the peaceful surroundings. Step outside to the spacious backyard, where gardening enthusiasts will appreciate the established edible garden featuring tomatoes, green peppers, sweet potatoes, onions, pineapple, ginger, and turmeric. A storage shed offers additional space for tools and equipment, while a concrete slab is already in place for an additional shed or workshop. Conveniently located near shopping, dining, parks, and entertainment, this home combines comfort, functionality, and a fantastic location. If you're looking for a home with personality, modern updates, a quiet setting, and room to make it your own, this is one you won't want to miss!
| Elementary School | Middle School | High School |
|---|---|---|
| Pershing Elem Elementary School | PERSHING K-8 Middle School | Boone High High School |
| Price History | |
|---|---|
| 6/26/2026 | Listed $379,000 |
| 7/15/2026 | 3$369,000 |
| 7/25/2026 | 3$359,000 |
| 8/16/2026 | 3$349,000 |
| 8/30/2026 | 3$340,000 |
General Features
| Sewer | Septic Tank |
|---|---|
| Heating | Central,Electric |
| Cooling | Central Air |
| Utilities | Electricity Connected,Public,Street Lights |
| Possession | Close Of Escrow |
| Roof | Shingle |
| Appliances | Dryer,Microwave,Range,Refrigerator,Tankless Water Heater,Washer |
| Zoning | R-1A |
| Patio/Porch Features | Enclosed,Front Porch |
| Security Features | Security Lights |
| Construction Materials | Block |
| Pets Allowed | Yes |
| Year Built | 1946 |
| View | Trees/Woods |
| Levels | One |
| Property Subtype | Single Family Residence |
| Tax Year | 2025 |
| Ownership | Fee Simple |
| County | Orange |
| New Construction | false |
| Property Type | Residential |
| Subdivision Name | PELHAM PARK 1ST ADD |
| Facing Direction | South |
| Garage Y/N | false |
| Other Structures | Shed(s),Storage |
| Total Rooms | 8 |
| Full Baths | 2 |
| Status | Active |
| Directions | From Orange Avenue, head east on Michigan Street. Turn right onto Bumby Avenue, then left onto Shannon Road. Continue to the property, which will be on your left. |
| High School | Boone High |
| City | ORLANDO |
| Senior Community Y/N | false |
| MLS Area | 32806 - Orlando/Delaney Park/Crystal Lake |
| Lot Size Units | Square Feet |
| Lot Size Square Feet | 6522 |
| Carport Spaces | 1 |
| Carport Y/N | true |
| Listing Terms | Cash,Conventional,VA Loan |
| Elementary School | Pershing Elem |
| Property Attached Y/N | false |
| Land Lease Y/N | false |
| Tax Annual Amount | 3601 |
| Middle/Junior High School | PERSHING K-8 |
| Additional Parcels Y/N | false |
| Lease Considered Y/N | true |
| Virtual Tour | https://www.propertypanorama.com/instaview/stellar/O6411988 |
| Building Area Units | Square Feet |
| Living Area Units | Square Feet |
| Standard Status | Active |
| Occupancy Type | Owner |
| Tax Lot | 16 |
| Legal Description | PELHAM PARK 1ST ADDITION O/39 LOT 16 BLKA |
| Minimum Lease | 7 Months |
| Water Access Y/N | false |
| Additional Rooms | Attic,Inside Utility |
| Water View Y/N | false |
| Flood Zone Code | x |
| In Law Suite YN | false |
| Flood Zone Code X | Yes |
Interior Features
| Interior Amenities | Built-in Features,Ceiling Fan(s),Living Room/Dining Room Combo,Primary Bedroom Main Floor,Solid Surface Counters,Solid Wood Cabinets,Split Bedroom,Stone Counters,Walk-In Closet(s) |
|---|---|
| Flooring | Engineered Hardwood,Laminate,Tile |
| Furnished Y/N | Unfurnished |
| Total Stories | 1 |
| Air Conditioning Y/N | true |
| Heating Y/N | true |
| Fireplace Y/N | false |
| Laundry Features | Inside |
| Total Bedrooms | 3 |
| LivingAreaSource | Public Records |
| Total Baths | 2 |
Exterior Features
| Exterior Amenities | Lighting,Other,Storage |
|---|---|
| Fencing | Fenced |
| Parking Features | Boat,Driveway,On Street,Oversized,Parking Pad |
| Lot Features | Landscaped,Near Public Transit,Sidewalk |
| Water Source | Public |
| Lot Size Area | 6522 |
| Foundation Details | Slab |
| Building Area Total | 1532 |
| Lot Size Acres | 0.15 |
| Road Surface Type | Paved |
| Private Pool | false |
| Waterfront Y/N | false |
| Covered Spaces | 1 |
| Road Frontage Type | Street Paved |
Amenities
- Foreclosure
- Views
- Short Sale
- New Construction
- Adult 55+
- Lease To Own
- No HOA Fees
- Furnished
- Primary On Main
- Air Conditioning
- Seller Finance
- Green
- Fixer Upper
- Horse
- Golf
- Fireplace
- Deck
- Garage
- Basement
- Pool
Property vs Single Family Average in 32806
Price
Taxes
Year Built
 Copyright © MFRMLS.com All information deemed reliable but not guaranteed. All properties are subject to prior sale, change or withdrawal. Neither listing broker(s) or information provider(s) shall be responsible for any typographical errors, misinformation, misprints and shall be held totally harmless. Listing(s) information is provided for consumers personal, non-commercial use and may not be used for any purpose other than to identify prospective properties consumers may be interested in purchasing. Information on this site was last updated Last updated on September 16, 2026 9:29 AM UTC The listing information on this page last changed on Last updated on September 16, 2026 9:29 AM UTCd. The data relating to real estate for sale on this website comes in part from the Internet Data Exchange program of MFR MLS.
All information deemed reliable but not guaranteed. All properties are subject to prior sale, change or withdrawal. Neither listing broker(s) or information provider(s) shall be responsible for any typographical errors, misinformation, misprints and shall be held totally harmless. Listing(s) information is provided for consumers personal, non-commercial use and may not be used for any purpose other than to identify prospective properties consumers may be interested in purchasing.
Updated on September 16, 2026 9:29 AM UTC
Copyright © MFRMLS.com All information deemed reliable but not guaranteed. All properties are subject to prior sale, change or withdrawal. Neither listing broker(s) or information provider(s) shall be responsible for any typographical errors, misinformation, misprints and shall be held totally harmless. Listing(s) information is provided for consumers personal, non-commercial use and may not be used for any purpose other than to identify prospective properties consumers may be interested in purchasing. Information on this site was last updated Last updated on September 16, 2026 9:29 AM UTC The listing information on this page last changed on Last updated on September 16, 2026 9:29 AM UTCd. The data relating to real estate for sale on this website comes in part from the Internet Data Exchange program of MFR MLS.
All information deemed reliable but not guaranteed. All properties are subject to prior sale, change or withdrawal. Neither listing broker(s) or information provider(s) shall be responsible for any typographical errors, misinformation, misprints and shall be held totally harmless. Listing(s) information is provided for consumers personal, non-commercial use and may not be used for any purpose other than to identify prospective properties consumers may be interested in purchasing.
Updated on September 16, 2026 9:29 AM UTC
