

Address
900 E Pine Street, ORLANDO, FL
Price
$ 699,000
Property Attributes
- MLS#O6416878
- TypeSingle Family
- Listing Status Active
- CountyOrange
- CityORLANDO
- AreaOrlando
- NeighborhoodFISHBACK ADD
- Zip32801
- StyleBungalow Craftsman
- Year Built1925
- Taxes$ 7009
- Price$ 699,000
- Bedrooms3
- Full Bathrooms1
- Half Bathrooms0
- Sqr Footage1158
- Lot Size0.18 Acres
Data Source:
Stellar MLS
Property Description
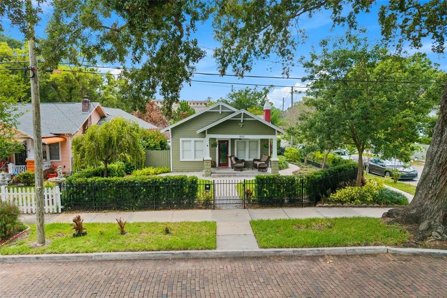
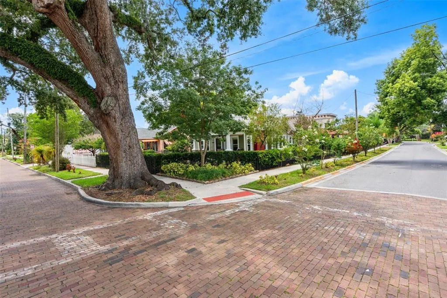
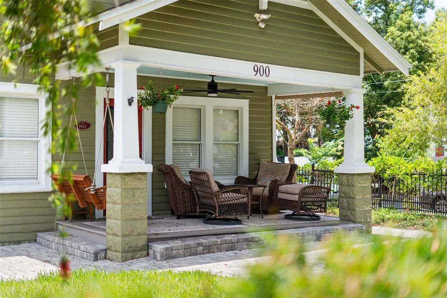
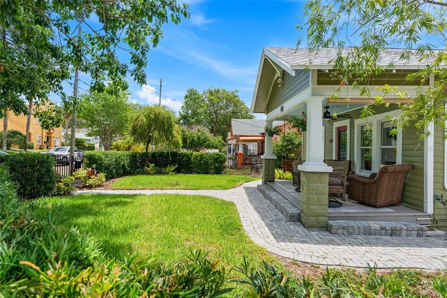
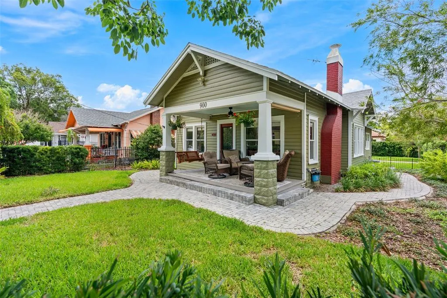
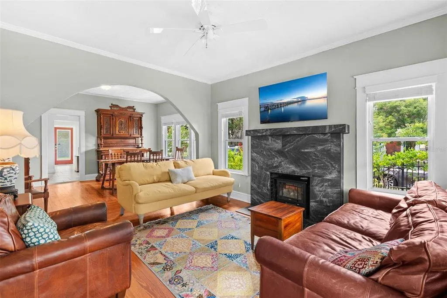
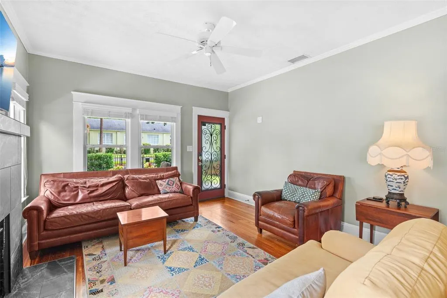
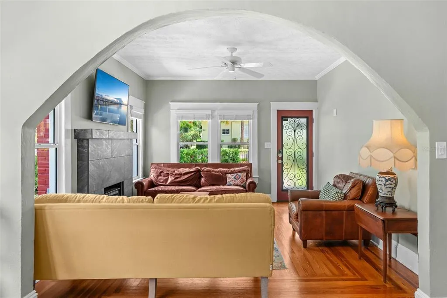
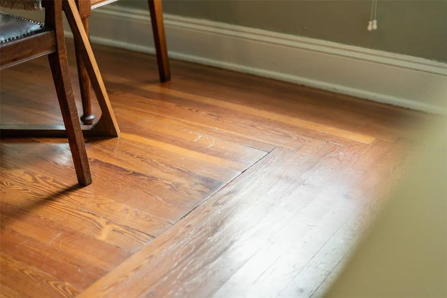
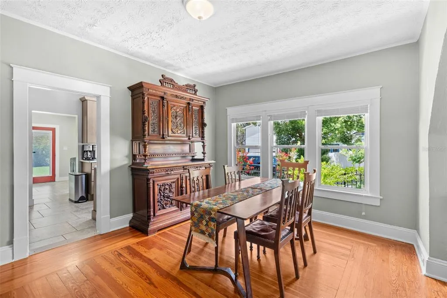
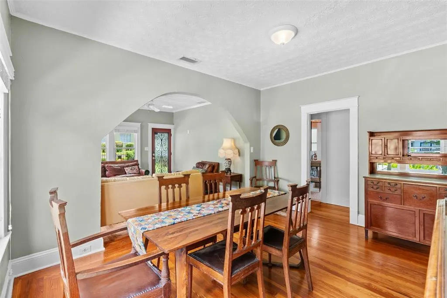
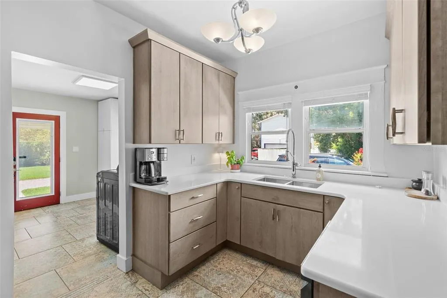
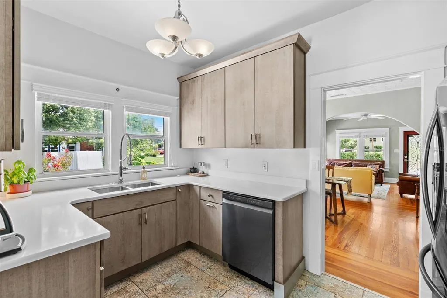
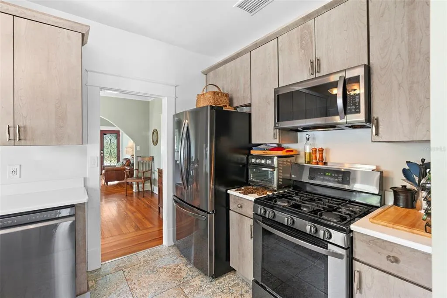
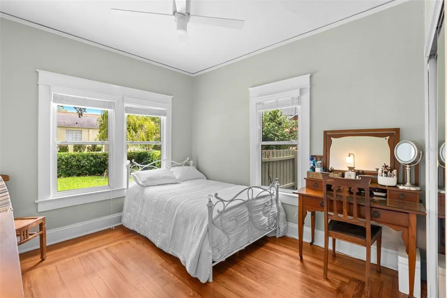
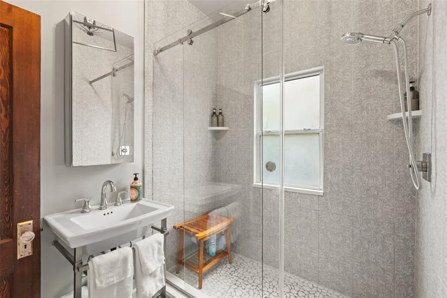
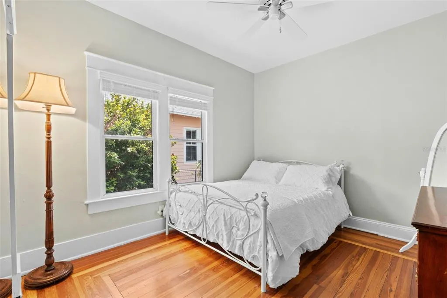
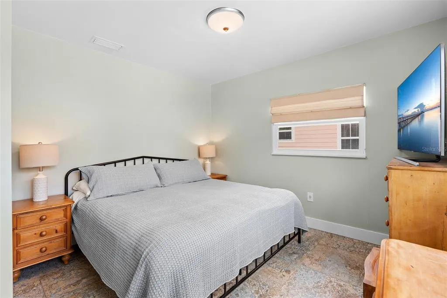
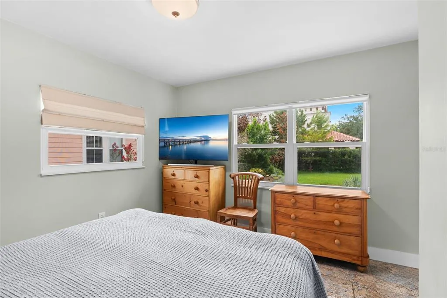
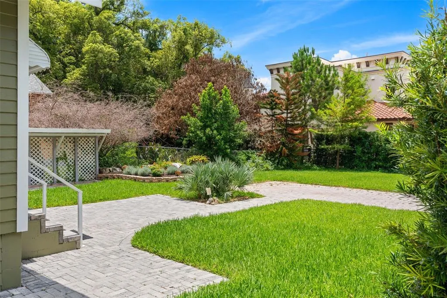
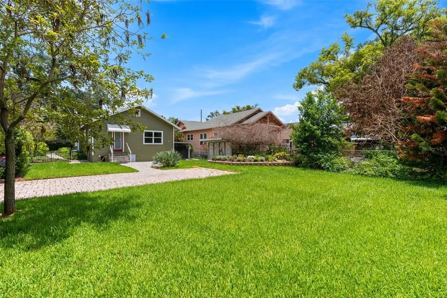
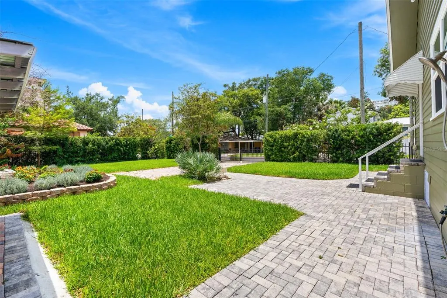
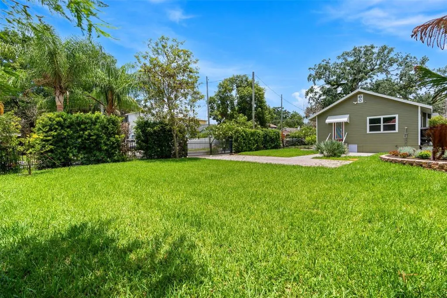
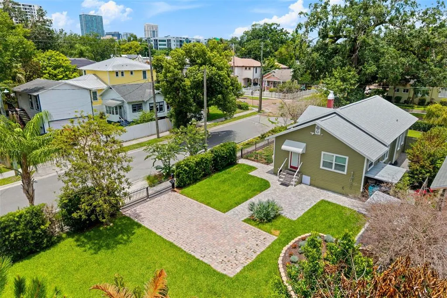
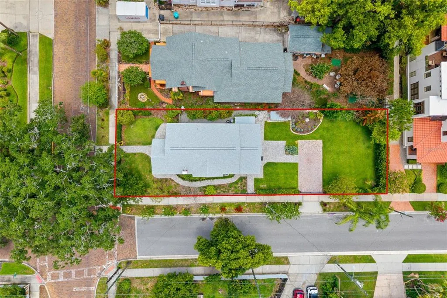
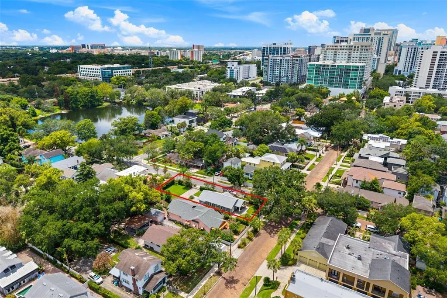
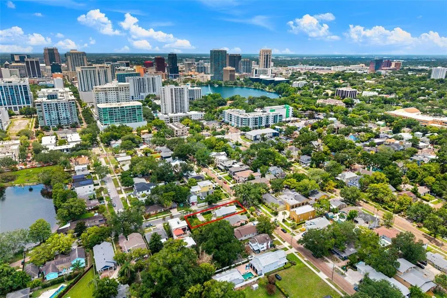
Nestled on a picturesque brick-paved street in the heart of Thornton Park, Pine Cottage is a beautifully preserved 1925 Craftsman cottage situated on a 7,807 sq ft corner lot, offering a rare combination of historic charm, updated infrastructure, exceptional walkability, and future expansion potential. Filled with natural light, the home showcases rich hardwood and luxury vinyl plank flooring, elegant crown molding, and energy-efficient windows throughout. Major infrastructure improvements provide peace of mind, including updated HVAC, electrical, and plumbing systems, an insta-heat tankless hot water system, and a new CertainTeed roof with warranty (11/2025). Additional enhancements include attic insulation, a 5-year termite bond, and a 12-foot-wide security gate. Outdoor living is equally inviting with a fully fenced yard, welcoming front porch, rear grilling and entertaining area, paver hardscaping, updated landscaping, a mature fruit tree, and a beautiful canopy of majestic oak trees providing privacy and shade. Just minutes from Lake Eola, Dickson Azalea Park, Langford Park, Thornton Park cafés and dining, farmers markets, and downtown Orlando's business, arts, and entertainment district, this location offers one of Orlando's most desirable urban lifestyles. Approved ADU Plans Included A unique feature of this property is the inclusion of approved architectural designs for a 2-car garage with two accessory dwelling units (ADUs), which will be conveyed to the buyer at closing. Whether envisioned for future income potential, guest accommodations, multigenerational living, or long-term investment value, these approved plans provide a rare opportunity while avoiding the time and expense of the initial design process. Buyer to verify permitting and construction requirements. Pine Cottage presents a unique opportunity to own a piece of Thornton Park history while enjoying the benefits of thoughtful updates, a prime corner-lot location, and future expansion possibilities.
| Elementary School | Middle School | High School |
|---|---|---|
| Lake Como Elem Elementary School | Lake Como School K-8 Middle School | Boone High High School |
| Price History | |
|---|---|
| 6/19/2026 | Listed $699,000 |
General Features
| Sewer | Public Sewer |
|---|---|
| Heating | Central |
| Cooling | Central Air |
| Utilities | Cable Connected,Electricity Available,Fiber Optics,Natural Gas Connected,Phone Available,Public,Sewer Connected,Street Lights,Water Connected |
| Possession | Close Of Escrow |
| Roof | Shingle |
| Appliances | Convection Oven,Dishwasher,Disposal,Dryer,Gas Water Heater,Ice Maker,Microwave,Range,Refrigerator,Tankless Water Heater,Washer |
| Zoning | R-2A/T/HP/ |
| Patio/Porch Features | Front Porch,Patio |
| Architectural Style | Bungalow,Craftsman |
| Security Features | Closed Circuit Camera(s),Fire Alarm,Security Fencing/Lighting/Alarms,Security Gate,Security Lights,Security System,Smoke Detector(s) |
| Construction Materials | Wood Frame,Wood Siding |
| Year Built | 1925 |
| View | City |
| Levels | One |
| Property Subtype | Single Family Residence |
| Tax Year | 2025 |
| Ownership | Fee Simple |
| County | Orange |
| New Construction | false |
| Property Type | Residential |
| Energy Efficient | Appliances |
| Subdivision Name | FISHBACK ADD |
| Facing Direction | North |
| Garage Y/N | false |
| Green Indoor Air Quality | No Smoking-Interior Buildg,Ventilation |
| Total Rooms | 7 |
| Full Baths | 1 |
| Status | Active |
| Directions | South on Orange. East on Central. South on Hyer. Home on Corner of Pine and Hyer. |
| High School | Boone High |
| City | ORLANDO |
| Senior Community Y/N | false |
| MLS Area | 32801 - Orlando |
| Lot Size Units | Square Feet |
| Lot Size Square Feet | 7807 |
| Carport Y/N | false |
| Listing Terms | Cash,Conventional |
| Elementary School | Lake Como Elem |
| Property Attached Y/N | false |
| Land Lease Y/N | false |
| Tax Annual Amount | 7009.65 |
| Home Warranty Y/N | false |
| Middle/Junior High School | Lake Como School K-8 |
| Property Condition | Completed |
| Additional Parcels Y/N | false |
| Lease Considered Y/N | true |
| Building Area Units | Square Feet |
| Living Area Units | Square Feet |
| Standard Status | Active |
| Occupancy Type | Owner |
| Tax Lot | 12 |
| Legal Description | FISHBACK ADDITION E/41 LOT 12 BLK B |
| Minimum Lease | No Minimum |
| Water Access Y/N | false |
| Additional Rooms | Family Room,Formal Dining Room Separate |
| Water View Y/N | false |
| Flood Zone Code | x500 |
| In Law Suite YN | false |
| Flood Zone Code X500 | Yes |
| DockY/N | false |
Interior Features
| Interior Amenities | Ceiling Fan(s),Open Floorplan,Primary Bedroom Main Floor,Walk-In Closet(s),Window Treatments |
|---|---|
| Flooring | Ceramic Tile,Hardwood |
| Furnished Y/N | Unfurnished |
| Fireplace Features | Family Room,Wood Burning |
| Air Conditioning Y/N | true |
| Heating Y/N | true |
| Window Features | ENERGY STAR Qualified Windows,Shades |
| Fireplace Y/N | true |
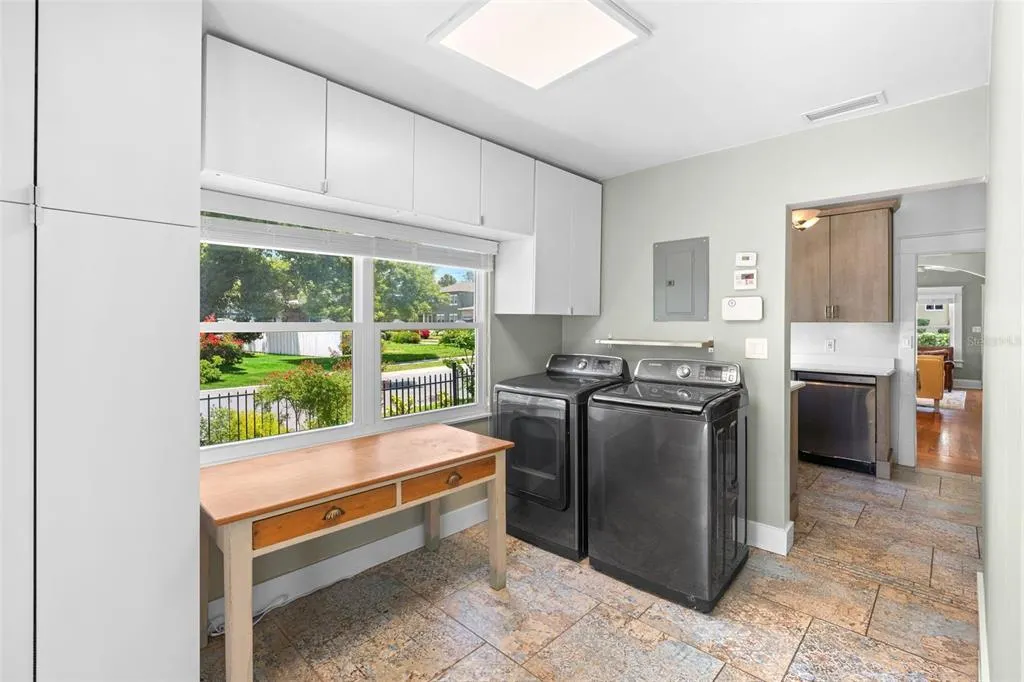
| Laundry Features | Inside,Laundry Room |
| Total Bedrooms | 3 |
| LivingAreaSource | Public Records |
| Total Baths | 1 |
Exterior Features
| Exterior Amenities | Awning(s),Irrigation System,Lighting,Sidewalk |
|---|---|
| Vegetation | Mature Landscaping |
| Fencing | Fenced |
| Lot Features | Corner Lot,Historic District,Oversized Lot |
| Water Source | Public |
| Lot Size Area | 7807 |
| Foundation Details | Crawlspace |
| Spa | false |
| Building Area Total | 1458 |
| Lot Dimensions | 50 x 156 |
| Lot Size Acres | 0.18 |
| Road Surface Type | Brick |
| Private Pool | false |
| Waterfront Y/N | false |
| Road Responsibility | Public Maintained Road |
Amenities
- Foreclosure
- Views
- Short Sale
- New Construction
- Adult 55+
- Lease To Own
- No HOA Fees
- Furnished
- Primary On Main
- Air Conditioning
- Seller Finance
- Green
- Fixer Upper
- Horse
- Golf
- Fireplace
- Deck
- Garage
- Basement
- Pool
Property vs Single Family Average in 32801
Price
Taxes
Year Built
 Copyright © MFRMLS.com All information deemed reliable but not guaranteed. All properties are subject to prior sale, change or withdrawal. Neither listing broker(s) or information provider(s) shall be responsible for any typographical errors, misinformation, misprints and shall be held totally harmless. Listing(s) information is provided for consumers personal, non-commercial use and may not be used for any purpose other than to identify prospective properties consumers may be interested in purchasing. Information on this site was last updated Last updated on September 14, 2026 11:49 PM UTC The listing information on this page last changed on Last updated on September 14, 2026 11:49 PM UTCd. The data relating to real estate for sale on this website comes in part from the Internet Data Exchange program of MFR MLS.
All information deemed reliable but not guaranteed. All properties are subject to prior sale, change or withdrawal. Neither listing broker(s) or information provider(s) shall be responsible for any typographical errors, misinformation, misprints and shall be held totally harmless. Listing(s) information is provided for consumers personal, non-commercial use and may not be used for any purpose other than to identify prospective properties consumers may be interested in purchasing.
Updated on September 14, 2026 11:49 PM UTC
Copyright © MFRMLS.com All information deemed reliable but not guaranteed. All properties are subject to prior sale, change or withdrawal. Neither listing broker(s) or information provider(s) shall be responsible for any typographical errors, misinformation, misprints and shall be held totally harmless. Listing(s) information is provided for consumers personal, non-commercial use and may not be used for any purpose other than to identify prospective properties consumers may be interested in purchasing. Information on this site was last updated Last updated on September 14, 2026 11:49 PM UTC The listing information on this page last changed on Last updated on September 14, 2026 11:49 PM UTCd. The data relating to real estate for sale on this website comes in part from the Internet Data Exchange program of MFR MLS.
All information deemed reliable but not guaranteed. All properties are subject to prior sale, change or withdrawal. Neither listing broker(s) or information provider(s) shall be responsible for any typographical errors, misinformation, misprints and shall be held totally harmless. Listing(s) information is provided for consumers personal, non-commercial use and may not be used for any purpose other than to identify prospective properties consumers may be interested in purchasing.
Updated on September 14, 2026 11:49 PM UTC
