

Address
907 N Hyer Avenue, ORLANDO, FL
Price
$ 1,949,000
Property Attributes
- MLS#O6416968
- TypeSingle Family
- Listing Status Active
- CountyOrange
- CityORLANDO
- AreaOrlando/Colonial Town
- NeighborhoodLAKE HIGHLAND HEIGHTS
- Zip32803
- StyleSingle Family Residence
- Year Built2026
- Taxes$ 8134
- Price$ 1,949,000
- Bedrooms5
- Full Bathrooms4
- Half Bathrooms1
- Sqr Footage3865
- Lot Size0.21 Acres
Data Source:
Stellar MLS
Property Description
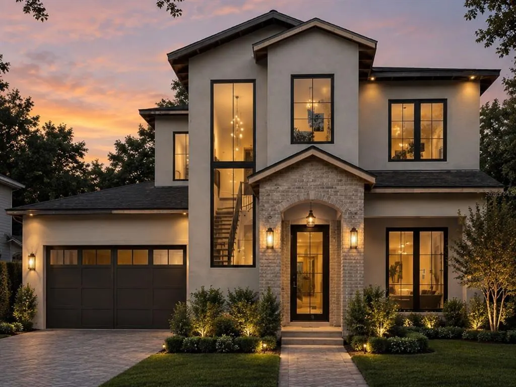
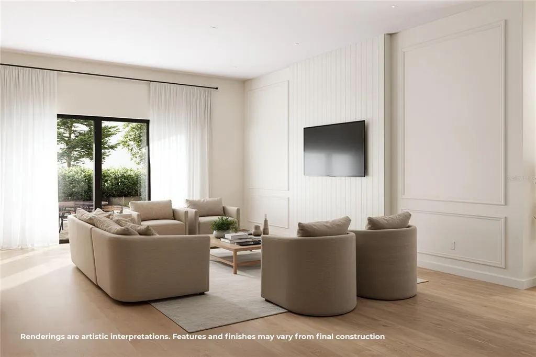
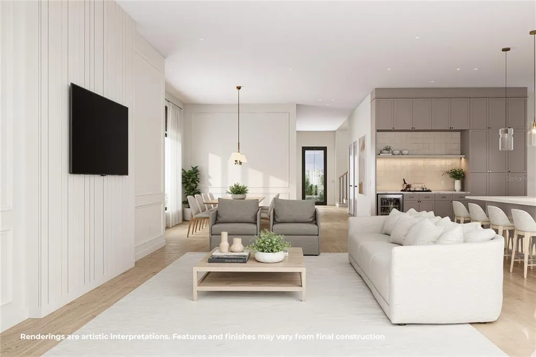
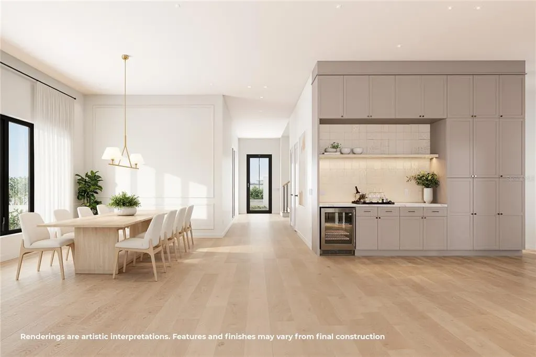
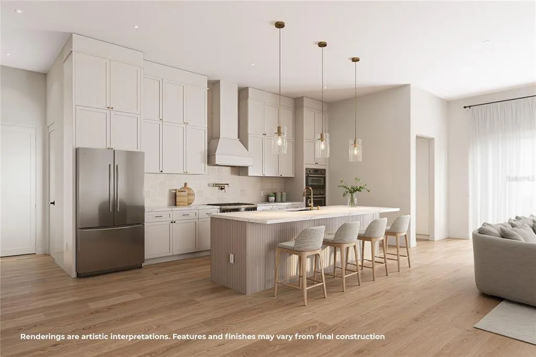
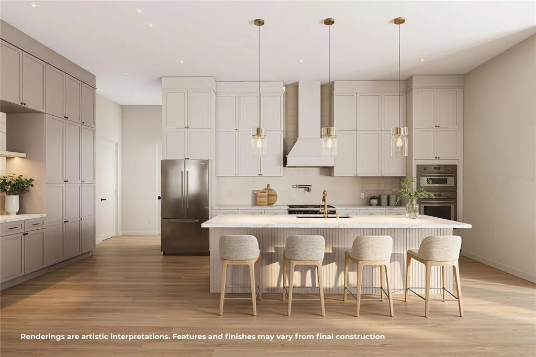
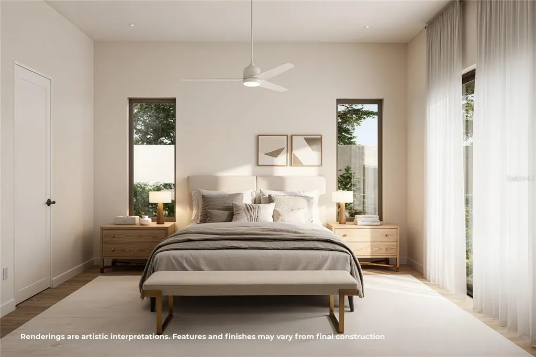
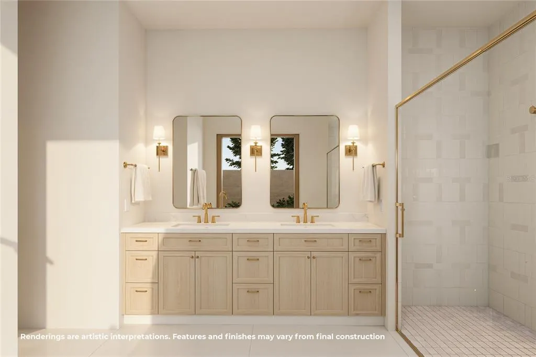
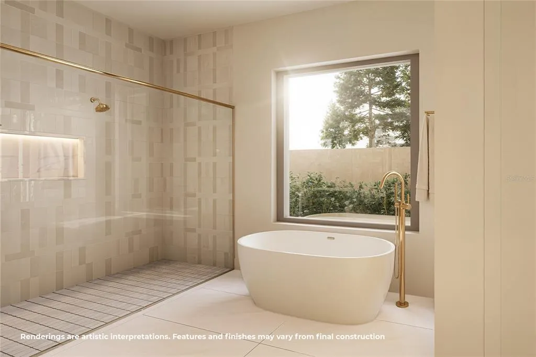
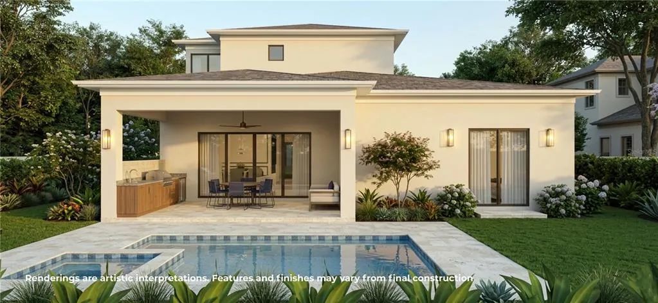
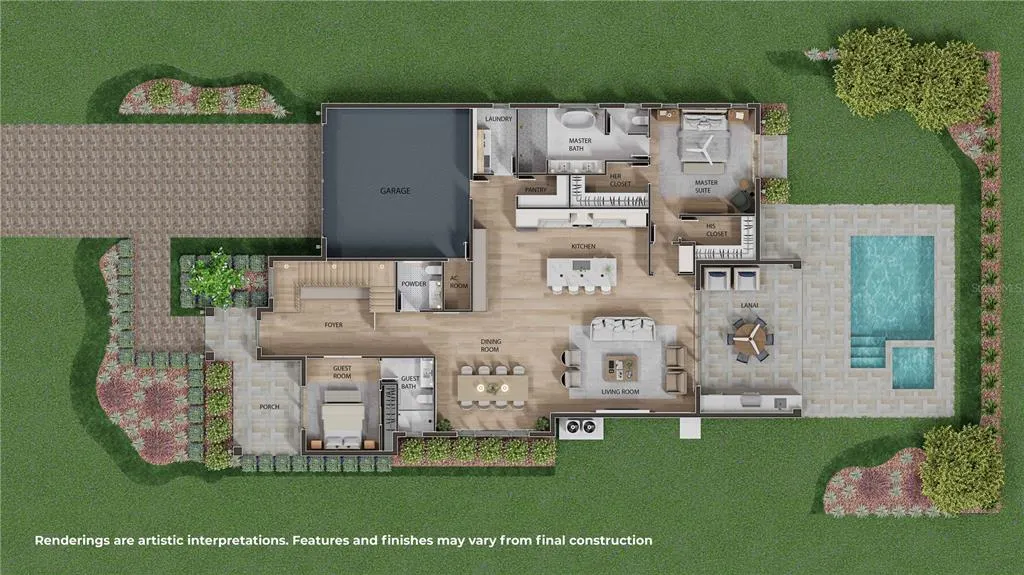
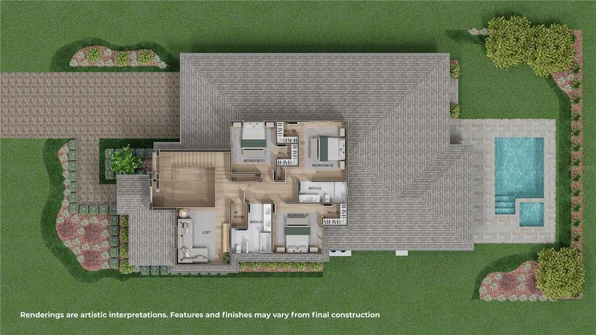
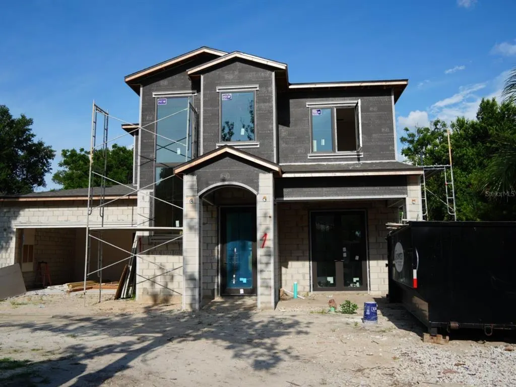
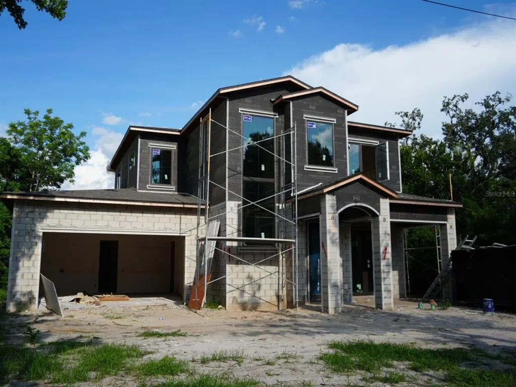
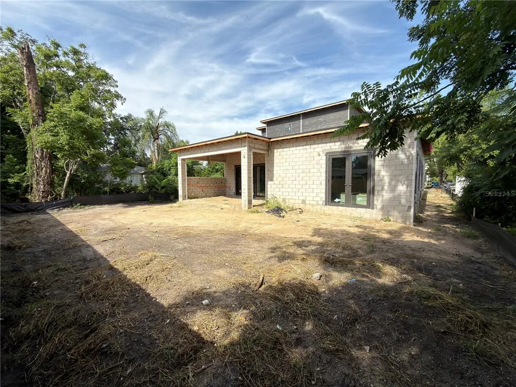
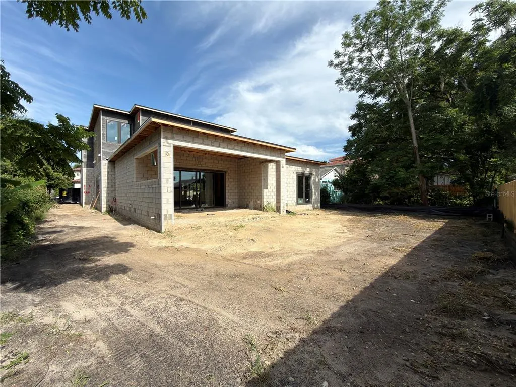
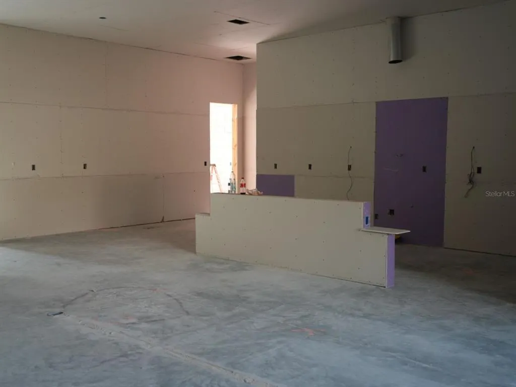
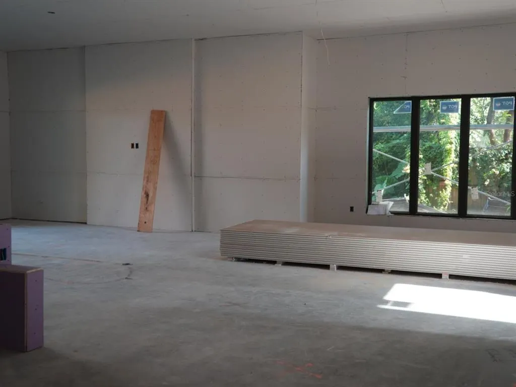
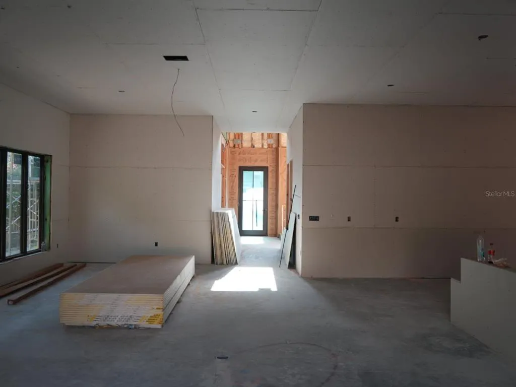
Under Construction. Introducing an exceptional new construction residence in the heart of Colonialtown, where timeless transitional architecture meets modern lifestyle. Perfectly positioned just moments from the vibrant energy of the Mills 50 District, Downtown Orlando, and Harry P. Leu Gardens, this remarkable home offers a rare opportunity to experience refined living in one of Orlando's most sought-after neighborhoods. From the moment of arrival, the home makes a lasting impression with its striking transitional façade, clean architectural lines, and charming covered front porch that creates an inviting sense of arrival. The heart of the home is an expansive open-concept living space designed for seamless everyday living and grand-scale entertaining. Anchored by extensive custom millwork and bathed in natural light, the great room is highlighted by a dramatic wall of sliding glass doors that effortlessly blur the lines between indoor and outdoor living while framing picturesque views of the pool and backyard beyond. The chef's kitchen is a true showpiece, thoughtfully curated with exquisite Calacatta quartz countertops, a stunning Portobello tile backsplash, designer Visual Comfort lighting, and a full suite of premium Thermador appliances. Complementing the kitchen is an oversized combination pantry, laundry room, and mudroom. Adjacent to the kitchen, the spacious dining room is designed for memorable entertaining and is enhanced by a dedicated wine refrigerator. Privately situated on the main level, the luxurious primary suite serves as a tranquil retreat. Generously proportioned and thoughtfully designed, the suite features dual walk-in closets and a spa-inspired bath clad in elegant Portobello tile flooring. The serene space is appointed with dual vanities, an expansive walk-in shower, and a freestanding soaking tub, creating a resort-like sanctuary designed for relaxation and rejuvenation. Also located on the first floor is a private guest suite with its own ensuite bath, offering ideal accommodations for visiting family, long-term guests, or multigenerational living. Ascending upstairs, a spacious loft provides incredible flexibility as a secondary living area, media room, or play space. Three additional bedrooms and two beautifully appointed bathrooms complete the upper level, providing ample space for family and guests while maintaining both comfort and privacy. The outdoor living experience is equally impressive. A covered lanai with a fully equipped summer kitchen sets the stage for effortless al fresco entertaining, overlooking a sparkling resort-style pool and spa. With coveted zoning for Audubon K-8 and walking distance to Lake Highland Preparatory School, the location is truly second to none. Don't miss your opportunity to own this new build in the heart of it all.
| Elementary School | Middle School | High School |
|---|---|---|
| Audubon Park K8 Elementary School | Audubon Park K-8 Middle School | Edgewater High High School |
| Price History | |
|---|---|
| 6/16/2026 | Listed $1,949,000 |
General Features
| Sewer | Public Sewer |
|---|---|
| Heating | Central |
| Cooling | Central Air |
| Utilities | Cable Available,Electricity Connected,Public,Sewer Connected,Water Connected |
| Roof | Metal,Shingle |
| Appliances | Built-In Oven,Dishwasher,Disposal,Microwave,Range,Range Hood,Refrigerator,Washer |
| Zoning | R-1A/T |
| Garage Spaces | 2 |
| Pool Features | Gunite,In Ground |
| Construction Materials | Block,Stone,Stucco |
| Year Built | 2026 |
| Levels | Two |
| Property Subtype | Single Family Residence |
| Tax Year | 2025 |
| Ownership | Fee Simple |
| County | Orange |
| New Construction | true |
| Property Type | Residential |
| Attached Garage | true |
| Subdivision Name | LAKE HIGHLAND HEIGHTS |
| Facing Direction | North |
| Garage Y/N | true |
| Total Rooms | 9 |
| Full Baths | 4 |
| Status | Active |
| Directions | Take Exit 85 for Princeton Street (FL-438), Turn right onto N Mills Avenue (US-17/92), Turn right onto E Marks Street, Turn left onto N Hyer Avenue, home is on right. |
| High School | Edgewater High |
| City | ORLANDO |
| Senior Community Y/N | false |
| MLS Area | 32803 - Orlando/Colonial Town |
| Lot Size Units | Square Feet |
| Lot Size Square Feet | 9011 |
| Carport Y/N | false |
| Spa Features | Heated,In Ground |
| Elementary School | Audubon Park K8 |
| Land Lease Y/N | false |
| Tax Annual Amount | 8134 |
| Middle/Junior High School | Audubon Park K-8 |
| Property Condition | Under Construction |
| Additional Parcels Y/N | false |
| Lease Considered Y/N | true |
| Virtual Tour | https://www.tourfactory.com/idxr3246238 |
| Building Area Units | Square Feet |
| Living Area Units | Square Feet |
| Builder Name | LUIH |
| Standard Status | Active |
| Occupancy Type | Vacant |
| Tax Lot | 7 |
| Legal Description | LAKE HIGHLAND HEIGHTS Q/131 LOT 7 BLK H |
| Minimum Lease | 8-12 Months |
| Water Access Y/N | false |
| Water View Y/N | false |
| Flood Zone Code | X |
| In Law Suite YN | false |
| Flood Zone Code X | Yes |
Interior Features
| Interior Amenities | Built-in Features,Eating Space In Kitchen,High Ceilings,Kitchen/Family Room Combo,Open Floorplan,Primary Bedroom Main Floor,Solid Surface Counters,Tray Ceiling(s),Vaulted Ceiling(s),Walk-In Closet(s) |
|---|---|
| Flooring | Engineered Hardwood,Porcelain Tile |
| Furnished Y/N | Unfurnished |
| Air Conditioning Y/N | true |
| Heating Y/N | true |
| Fireplace Y/N | false |
| Half Baths | 1 |
| Laundry Features | Laundry Room |
| Total Bedrooms | 5 |
| LivingAreaSource | Public Records |
| Total Baths | 5 |
Exterior Features
| Exterior Amenities | Irrigation System,Lighting,Outdoor Grill,Outdoor Kitchen,Rain Gutters,Sidewalk,Sliding Doors |
|---|---|
| Water Source | Public |
| Lot Size Area | 9011 |
| Foundation Details | Slab |
| Spa | true |
| Building Area Total | 4875 |
| Lot Size Acres | 0.21 |
| Road Surface Type | Brick |
| Private Pool | true |
| Waterfront Y/N | false |
| Covered Spaces | 2 |
| Builder Model | Hyer |
Amenities
- Foreclosure
- Views
- Short Sale
- New Construction
- Adult 55+
- Lease To Own
- No HOA Fees
- Furnished
- Primary On Main
- Air Conditioning
- Seller Finance
- Green
- Fixer Upper
- Horse
- Golf
- Fireplace
- Deck
- Garage
- Basement
- Pool
Property vs Single Family Average in 32803
Price
Taxes
Year Built
 Copyright © MFRMLS.com All information deemed reliable but not guaranteed. All properties are subject to prior sale, change or withdrawal. Neither listing broker(s) or information provider(s) shall be responsible for any typographical errors, misinformation, misprints and shall be held totally harmless. Listing(s) information is provided for consumers personal, non-commercial use and may not be used for any purpose other than to identify prospective properties consumers may be interested in purchasing. Information on this site was last updated Last updated on September 14, 2026 11:49 PM UTC The listing information on this page last changed on Last updated on September 14, 2026 11:49 PM UTCd. The data relating to real estate for sale on this website comes in part from the Internet Data Exchange program of MFR MLS.
All information deemed reliable but not guaranteed. All properties are subject to prior sale, change or withdrawal. Neither listing broker(s) or information provider(s) shall be responsible for any typographical errors, misinformation, misprints and shall be held totally harmless. Listing(s) information is provided for consumers personal, non-commercial use and may not be used for any purpose other than to identify prospective properties consumers may be interested in purchasing.
Updated on September 14, 2026 11:49 PM UTC
Copyright © MFRMLS.com All information deemed reliable but not guaranteed. All properties are subject to prior sale, change or withdrawal. Neither listing broker(s) or information provider(s) shall be responsible for any typographical errors, misinformation, misprints and shall be held totally harmless. Listing(s) information is provided for consumers personal, non-commercial use and may not be used for any purpose other than to identify prospective properties consumers may be interested in purchasing. Information on this site was last updated Last updated on September 14, 2026 11:49 PM UTC The listing information on this page last changed on Last updated on September 14, 2026 11:49 PM UTCd. The data relating to real estate for sale on this website comes in part from the Internet Data Exchange program of MFR MLS.
All information deemed reliable but not guaranteed. All properties are subject to prior sale, change or withdrawal. Neither listing broker(s) or information provider(s) shall be responsible for any typographical errors, misinformation, misprints and shall be held totally harmless. Listing(s) information is provided for consumers personal, non-commercial use and may not be used for any purpose other than to identify prospective properties consumers may be interested in purchasing.
Updated on September 14, 2026 11:49 PM UTC
