



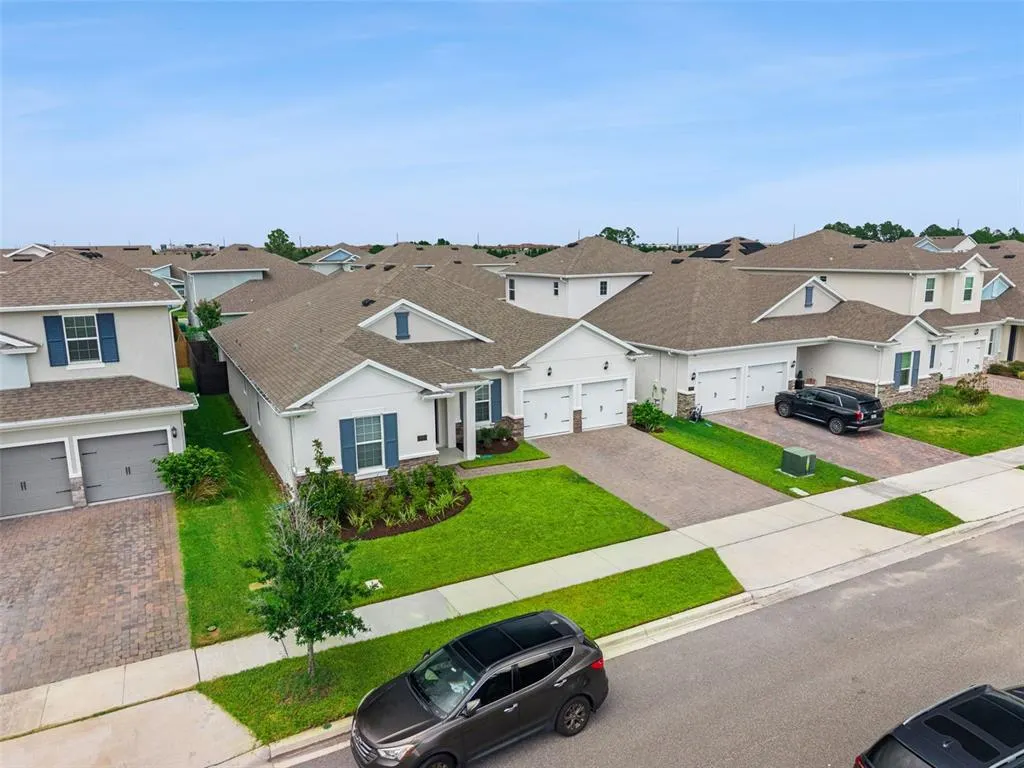
Address
19053 Blueleaf Street, ORLANDO, FL
Price
$ 760,000
Property Attributes
- MLS#O6420749
- TypeSingle Family
- Listing Status Active
- CountyOrange
- CityORLANDO
- AreaOrlando/Airport/Alafaya/Lake Nona
- NeighborhoodSUMMERDALE PARK AT LAKE NONA
- Zip32827
- StyleRanch Traditional
- Year Built2023
- Taxes$ 13062
- Price$ 760,000
- Bedrooms4
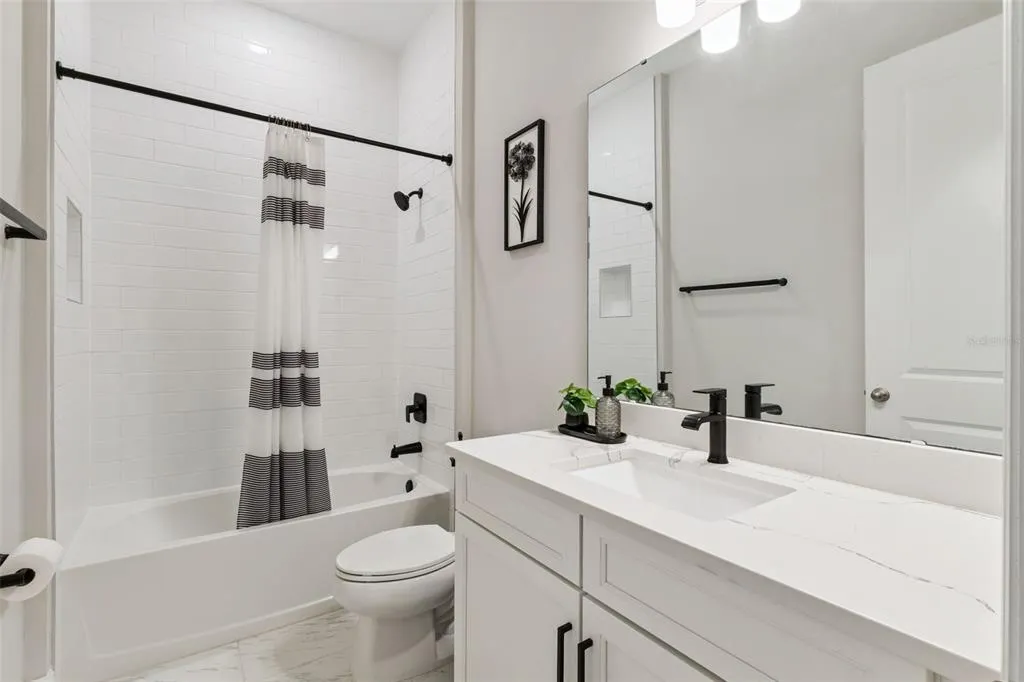
- Full Bathrooms3
- Half Bathrooms0
- Sqr Footage2928
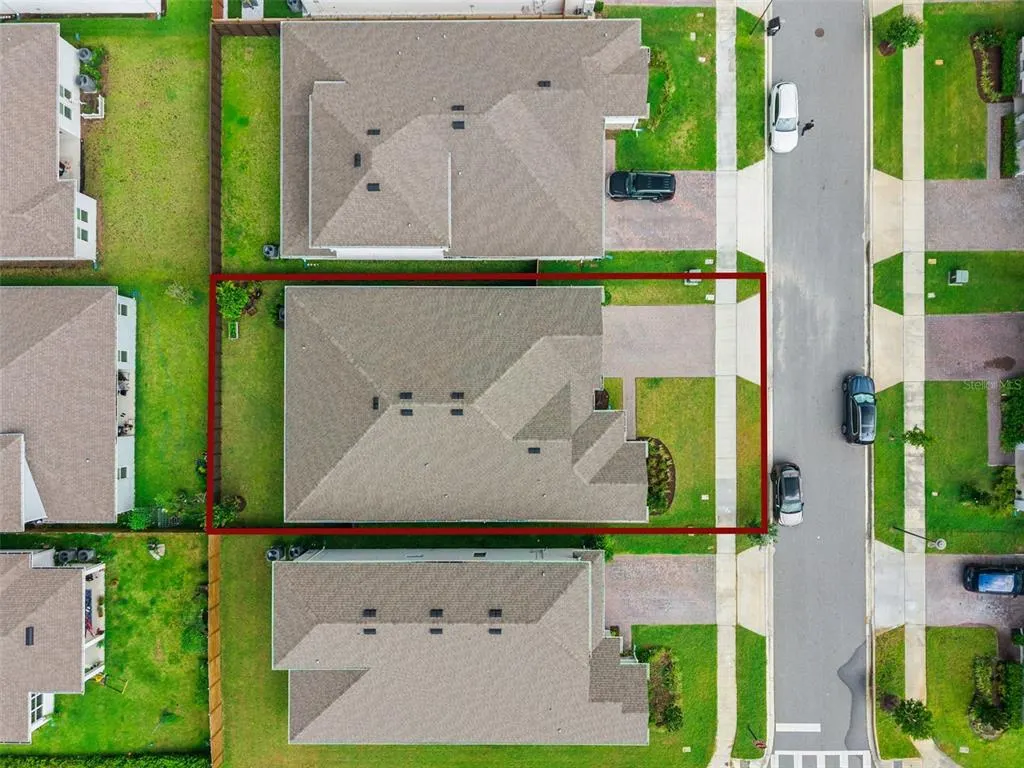
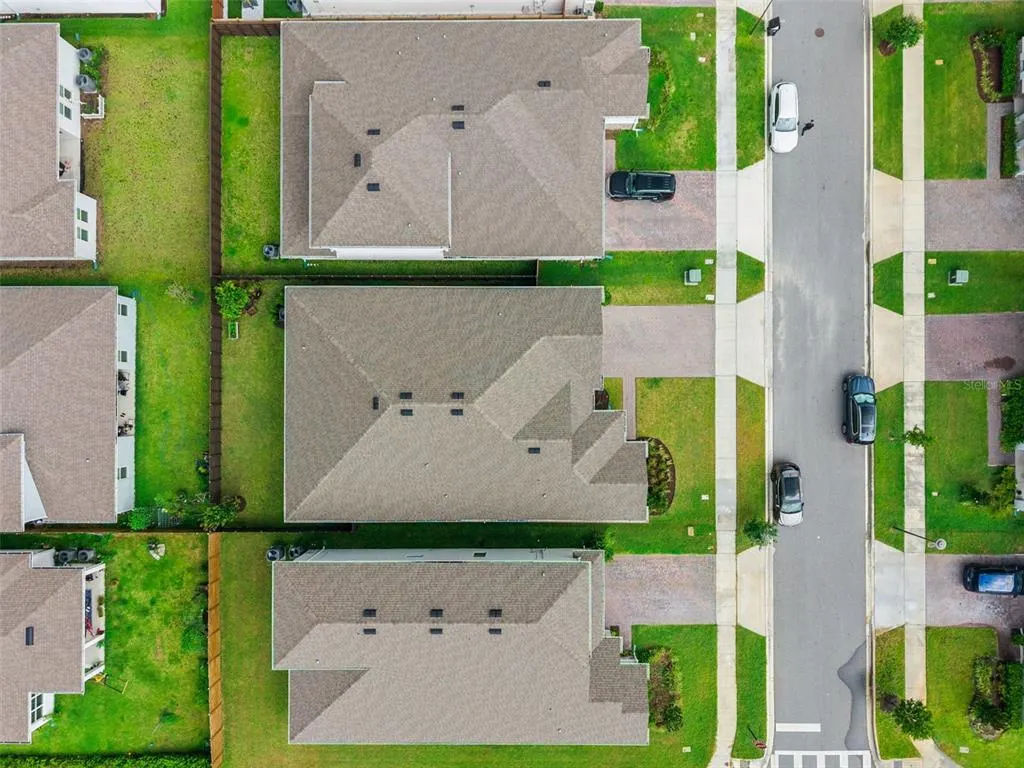
- Lot Size0.17 Acres
Data Source:
Stellar MLS
Property Description
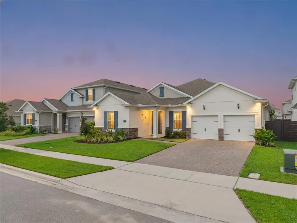
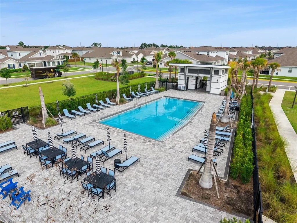
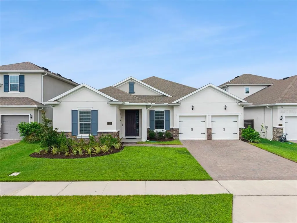
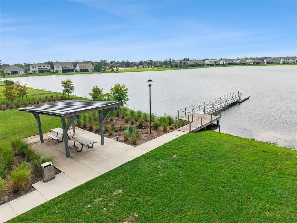
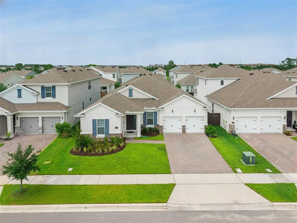
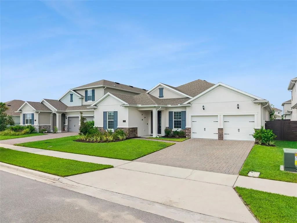
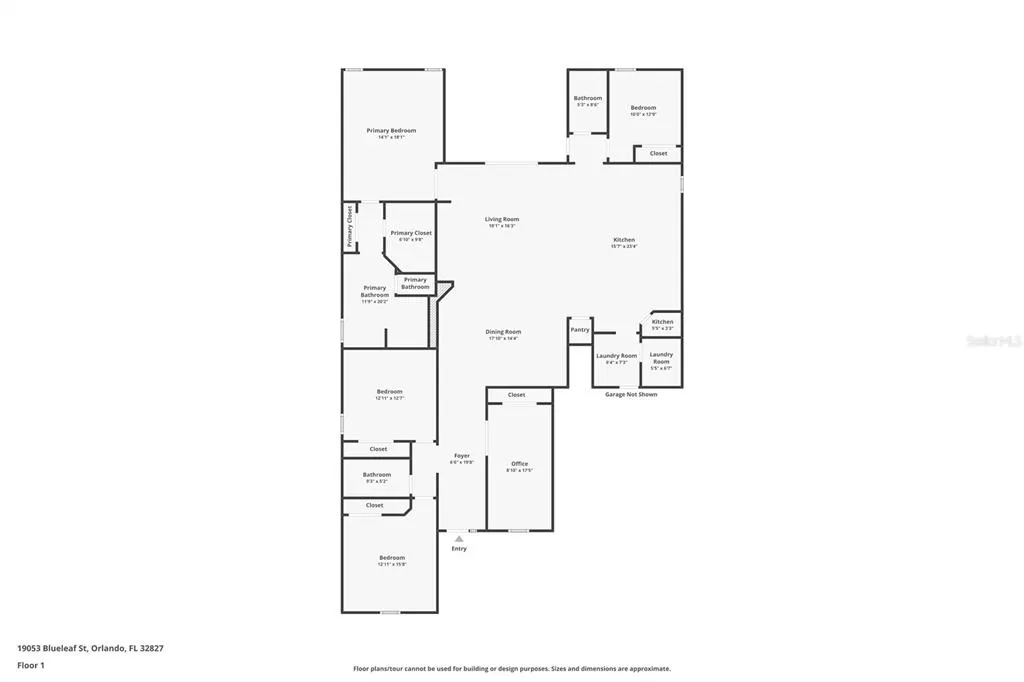
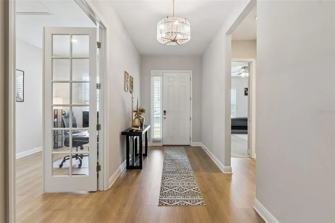
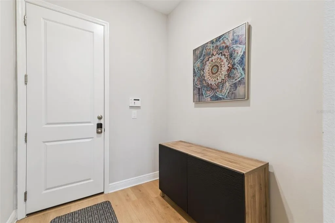
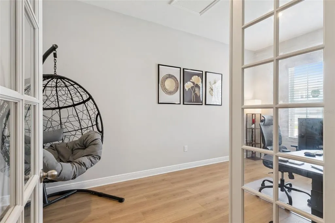
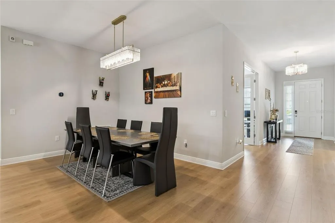
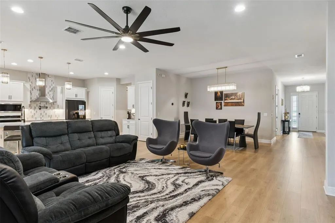
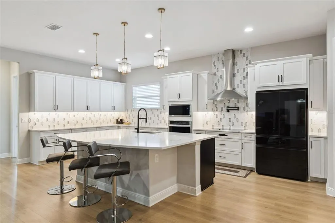
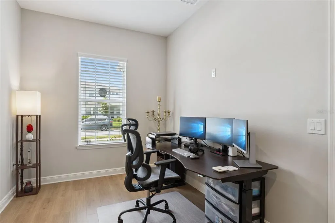
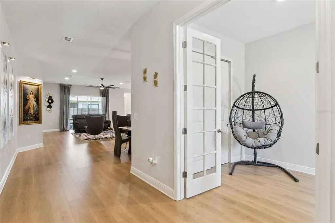
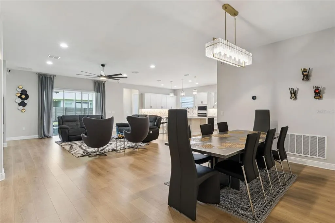
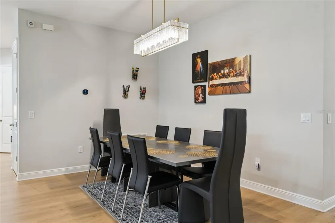
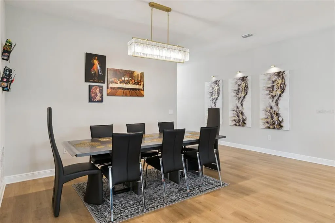
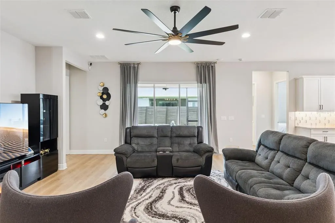
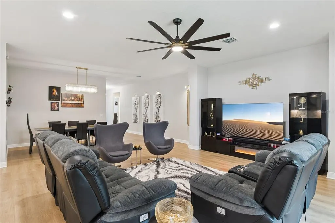
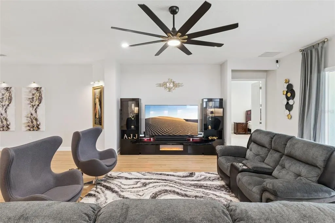
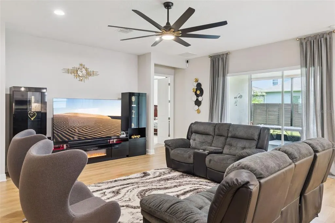
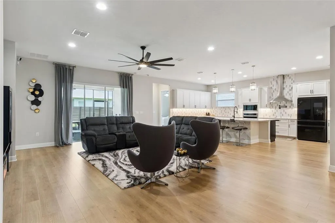
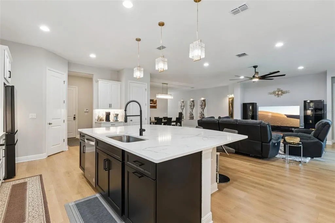
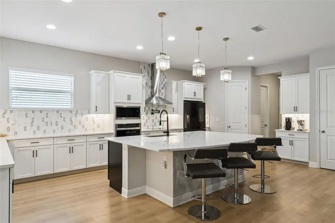
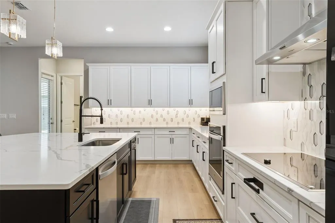
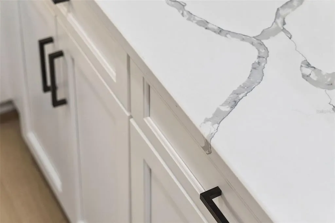
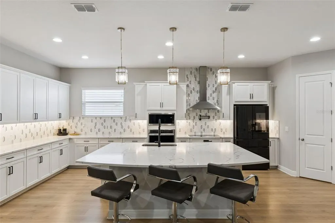
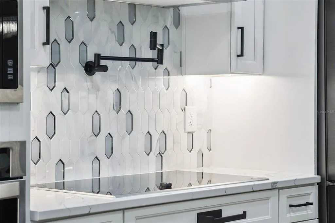
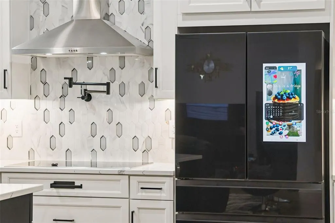
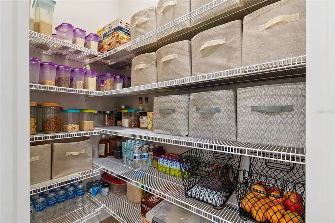
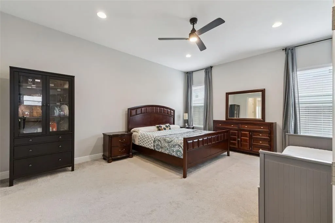
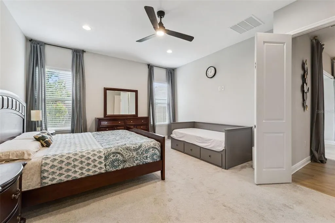
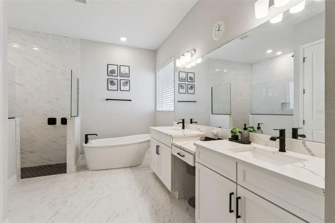
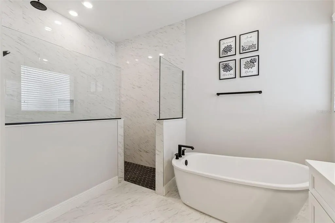
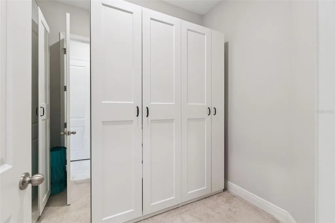
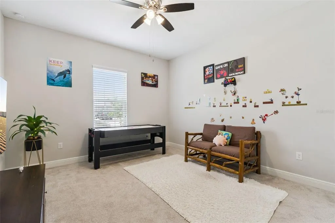
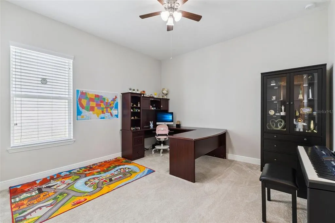
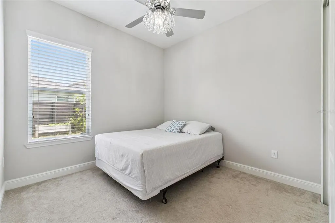
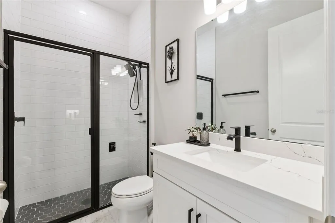
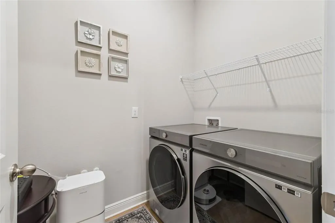
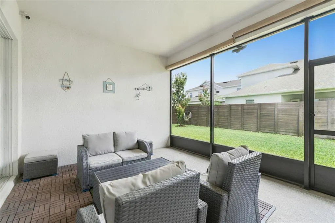
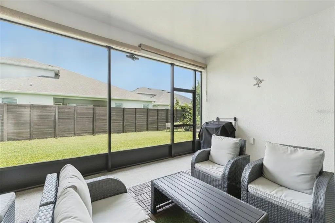
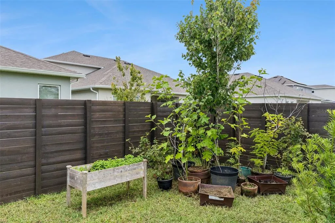
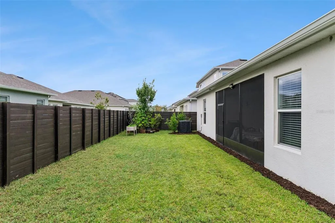
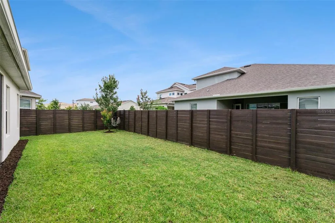
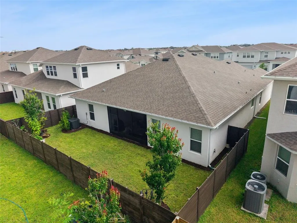
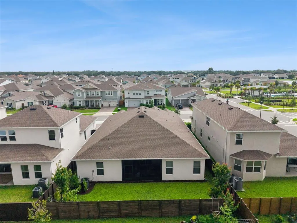
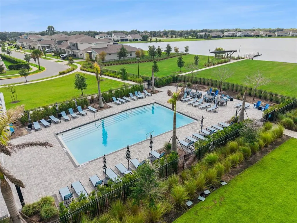
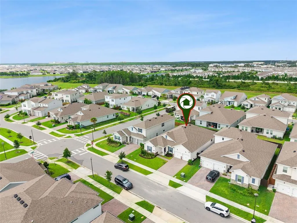
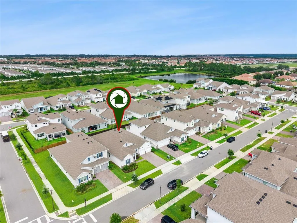
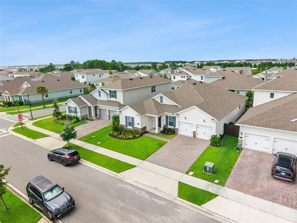
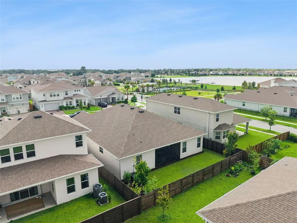
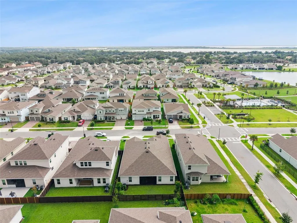
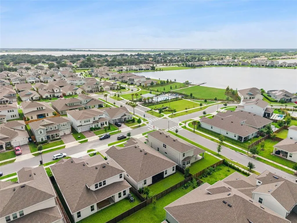
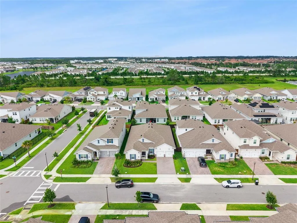
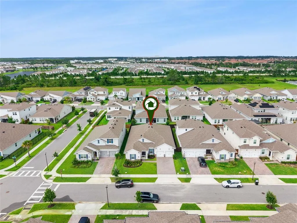
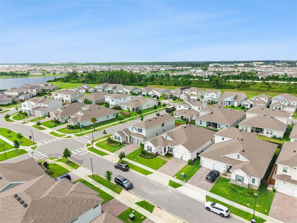
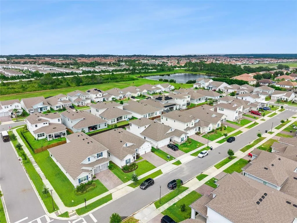
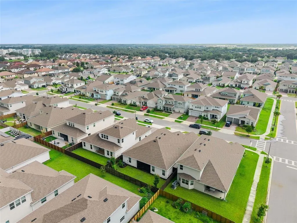
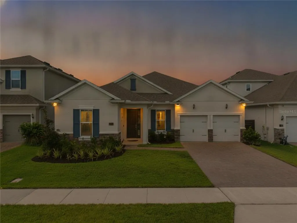
Welcome to this beautiful 4-bedroom, 3-bathroom home, an exceptional Arlington floor plan by Dream Finders Homes, located in the highly sought-after Summerdale Park community in the heart of Lake Nona. Built in 2023 and featuring over $100,000 in builder upgrades, this stunning residence perfectly blends luxury, style, and modern functionality. Step inside to an inviting open-concept floor plan enhanced by beautiful wood plank flooring, soaring ceilings, upgraded designer light fixtures, and abundant natural light. Just off the main living area, a versatile bonus room with elegant glass French doors offers the perfect space for a home office, art studio, gaming room, fitness area, playroom, or additional flex space to suit your lifestyle. The gourmet chef's kitchen is the heart of the home, showcasing a large quartz island, upgraded 42-inch cabinetry, quartz countertops, a beautiful designer tile backsplash, built-in stainless steel appliances, a pot filler, and a spacious walk-in pantry, perfect for entertaining and everyday living. The expansive family room flows seamlessly from the kitchen, creating the ideal setting for gathering with family and friends. Retreat to the spacious Primary Owner's Suite, featuring a custom walk-in closet organization system and a luxurious spa-inspired ensuite complete with dual quartz vanities, a freestanding soaking tub, and a large walk-in shower with an elegant rain shower head. Three generously sized secondary bedrooms provide flexibility for family and guests. Additional highlights include a convenient interior laundry room located just off the garage entry drop zone, a whole-house water softener, Smart Thermostat with an additional temperature sensor for enhanced comfort, a whole-house security system, and exterior security cameras with DVR for added peace of mind. Enjoy Florida's year-round lifestyle from the covered and screened-in lanai featuring beautiful wood decking, overlooking the fully fenced backyard, an ideal setting for morning coffee, weekend barbecues, and entertaining family and friends. The finished garage features a durable epoxy-coated floor, providing a clean, polished look that's perfect for parking, storage, or a workshop. Summerdale Park offers outstanding resort-style amenities, including a destination-style swimming pool, community dock, covered picnic pavilion, and playground. The HOA also includes 1 Gig Fiber Optic Internet, adding exceptional value and convenience. Ideally located in the heart of Lake Nona, you're just minutes from Medical City, the VA Medical Center, Nemours Hospital, UCF College of Medicine, Orlando International Airport, SR 417, premier shopping, dining, entertainment, and top-rated schools. This nearly new, move-in-ready home offers luxury finishes, exceptional builder upgrades, smart home technology, premium outdoor living, and an unbeatable Lake Nona location. Don't miss your opportunity to own one of Summerdale Park's finest homes. Schedule your private showing today!
| Middle School | High School |
|---|---|
| Luminary Middle Middle School | Lake Nona High High School |
| Price History | |
|---|---|
| 7/2/2026 | Listed $760,000 |
General Features
| Sewer | Public Sewer |
|---|---|
| Heating | Central,Electric |
| Cooling | Central Air |
| Utilities | BB/HS Internet Available,Cable Available,Electricity Connected,Fiber Optics,Public,Sewer Available,Sewer Connected,Sprinkler Recycled,Street Lights,Water Available,Water Connected |
| Roof | Shingle |
| Appliances | Built-In Oven,Cooktop,Dishwasher,Disposal,Dryer,Exhaust Fan,Microwave,Range Hood,Refrigerator,Washer |
| Zoning | PD |
| HOA Fee | 541 |
| Garage Spaces | 2 |
| Association Fee Includes | Community Pool,Maintenance Grounds,Pool Maintenance |
| Patio/Porch Features | Covered,Patio,Screened |
| Architectural Style | Ranch,Traditional |
| Pool Features | In Ground |
| Security Features | Closed Circuit Camera(s),Security System,Smoke Detector(s) |
| Construction Materials | Block,Stucco |
| Pets Allowed | Yes |
| Year Built | 2023 |
| Levels | One |
| Property Subtype | Single Family Residence |
| Tax Year | 2025 |
| Ownership | Fee Simple |
| Community Features | Deed Restrictions,Pool,Sidewalks |
| Assoc Fee Paid Per | Quarterly |
| County | Orange |
| New Construction | false |
| Property Type | Residential |
| Association Amenities | Pool |
| Attached Garage | true |
| Subdivision Name | SUMMERDALE PARK AT LAKE NONA |
| Facing Direction | South |
| Garage Y/N | true |
| Total Rooms | 11 |
| Full Baths | 3 |
| Status | Active |
| Directions | From the 417 North, take exit 22 onto Narcoossee Rd and 15 County Rd. Turn right onto Narcoossee Rd. Turn right onto Golden Sunburst Ave. Turn right onto Fells Ln. Turn right onto Yellow Daisy Lane. Turn right onto Milfoil Ave. Turn left onto Blueleaf St. The destination is on your right. |
| High School | Lake Nona High |
| City | ORLANDO |
| Association Name | Artemis Lifestyle - Franklin Gomez-Coqueran |
| Senior Community Y/N | false |
| MLS Area | 32827 - Orlando/Airport/Alafaya/Lake Nona |
| Lot Size Units | Square Feet |
| Lot Size Square Feet | 7199 |
| Carport Y/N | false |
| Listing Terms | Cash,Conventional,FHA,VA Loan |
| Land Lease Y/N | false |
| Tax Annual Amount | 13062.37 |
| Home Warranty Y/N | true |
| Middle/Junior High School | Luminary Middle |
| Additional Parcels Y/N | false |
| Lease Considered Y/N | true |
| Virtual Tour | https://www.zillow.com/view-imx/ecfc9851-de4a-4bba-b1c3-6330e98e1b2d?wl=true&setAttribution=mls&initialViewType=pano |
| Building Area Units | Square Feet |
| Living Area Units | Square Feet |
| Builder Name | Dream Finders Homes |
| Standard Status | Active |
| Occupancy Type | Owner |
| TaxOtherAnnualAssessmentAmount | 1780 |
| Tax Lot | 152 |
| Virtual Tour | https://media.devoredesign.com/sites/rkpgmomv/unbranded |
| Legal Description | POITRAS EAST N-7 106/148 LOT 152 |
| Minimum Lease | 8-12 Months |
| Water Access Y/N | false |
| Monthly HOA Amount | 180.33 |
| Additional Rooms | Den/Library/Office,Family Room |
| Water View Y/N | false |
| Flood Zone Code | X |
| In Law Suite YN | false |
| Flood Zone Code X | Yes |
Interior Features
| Interior Amenities | Ceiling Fan(s),Eating Space In Kitchen,High Ceilings,Kitchen/Family Room Combo,Living Room/Dining Room Combo,Open Floorplan,Primary Bedroom Main Floor,Solid Surface Counters,Thermostat,Walk-In Closet(s) |
|---|---|
| Flooring | Carpet,Tile |
| Furnished Y/N | Unfurnished |
| Air Conditioning Y/N | true |
| Heating Y/N | true |
| Window Features | Blinds |
| Fireplace Y/N | false |
| Laundry Features | Inside,Laundry Room |
| Total Bedrooms | 4 |
| LivingAreaSource | Public Records |
| Total Baths | 3 |
Exterior Features
| Exterior Amenities | Irrigation System,Lighting,Rain Gutters,Sidewalk,Sliding Doors,Sprinkler Metered |
|---|---|
| Vegetation | Trees/Landscaped |
| Fencing | Fenced |
| Parking Features | Driveway,Garage Door Opener,Tandem |
| Lot Features | In County,Level,Sidewalk |
| Water Source | Public |
| Lot Size Area | 7199 |
| Foundation Details | Slab |
| Building Area Total | 3619 |
| Lot Dimensions | 60 x 120 |
| Lot Size Acres | 0.17 |
| Road Surface Type | Paved,Asphalt |
| Private Pool | false |
| Waterfront Y/N | false |
| Covered Spaces | 2 |
| Road Frontage Type | Street Paved |
| Number of Lots | 1 |
| Builder Model | ARLINGTON |
| Road Responsibility | Public Maintained Road |
Amenities
- Foreclosure
- Views
- Short Sale
- New Construction
- Adult 55+
- Lease To Own
- No HOA Fees
- Furnished
- Primary On Main
- Air Conditioning
- Seller Finance
- Green
- Fixer Upper
- Horse
- Golf
- Fireplace
- Deck
- Garage
- Basement
- Pool
Property vs Single Family Average in 32827
Price
Taxes
Year Built
 Copyright © MFRMLS.com All information deemed reliable but not guaranteed. All properties are subject to prior sale, change or withdrawal. Neither listing broker(s) or information provider(s) shall be responsible for any typographical errors, misinformation, misprints and shall be held totally harmless. Listing(s) information is provided for consumers personal, non-commercial use and may not be used for any purpose other than to identify prospective properties consumers may be interested in purchasing. Information on this site was last updated Last updated on September 16, 2026 9:29 AM UTC The listing information on this page last changed on Last updated on September 16, 2026 9:29 AM UTCd. The data relating to real estate for sale on this website comes in part from the Internet Data Exchange program of MFR MLS.
All information deemed reliable but not guaranteed. All properties are subject to prior sale, change or withdrawal. Neither listing broker(s) or information provider(s) shall be responsible for any typographical errors, misinformation, misprints and shall be held totally harmless. Listing(s) information is provided for consumers personal, non-commercial use and may not be used for any purpose other than to identify prospective properties consumers may be interested in purchasing.
Updated on September 16, 2026 9:29 AM UTC
Copyright © MFRMLS.com All information deemed reliable but not guaranteed. All properties are subject to prior sale, change or withdrawal. Neither listing broker(s) or information provider(s) shall be responsible for any typographical errors, misinformation, misprints and shall be held totally harmless. Listing(s) information is provided for consumers personal, non-commercial use and may not be used for any purpose other than to identify prospective properties consumers may be interested in purchasing. Information on this site was last updated Last updated on September 16, 2026 9:29 AM UTC The listing information on this page last changed on Last updated on September 16, 2026 9:29 AM UTCd. The data relating to real estate for sale on this website comes in part from the Internet Data Exchange program of MFR MLS.
All information deemed reliable but not guaranteed. All properties are subject to prior sale, change or withdrawal. Neither listing broker(s) or information provider(s) shall be responsible for any typographical errors, misinformation, misprints and shall be held totally harmless. Listing(s) information is provided for consumers personal, non-commercial use and may not be used for any purpose other than to identify prospective properties consumers may be interested in purchasing.
Updated on September 16, 2026 9:29 AM UTC
