

Address
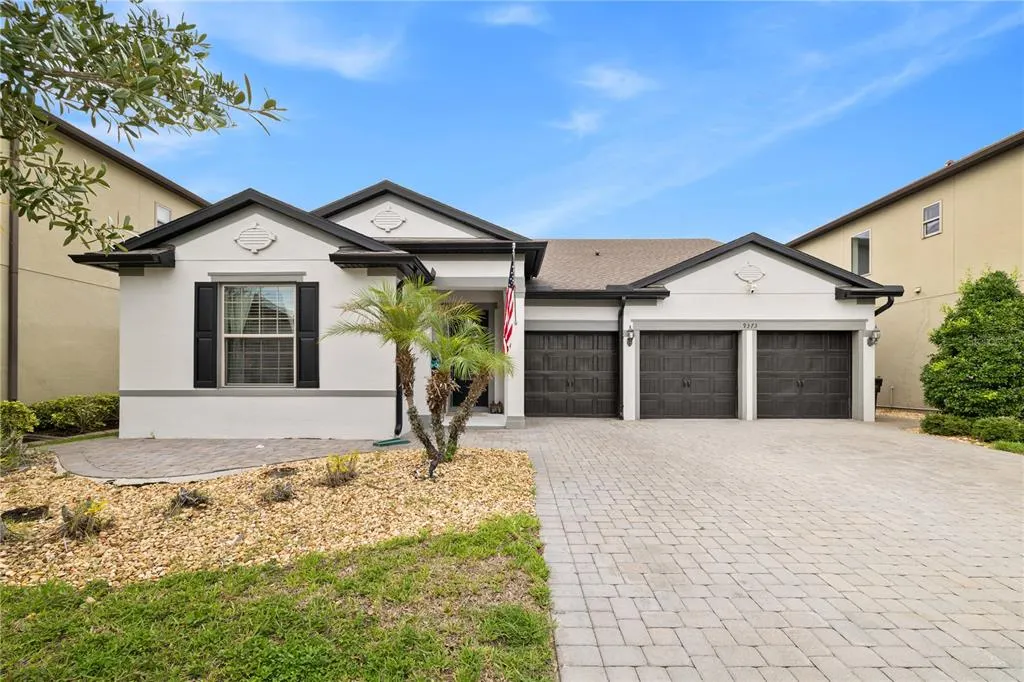
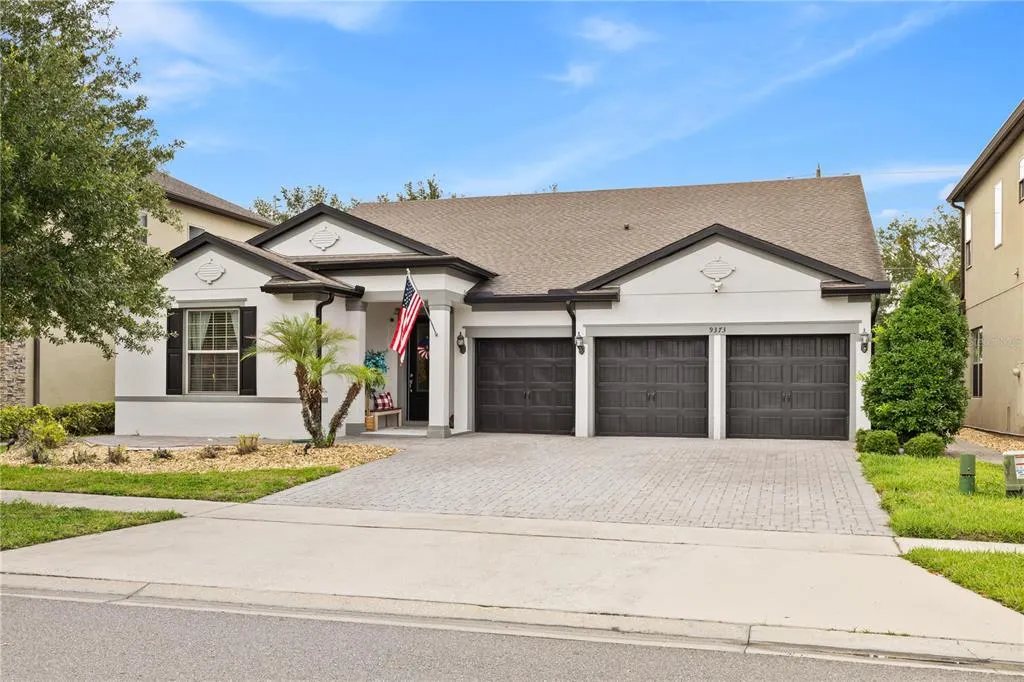
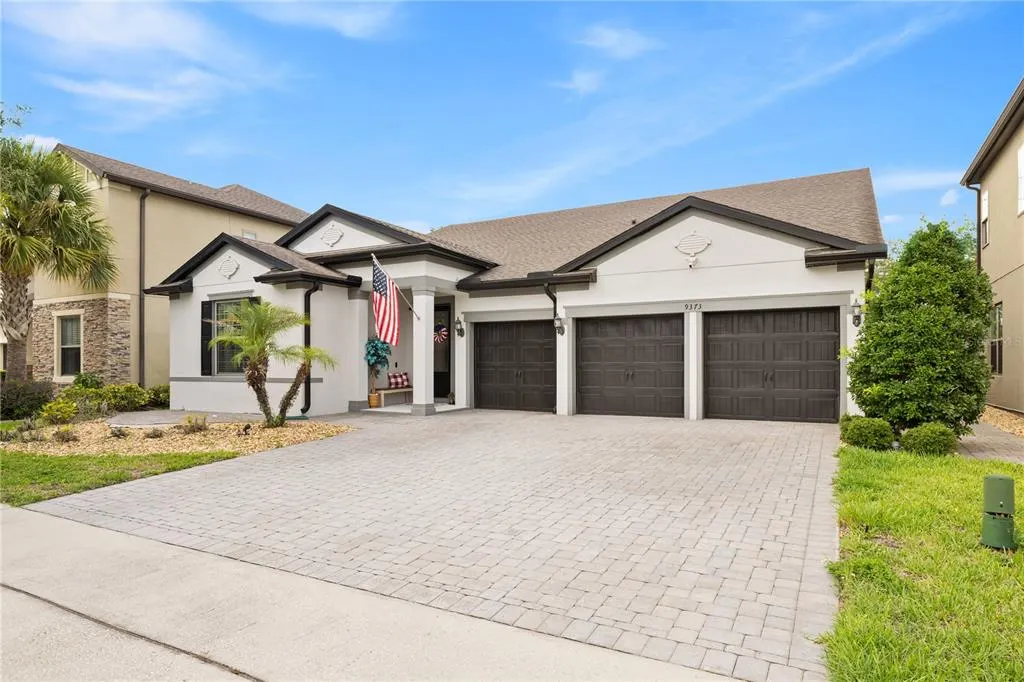
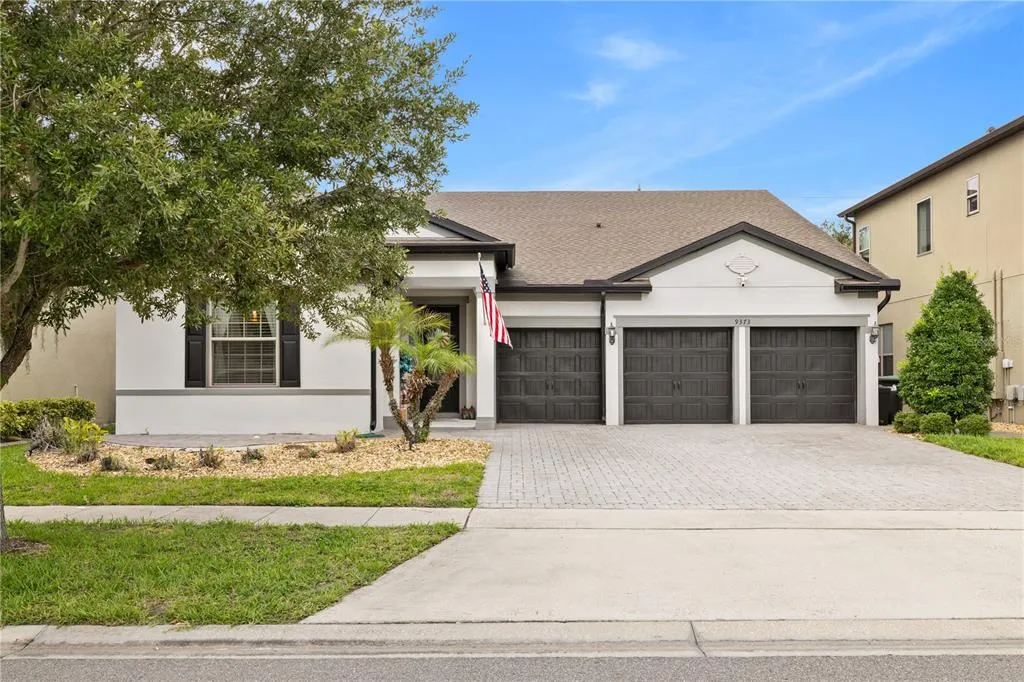
9373 Royal Estates Boulevard, ORLANDO, FL
Price
$ 1,090,000
Property Attributes
- MLS#O6421398
- TypeSingle Family
- Listing Status Active
- CountyOrange
- CityORLANDO
- AreaOrlando/Dr. Phillips/Bay Vista
- NeighborhoodROYAL LEGACY ESTATES
- Zip32836
- StyleColonial Florida Traditional
- Year Built2018
- Taxes$ 12948
- Price$ 1,090,000
- Bedrooms5
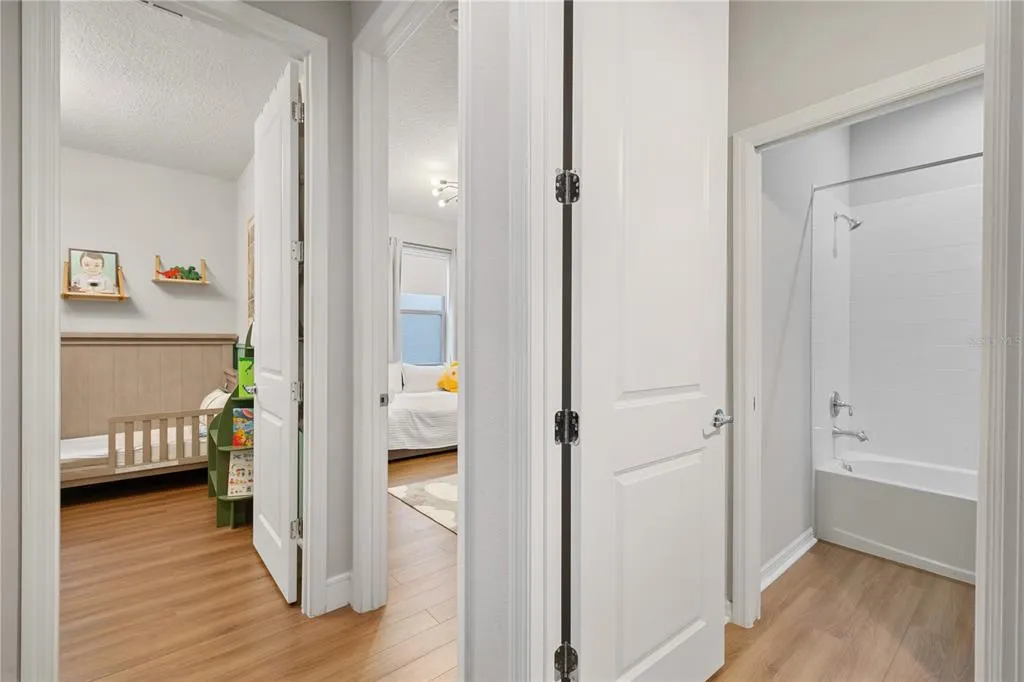
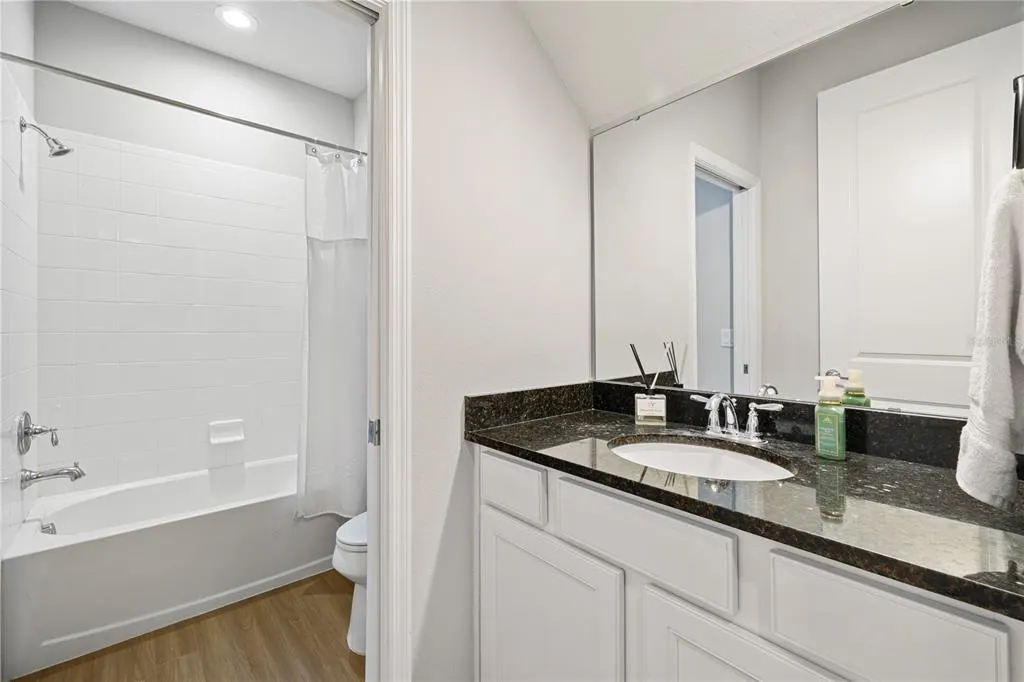
- Full Bathrooms4
- Half Bathrooms0
- Sqr Footage3291
- Lot Size0.17 Acres
Data Source:
Stellar MLS
Property Description
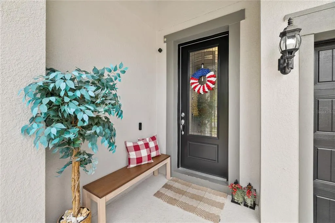
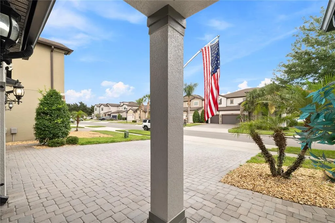
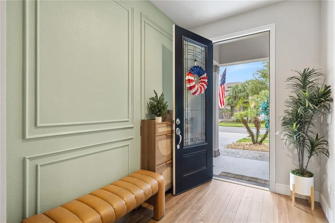
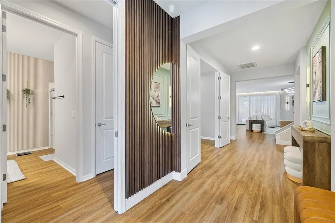
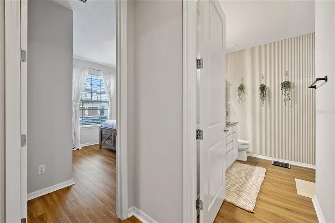
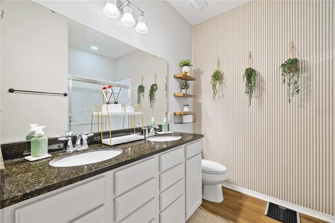
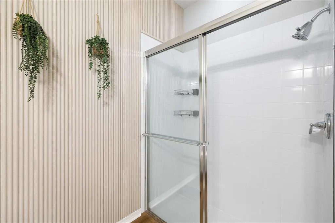
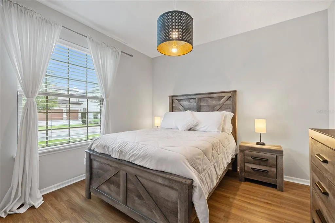
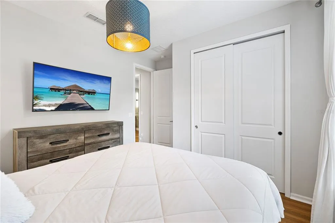
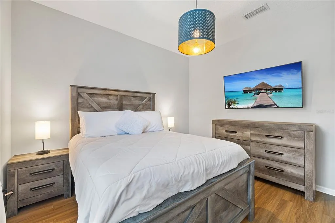
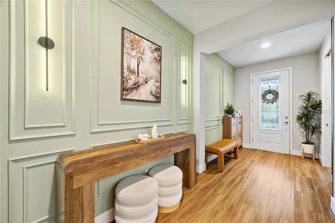
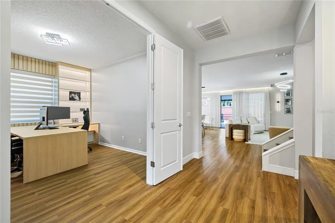
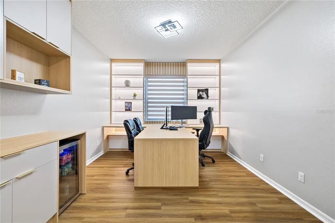
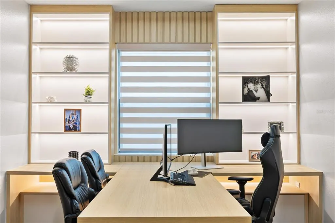
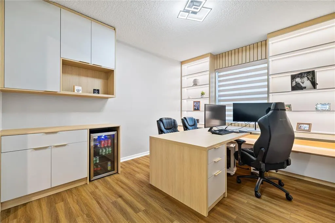
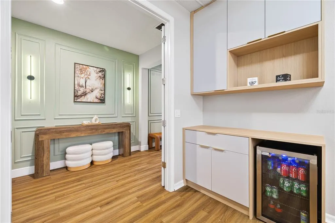
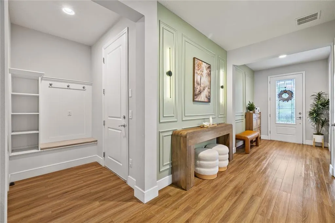
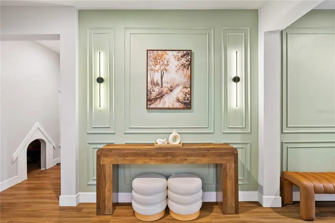
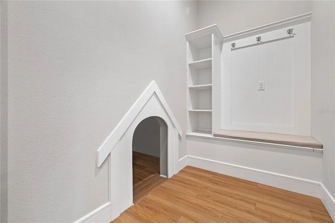
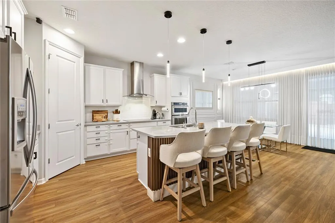
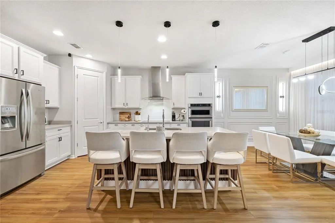
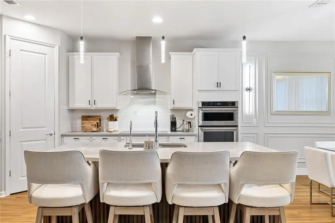
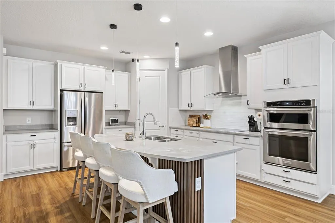
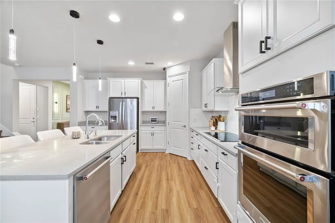

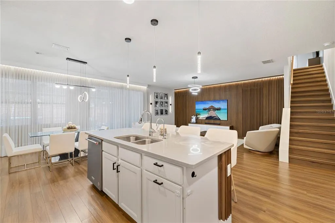
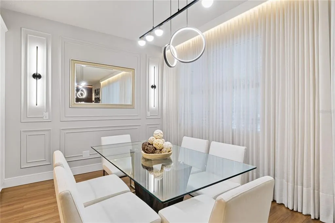
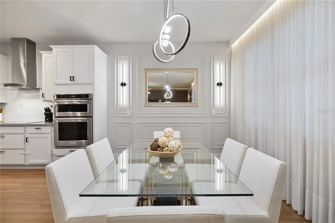
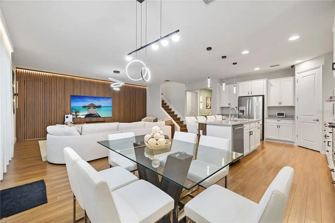
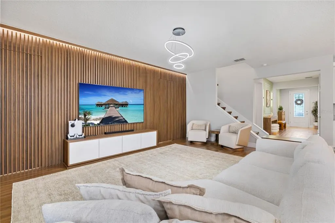
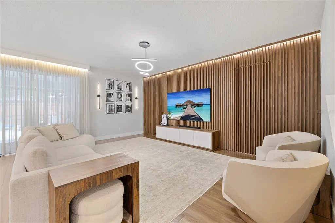
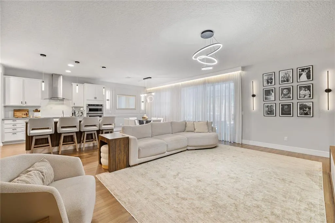
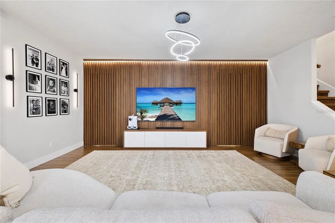
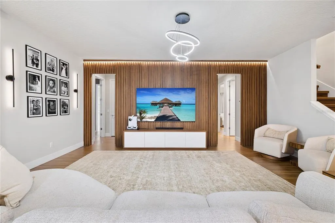
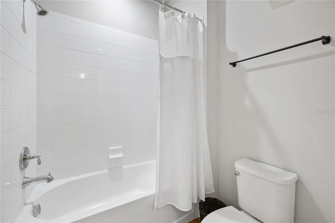
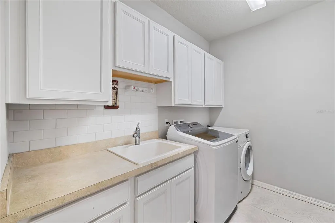
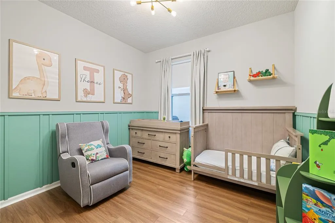
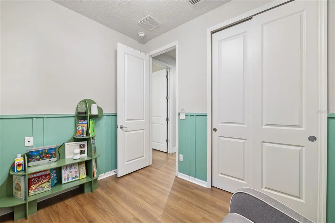
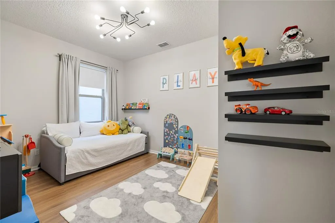
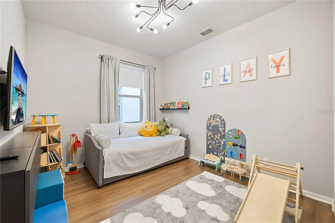
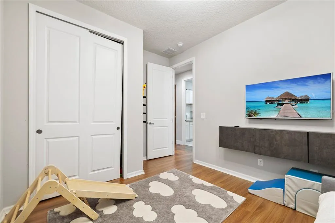
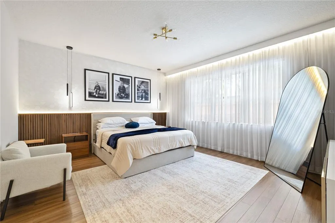
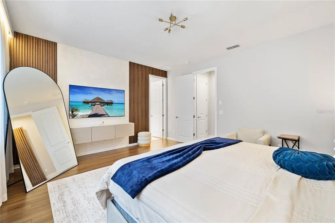
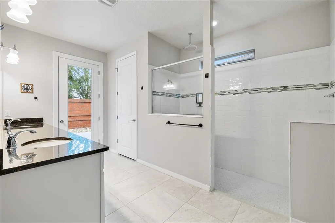
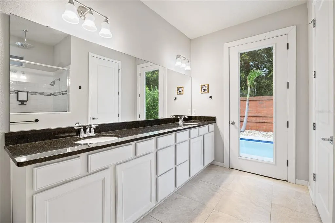
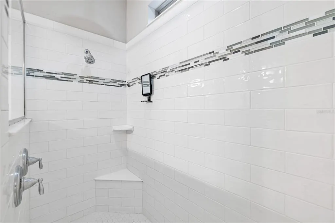
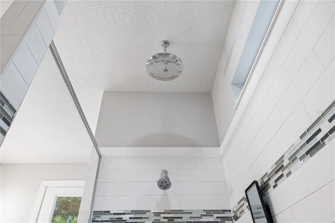
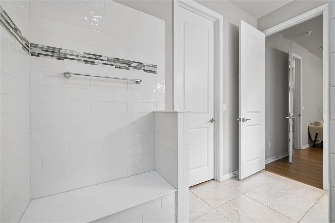
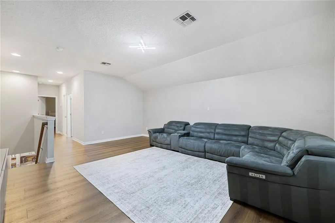
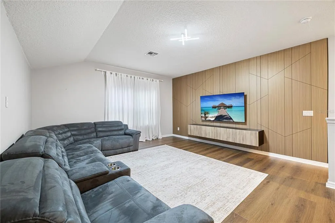
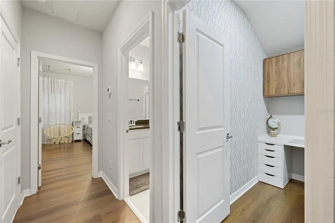
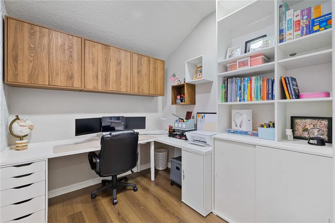
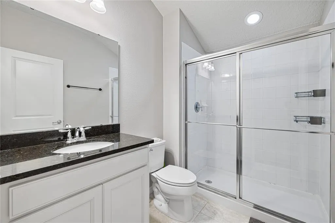
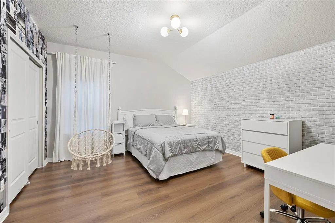
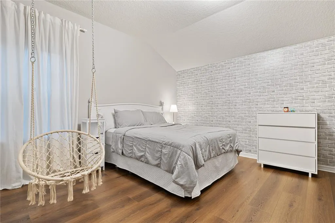
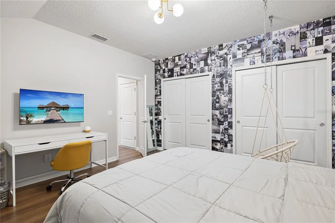
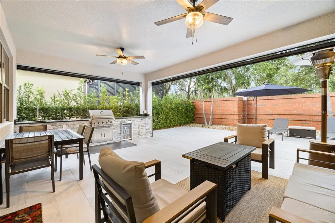
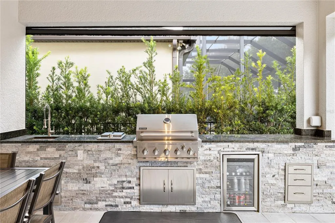
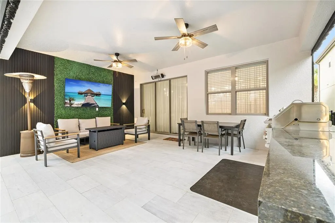
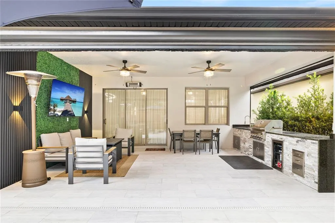
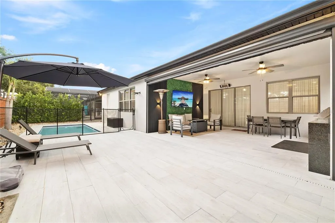
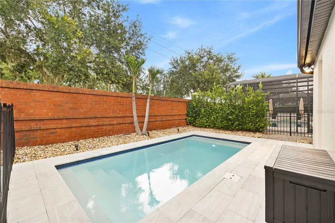
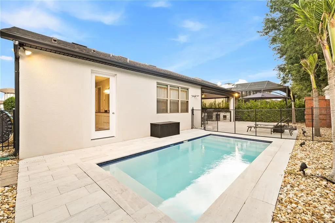
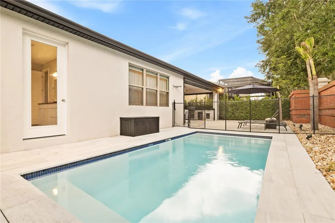
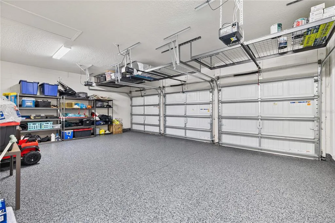
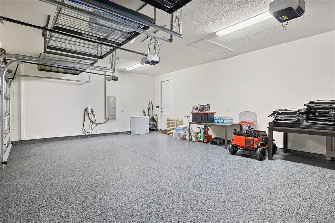
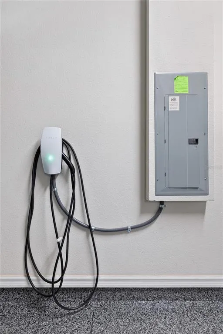
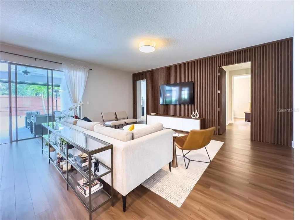
Beautifully maintained 5-bedroom, 4-bath pool home in the desirable Royal Estates community, offering 3,291 square feet of thoughtfully designed living space. The open-concept layout showcases a spacious great room that flows into the gourmet kitchen, featuring a large center island, stainless steel appliances, and a generous breakfast area. All kitchen and laundry appliances convey with the home, making the transition effortless for the new owner. Designed with today's lifestyle in mind, the home offers two professionally designed home offices with custom built-in cabinetry, plus a spacious loft that provides additional flexibility for remote work, a media room, playroom, or hobby space. Outdoor living is equally impressive with a newly built, fully equipped summer kitchen, a heated saltwater pool with integrated LED lighting, and a motorized retractable screened lanai operated by remote control, creating an exceptional setting for entertaining and year-round enjoyment. Additional upgrades include a Tesla EV charger already installed, a whole-house water filtration system with a dedicated alkaline filtered water faucet in the kitchen, brand-new epoxy garage flooring, three overhead garage storage racks for added organization, and a security system featuring a video doorbell and exterior cameras positioned at the front entry, kitchen, and backyard. Conveniently located near shopping, dining, major highways, and Orlando's renowned attractions, this home combines functional living spaces with numerous high-quality upgrades throughout. Enjoy Magic Kingdom fireworks view.
| Elementary School | Middle School | High School |
|---|---|---|
| Castleview Elementary Elementary School | Horizon West Middle School Middle School | Windermere High School High School |
| Price History | |
|---|---|
| 7/3/2026 | Listed $1,090,000 |
General Features
| Sewer | Public Sewer |
|---|---|
| Heating | Central,Electric |
| Cooling | Central Air,Zoned |
| Utilities | BB/HS Internet Available,Cable Available,Electricity Connected,Sewer Connected,Street Lights,Underground Utilities,Water Connected |
| Roof | Shingle |
| Appliances | Bar Fridge,Built-In Oven,Cooktop,Dishwasher,Dryer,Exhaust Fan,Refrigerator,Washer,Water Filtration System |
| Zoning | P-D |
| HOA Fee | 150 |
| Garage Spaces | 3 |
| Association Fee Includes | Community Pool |
| Patio/Porch Features | Covered,Front Porch,Patio |
| Architectural Style | Colonial,Florida,Traditional |
| Pool Features | Heated,In Ground,Lighting,Other,Salt Water |
| Security Features | Smoke Detector(s) |
| Construction Materials | Block,Stucco |
| Pets Allowed | Cats OK,Dogs OK |
| Year Built | 2018 |
| Electric | Photovoltaics Seller Owned |
| Levels | Two |
| Property Subtype | Single Family Residence |
| Tax Year | 2025 |
| Ownership | Fee Simple |
| Community Features | Deed Restrictions,Park,Playground,Pool |
| Assoc Fee Paid Per | Monthly |
| County | Orange |
| New Construction | false |
| Property Type | Residential |
| Association Amenities | Park,Playground,Pool |
| Attached Garage | true |
| Energy Efficient | Thermostat |
| Subdivision Name | ROYAL LEGACY ESTATES |
| Facing Direction | Southeast |
| Garage Y/N | true |
| Total Rooms | 11 |
| Full Baths | 4 |
| Status | Active |
| Directions | From I-4, take Exit 68 for FL-535/Apopka-Vineland Road and head south. Turn left onto Winter Garden Vineland Road, then right onto Royal Estates Boulevard. Continue into the Royal Estates community; 9373 Royal Estates Blvd will be on your left. |
| High School | Windermere High School |
| City | ORLANDO |
| Association Name | Premier Assoc. Mgmt - Kaylyn Kearns |
| Senior Community Y/N | false |
| MLS Area | 32836 - Orlando/Dr. Phillips/Bay Vista |
| Lot Size Units | Square Feet |
| Lot Size Square Feet | 7197 |
| Carport Y/N | false |
| Listing Terms | Cash,Conventional,VA Loan |
| Spa Features | Other |
| Elementary School | Castleview Elementary |
| Land Lease Y/N | false |
| Tax Annual Amount | 12948 |
| Middle/Junior High School | Horizon West Middle School |
| Additional Parcels Y/N | false |
| Lease Considered Y/N | true |
| Building Area Units | Square Feet |
| Living Area Units | Square Feet |
| Builder Name | Pulte |
| Standard Status | Active |
| Occupancy Type | Owner |
| Tax Lot | 165 |
| Legal Description | ROYAL LEGACY ESTATES TRACT M REPLAT 87/8 LOT 165 |
| Minimum Lease | 1-2 Years |
| Water Access Y/N | false |
| Monthly HOA Amount | 150 |
| Water View Y/N | false |
| Flood Zone Code | X |
| In Law Suite YN | false |
| Flood Zone Code X | Yes |
| DockY/N | false |
Interior Features
| Interior Amenities | Built-in Features,Ceiling Fan(s),Other,Thermostat,Walk-In Closet(s) |
|---|---|
| Flooring | Ceramic Tile,Engineered Hardwood,Luxury Vinyl |
| Furnished Y/N | Unfurnished |
| Air Conditioning Y/N | true |
| Heating Y/N | true |
| Fireplace Y/N | false |
| Laundry Features | Inside,Laundry Room |
| Total Bedrooms | 5 |
| LivingAreaSource | Public Records |
| Total Baths | 4 |
Exterior Features
| Exterior Amenities | French Doors,Irrigation System,Rain Gutters,Sidewalk,Sliding Doors |
|---|---|
| Vegetation | Mature Landscaping |
| Fencing | Fenced |
| Parking Features | Garage Door Opener,Oversized |
| Lot Features | In County,Landscaped,Level,Oversized Lot,Sidewalk |
| Water Source | Public |
| Lot Size Area | 7197 |
| Foundation Details | Slab |
| Spa | true |
| Building Area Total | 4276 |
| Lot Size Acres | 0.17 |
| Road Surface Type | Paved |
| Private Pool | true |
| Waterfront Y/N | false |
| Covered Spaces | 3 |
| Road Frontage Type | Street Paved |
| Builder Model | Kendelwood - Expanded |
| Road Responsibility | Public Maintained Road |
Amenities
- Foreclosure
- Views
- Short Sale
- New Construction
- Adult 55+
- Lease To Own
- No HOA Fees
- Furnished
- Primary On Main
- Air Conditioning
- Seller Finance
- Green
- Fixer Upper
- Horse
- Golf
- Fireplace
- Deck
- Garage
- Basement
- Pool
Property vs Single Family Average in 32836
Price
Taxes
Year Built
 Copyright © MFRMLS.com All information deemed reliable but not guaranteed. All properties are subject to prior sale, change or withdrawal. Neither listing broker(s) or information provider(s) shall be responsible for any typographical errors, misinformation, misprints and shall be held totally harmless. Listing(s) information is provided for consumers personal, non-commercial use and may not be used for any purpose other than to identify prospective properties consumers may be interested in purchasing. Information on this site was last updated Last updated on September 16, 2026 9:29 AM UTC The listing information on this page last changed on Last updated on September 16, 2026 9:29 AM UTCd. The data relating to real estate for sale on this website comes in part from the Internet Data Exchange program of MFR MLS.
All information deemed reliable but not guaranteed. All properties are subject to prior sale, change or withdrawal. Neither listing broker(s) or information provider(s) shall be responsible for any typographical errors, misinformation, misprints and shall be held totally harmless. Listing(s) information is provided for consumers personal, non-commercial use and may not be used for any purpose other than to identify prospective properties consumers may be interested in purchasing.
Updated on September 16, 2026 9:29 AM UTC
Copyright © MFRMLS.com All information deemed reliable but not guaranteed. All properties are subject to prior sale, change or withdrawal. Neither listing broker(s) or information provider(s) shall be responsible for any typographical errors, misinformation, misprints and shall be held totally harmless. Listing(s) information is provided for consumers personal, non-commercial use and may not be used for any purpose other than to identify prospective properties consumers may be interested in purchasing. Information on this site was last updated Last updated on September 16, 2026 9:29 AM UTC The listing information on this page last changed on Last updated on September 16, 2026 9:29 AM UTCd. The data relating to real estate for sale on this website comes in part from the Internet Data Exchange program of MFR MLS.
All information deemed reliable but not guaranteed. All properties are subject to prior sale, change or withdrawal. Neither listing broker(s) or information provider(s) shall be responsible for any typographical errors, misinformation, misprints and shall be held totally harmless. Listing(s) information is provided for consumers personal, non-commercial use and may not be used for any purpose other than to identify prospective properties consumers may be interested in purchasing.
Updated on September 16, 2026 9:29 AM UTC
