

Address
9169 Waverly Walk Drive, ORLANDO, FL
Price
$ 719,000
Property Attributes
- MLS#O6423617
- TypeSingle Family
- Listing Status Active
- CountyOrange
- CityORLANDO
- AreaOrlando/Union Park/University Area
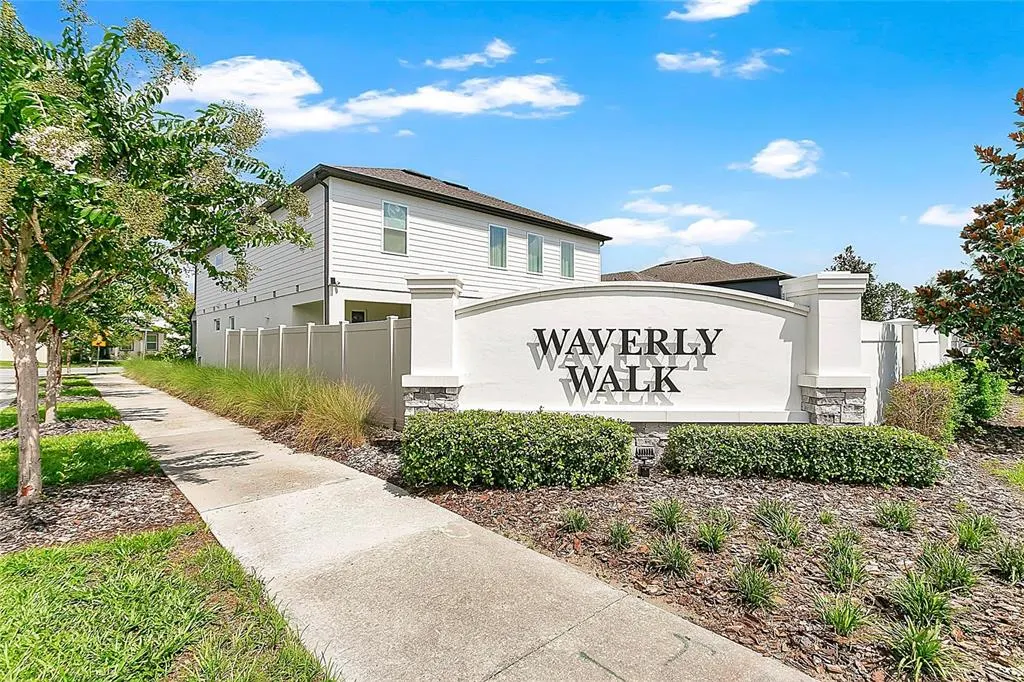
- NeighborhoodWAVERLY WALK
- Zip32817
- StyleSingle Family Residence
- Year Built2023
- Taxes$ 8155
- Price$ 719,000
- Bedrooms5
- Full Bathrooms3
- Half Bathrooms0
- Sqr Footage2788
- Lot Size0.15 Acres
Data Source:
Stellar MLS
Property Description
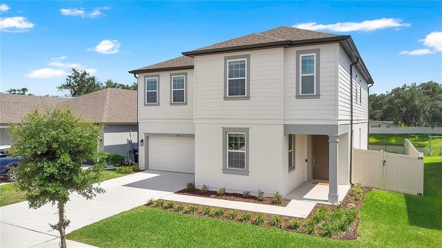
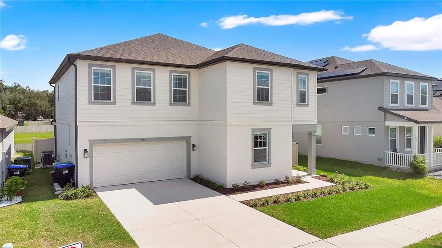
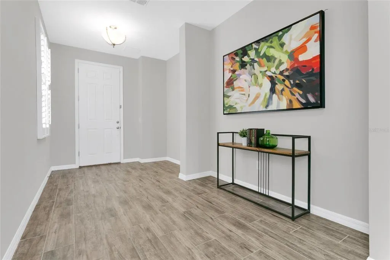
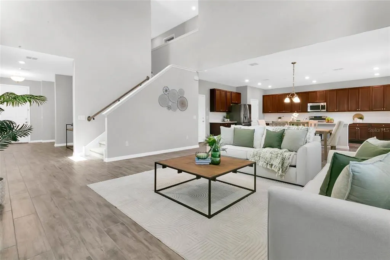
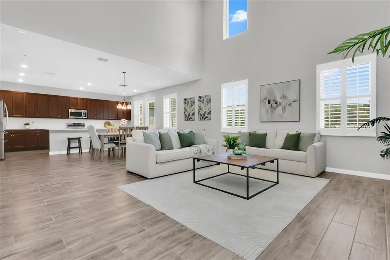
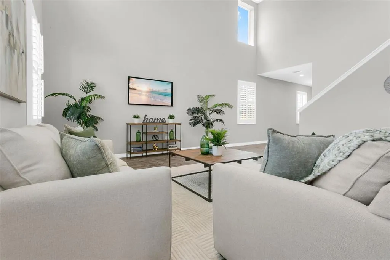
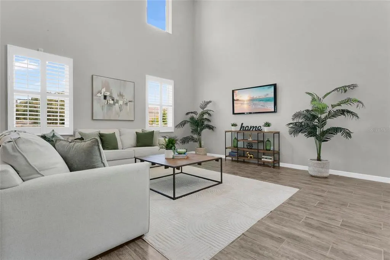
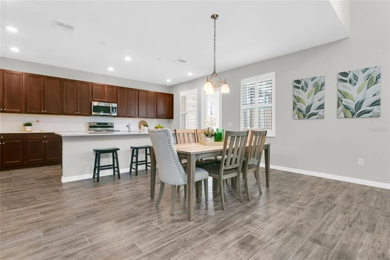
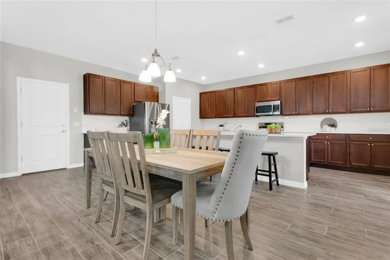
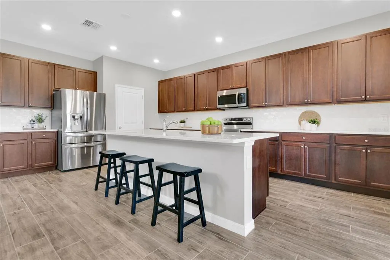
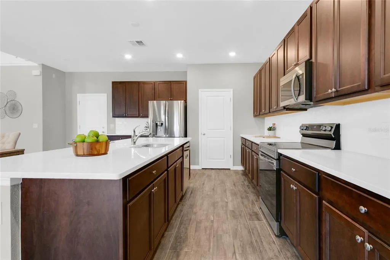
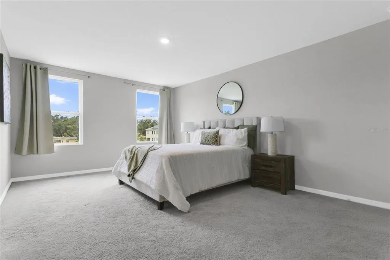
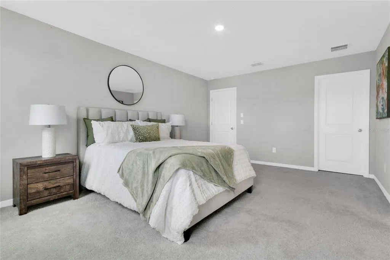
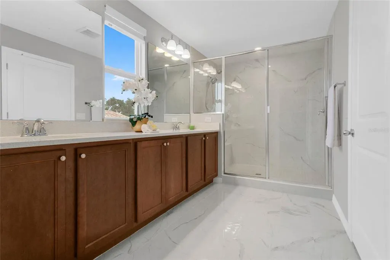
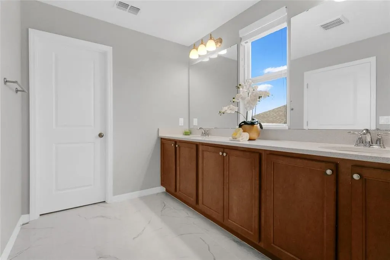
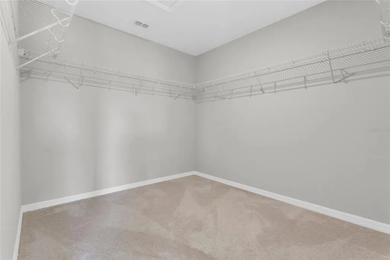
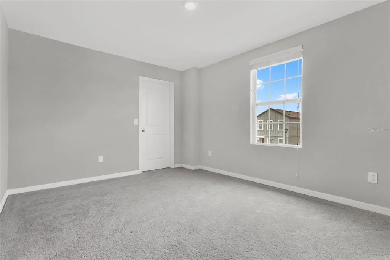
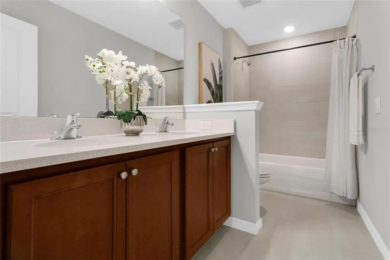
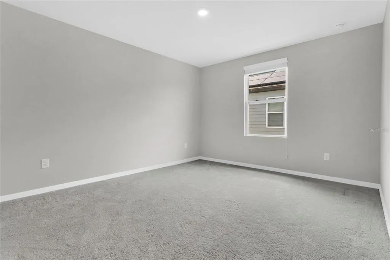
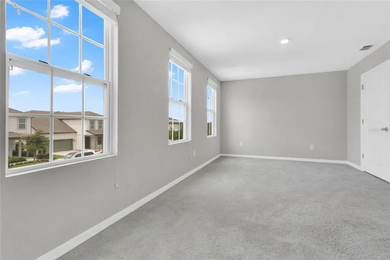
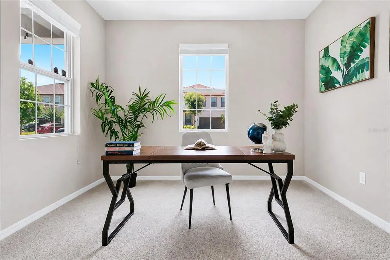
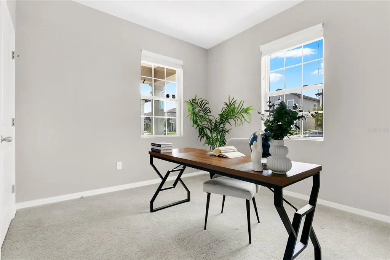
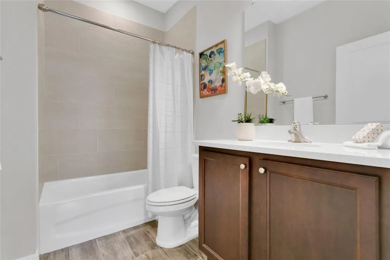
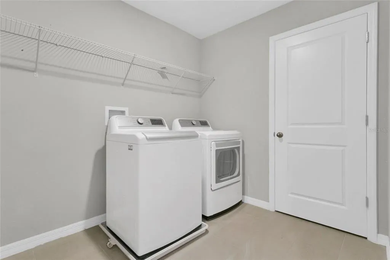
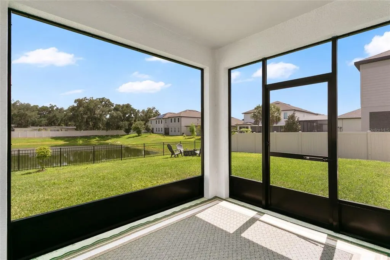
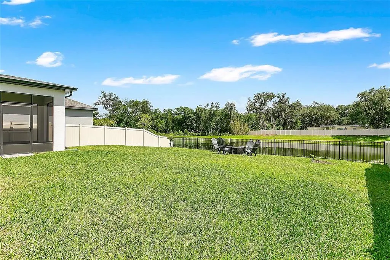
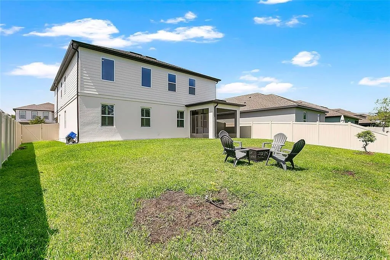
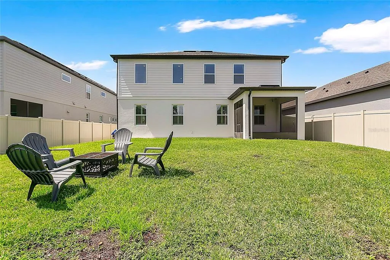
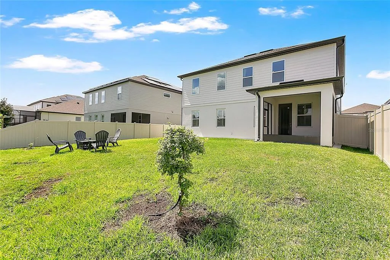
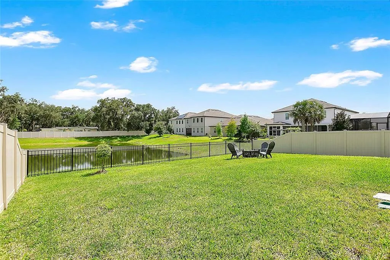
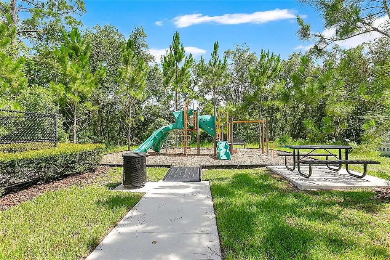
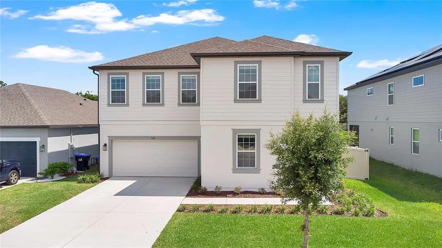
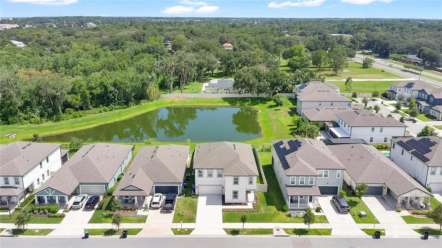
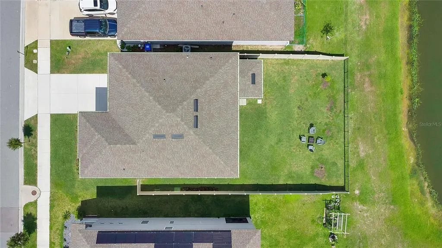
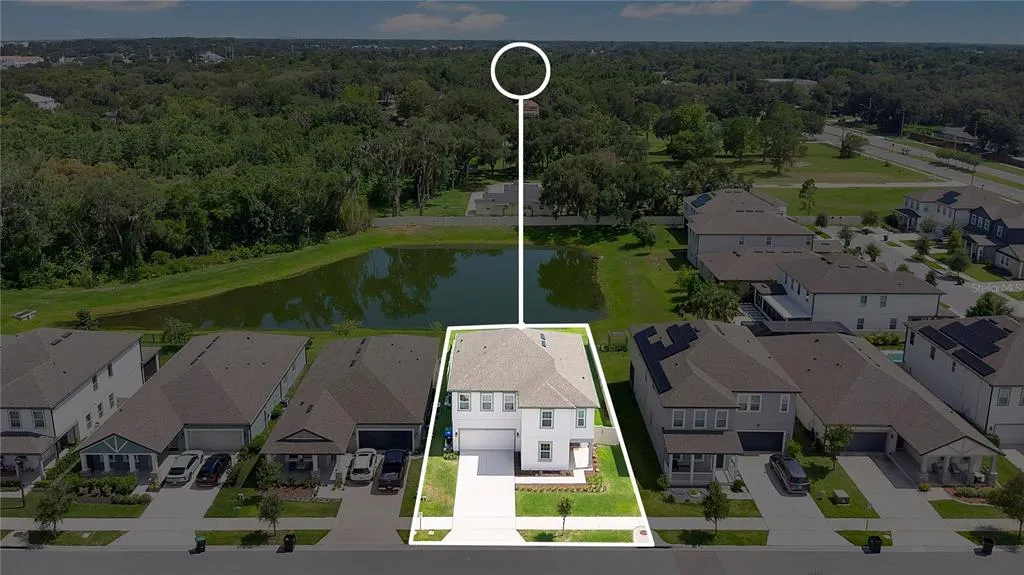
Experience refined living in this exceptional 2023 Ashton Woods Moseley model home offering 5 bedrooms and 3 bedrooms, perfectly positioned on the largest homesite in the Waverly Walk community with water views and no rear neighbors, offering an unmatched sense of privacy and tranquility. Designed with timeless sophistication, this like-new home showcases soaring ceilings, abundant natural light, and a flowing open-concept floor plan that seamlessly blends elegant entertaining with comfortable everyday living. At the heart of the home, the designer kitchen impresses with upgraded quartz countertops, wood-tile flooring, stainless steel appliances, premium finishes, large island with bar seating and a spacious dining area. The sought-after first-floor guest suite with a full bath provides the perfect retreat for visitors or multi-generational living. Upstairs, you’ll find 4 spacious bedrooms, a generously sized laundry room complete with an LG washer and dryer, and a luxurious owner’s retreat designed for relaxation. The spa-inspired primary bath features dual quartz vanities, an oversized frameless walk-in shower with a built-in bench, and an expansive walk-in closet. Every detail has been thoughtfully curated, including dual Trane HVAC systems, plantation shutters, a screened lanai overlooking the lake, gutters, low-voltage smart-home wiring, and an attached two-car garage. Set within the desirable Waverly Walk community, residents enjoy scenic walking paths, a neighborhood playground, and beautifully illuminated streets. Offering an extraordinary combination of premium upgrades, an exceptional homesite, and picturesque views, this move-in-ready residence presents a rare opportunity to enjoy modern luxury in one of the area’s most desirable neighborhoods. Perfectly located near UCF, 408, Waterford Lakes, Jay Blanchard Park, and the Orlando International Airport, This home is truly exceptional!
| Price History | |
|---|---|
| 7/9/2026 | Listed $729,000 |
| 8/26/2026 | 1$719,000 |
General Features
| Sewer | Public Sewer |
|---|---|
| Heating | Central |
| Cooling | Central Air |
| Utilities | BB/HS Internet Available,Cable Available,Electricity Connected |
| Possession | Close Of Escrow |
| Roof | Shingle |
| Appliances | Dishwasher,Disposal,Dryer,Electric Water Heater,Microwave,Range,Refrigerator,Washer |
| Zoning | P-D |
| HOA Fee | 100 |
| Garage Spaces | 2 |
| Patio/Porch Features | Front Porch,Rear Porch,Screened |
| Construction Materials | Block,Stucco |
| Pets Allowed | Yes |
| Year Built | 2023 |
| Levels | One |
| Property Subtype | Single Family Residence |
| Tax Year | 2025 |
| Ownership | Fee Simple |
| Community Features | Playground,Sidewalks |
| Assoc Fee Paid Per | Monthly |
| County | Orange |
| New Construction | false |
| Property Type | Residential |
| Attached Garage | true |
| Subdivision Name | WAVERLY WALK |
| Facing Direction | North |
| Garage Y/N | true |
| Total Rooms | 11 |
| Full Baths | 3 |
| Status | Active |
| Directions | Exit SR-417 at University Blvd, head East on University Blvd, turn right on Rouse Rd, left into the Waverly Walk neighborhood, make a left at the stop sign, follow the street, and the house is on the right. |
| City | ORLANDO |
| Association Name | Michelle Bibeau |
| Senior Community Y/N | false |
| MLS Area | 32817 - Orlando/Union Park/University Area |
| Lot Size Units | Square Feet |
| Lot Size Square Feet | 6601 |
| Carport Y/N | false |
| Listing Terms | Cash,Conventional,FHA,VA Loan |
| Land Lease Y/N | false |
| Tax Annual Amount | 8155 |
| Additional Parcels Y/N | false |
| Lease Considered Y/N | true |
| Virtual Tour | https://listing.trevisuality.com/vd/255601661 |
| Building Area Units | Square Feet |
| Living Area Units | Square Feet |
| Builder Name | Ashton Woods |
| Standard Status | Active |
| Occupancy Type | Vacant |
| Tax Lot | 30 |
| Legal Description | WAVERLY WALK 104/149 LOT 30 |
| Water View | Pond |
| Minimum Lease | 8-12 Months |
| Water Access Y/N | false |
| Monthly HOA Amount | 100 |
| Water View Y/N | true |
| Flood Zone Code | X |
| In Law Suite YN | false |
| Flood Zone Code X | Yes |
| DockY/N | false |
Interior Features
| Interior Amenities | Cathedral Ceiling(s),Eating Space In Kitchen,High Ceilings,Kitchen/Family Room Combo,Open Floorplan,PrimaryBedroom Upstairs,Smart Home,Solid Surface Counters,Solid Wood Cabinets,Split Bedroom,Stone Counters,Thermostat,Walk-In Closet(s),Window Treatments |
|---|---|
| Flooring | Carpet,Tile |
| Furnished Y/N | Unfurnished |
| Air Conditioning Y/N | true |
| Heating Y/N | true |
| Fireplace Y/N | false |
| Laundry Features | Electric Dryer Hookup,Inside,Laundry Room,Upper Level,Washer Hookup |
| Total Bedrooms | 5 |
| LivingAreaSource | Public Records |
| Total Baths | 3 |
Exterior Features
| Exterior Amenities | Irrigation System,Playground,Rain Gutters,Sidewalk,Sprinkler Metered |
|---|---|
| Vegetation | Trees/Landscaped |
| Fencing | Vinyl,Wire |
| Parking Features | Deeded,Driveway,Garage Door Opener,Ground Level,On Street |
| Lot Features | City Lot,Sidewalk |
| Water Source | Public |
| Lot Size Area | 6601 |
| Foundation Details | Slab |
| Building Area Total | 3873 |
| Lot Size Acres | 0.15 |
| Road Surface Type | Paved,Asphalt |
| Private Pool | false |
| Waterfront Y/N | false |
| Covered Spaces | 2 |
| Road Frontage Type | Street Paved |
Amenities
- Foreclosure
- Views
- Short Sale
- New Construction
- Adult 55+
- Lease To Own
- No HOA Fees
- Furnished
- Primary On Main
- Air Conditioning
- Seller Finance
- Green
- Fixer Upper
- Horse
- Golf
- Fireplace
- Deck
- Garage
- Basement
- Pool
Property vs Single Family Average in 32817
Price
Taxes
Year Built
 Copyright © MFRMLS.com All information deemed reliable but not guaranteed. All properties are subject to prior sale, change or withdrawal. Neither listing broker(s) or information provider(s) shall be responsible for any typographical errors, misinformation, misprints and shall be held totally harmless. Listing(s) information is provided for consumers personal, non-commercial use and may not be used for any purpose other than to identify prospective properties consumers may be interested in purchasing. Information on this site was last updated Last updated on September 14, 2026 11:49 PM UTC The listing information on this page last changed on Last updated on September 14, 2026 11:49 PM UTCd. The data relating to real estate for sale on this website comes in part from the Internet Data Exchange program of MFR MLS.
All information deemed reliable but not guaranteed. All properties are subject to prior sale, change or withdrawal. Neither listing broker(s) or information provider(s) shall be responsible for any typographical errors, misinformation, misprints and shall be held totally harmless. Listing(s) information is provided for consumers personal, non-commercial use and may not be used for any purpose other than to identify prospective properties consumers may be interested in purchasing.
Updated on September 14, 2026 11:49 PM UTC
Copyright © MFRMLS.com All information deemed reliable but not guaranteed. All properties are subject to prior sale, change or withdrawal. Neither listing broker(s) or information provider(s) shall be responsible for any typographical errors, misinformation, misprints and shall be held totally harmless. Listing(s) information is provided for consumers personal, non-commercial use and may not be used for any purpose other than to identify prospective properties consumers may be interested in purchasing. Information on this site was last updated Last updated on September 14, 2026 11:49 PM UTC The listing information on this page last changed on Last updated on September 14, 2026 11:49 PM UTCd. The data relating to real estate for sale on this website comes in part from the Internet Data Exchange program of MFR MLS.
All information deemed reliable but not guaranteed. All properties are subject to prior sale, change or withdrawal. Neither listing broker(s) or information provider(s) shall be responsible for any typographical errors, misinformation, misprints and shall be held totally harmless. Listing(s) information is provided for consumers personal, non-commercial use and may not be used for any purpose other than to identify prospective properties consumers may be interested in purchasing.
Updated on September 14, 2026 11:49 PM UTC
