


Address
1200 Edwards Lane, ORLANDO, FL
Price
$ 1,495,000
Property Attributes
- MLS#O6428778
- TypeSingle Family
- Listing Status Active
- CountyOrange
- CityORLANDO
- AreaOrlando/College Park
- NeighborhoodADAIR PARK
- Zip32804
- StyleCustom
- Year Built2024
- Taxes$ 11459
- Price$ 1,495,000
- Bedrooms5
- Full Bathrooms3
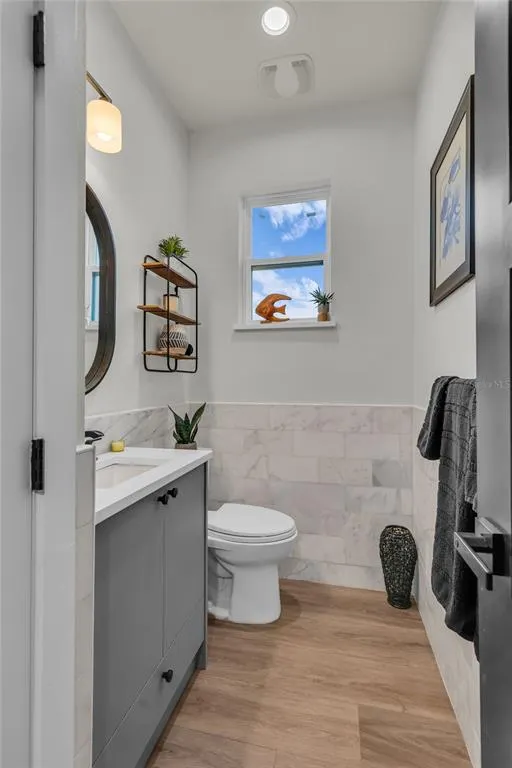
- Half Bathrooms1
- Sqr Footage3218
- Lot Size0.2 Acres
Data Source:
Stellar MLS
Property Description
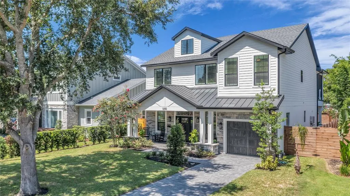
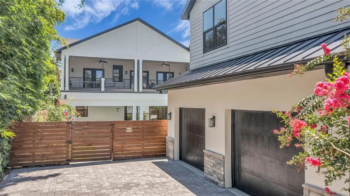
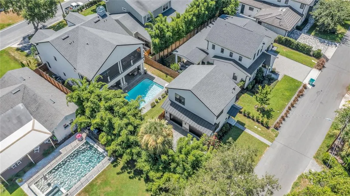
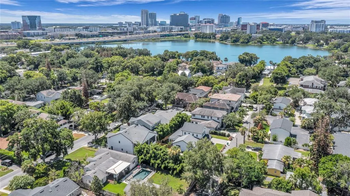
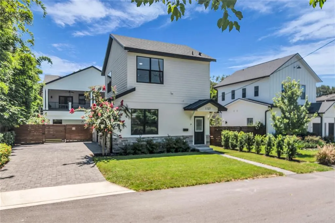
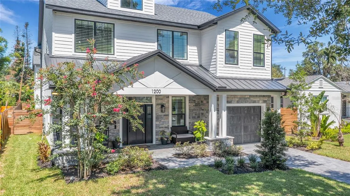
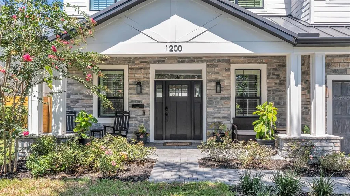
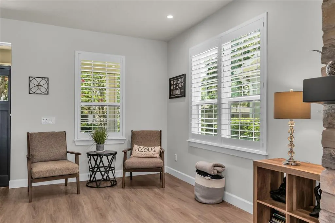
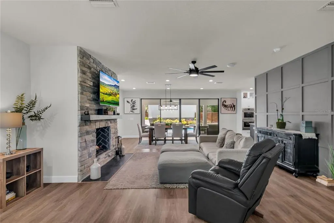
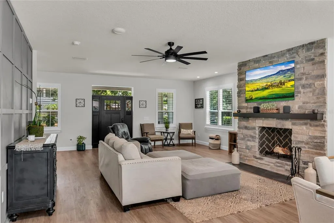
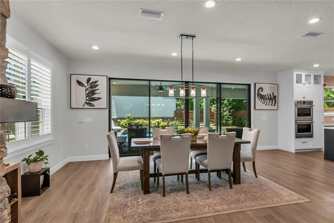
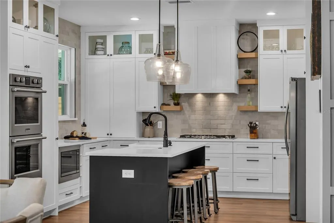
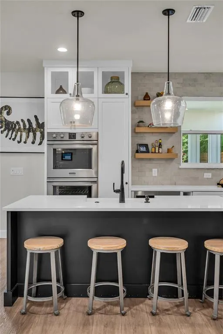
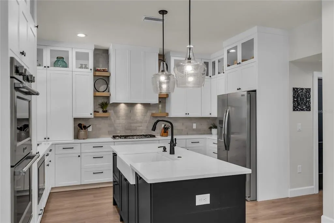
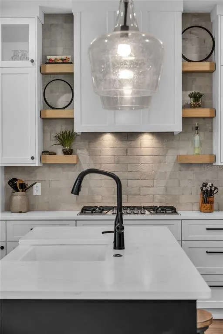
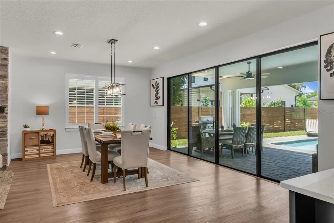
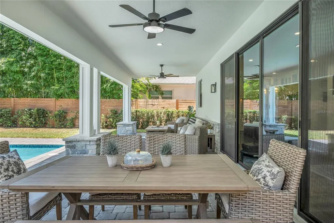
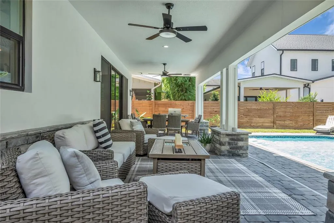
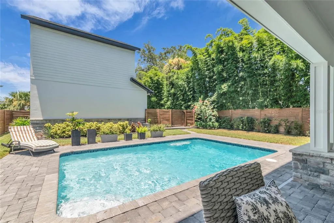
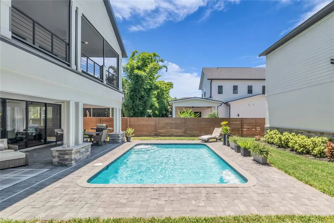
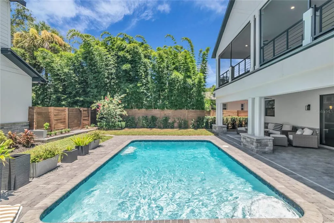
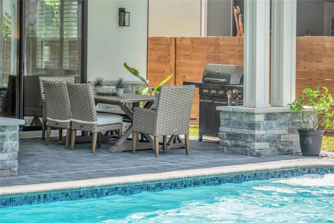
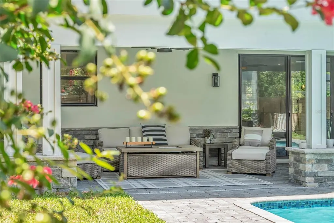
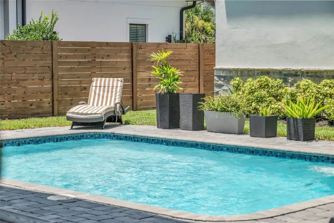

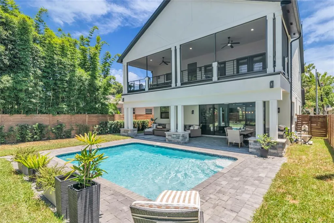
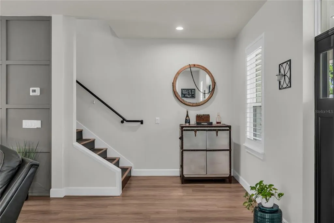
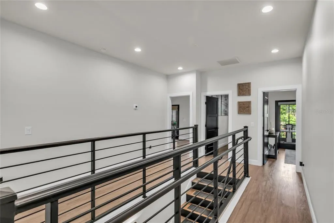
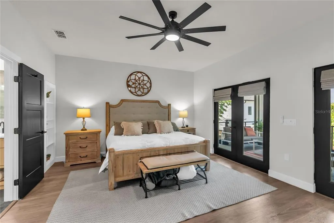
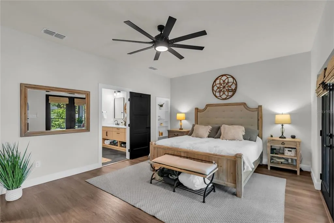
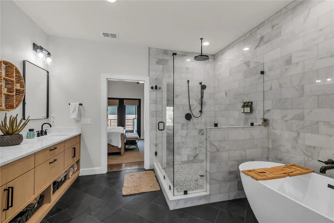
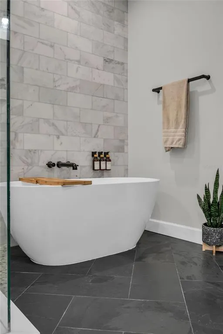
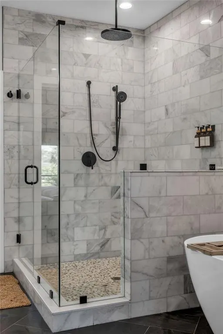
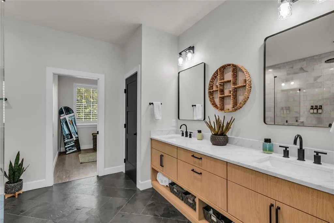
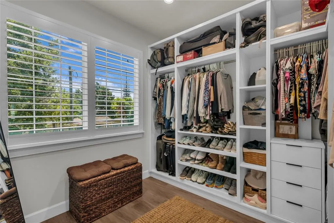
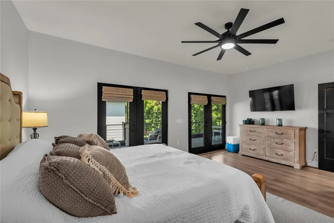
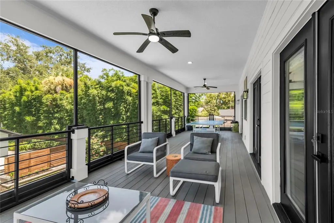
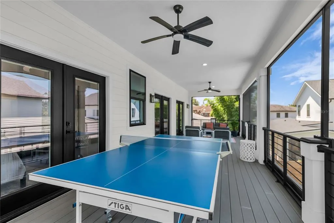
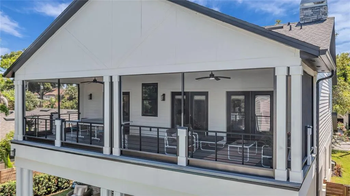
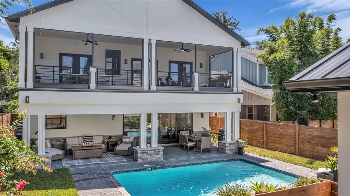

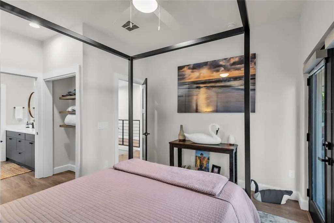
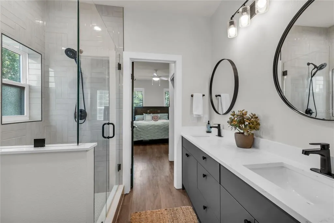
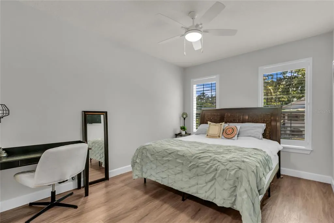
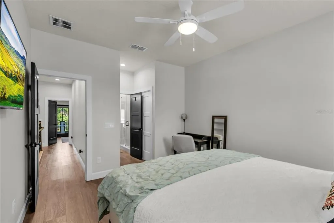
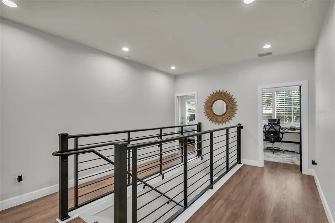
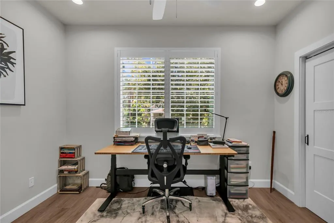
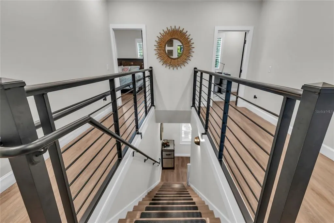
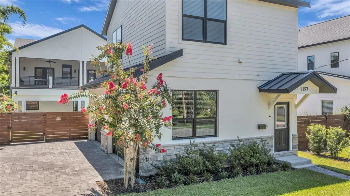
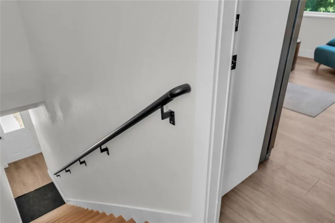
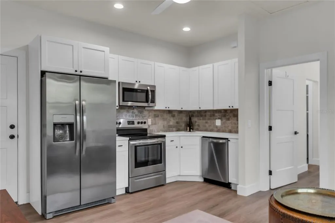
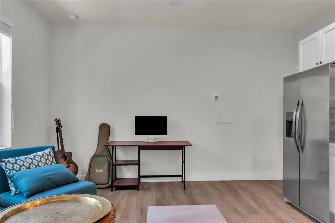
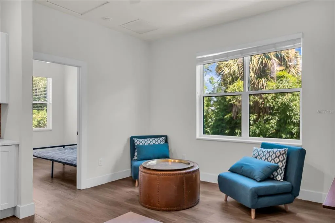
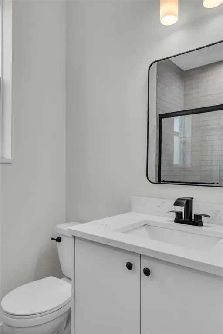
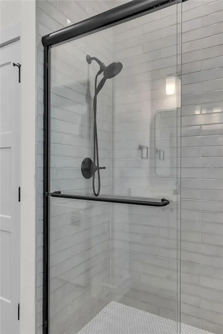
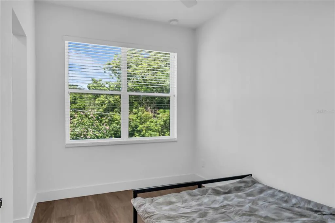
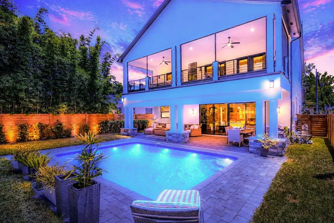
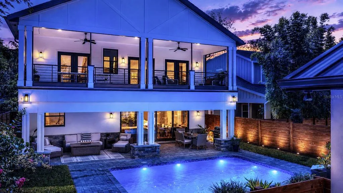
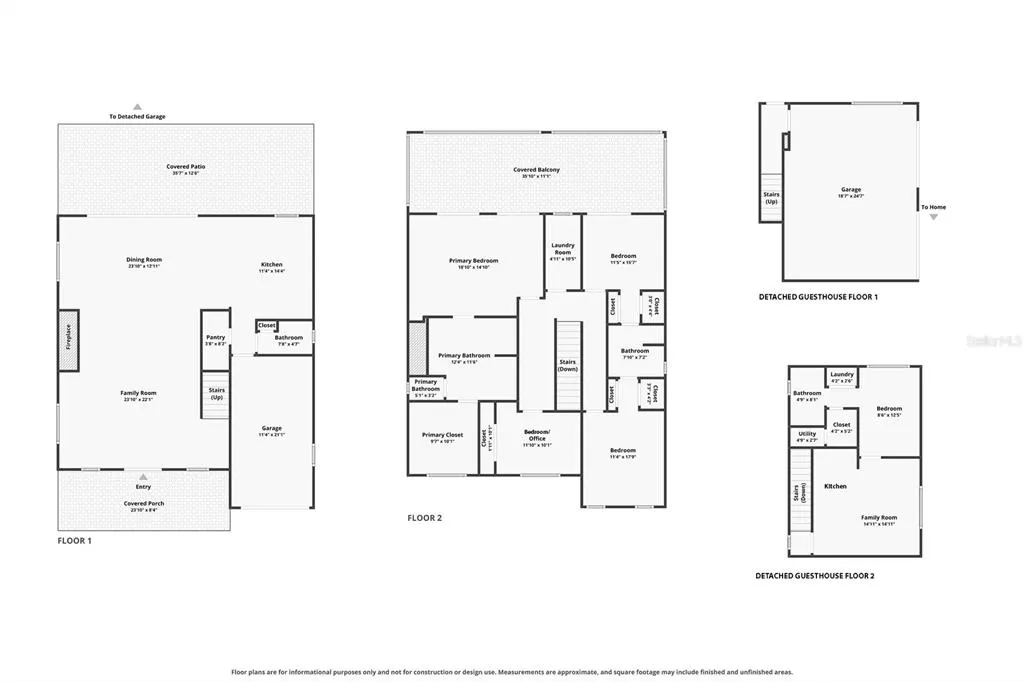
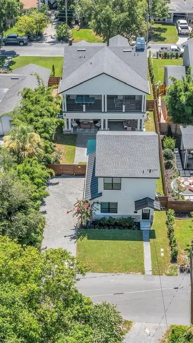
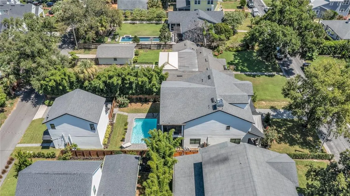
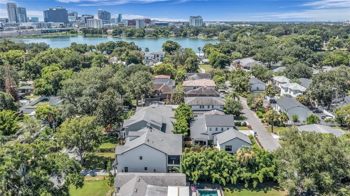
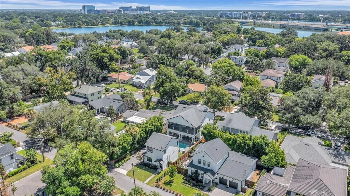
A TRULY RARE LAKE IVANHOE DISTRICT OFFERING IN THE HEART OF COLLEGE PARK. Completed in 2024, this exceptional custom-built residence occupies one of the neighborhood’s most desirable settings on an incredibly scarce street-to-street lot just minutes from Downtown Orlando. Opportunities combining this location, newer custom construction, a split three-car garage, pool and fully detached guest suite simply do not come available often in College Park. Thoughtfully designed and custom built by its current owner as a primary residence, the property offers more than 3,200 square feet of thoughtfully composed living space, including a four-bedroom main residence and a fully appointed detached guest suite/ADU. The guest residence is positioned above the detached rear two-car garage and enjoys its own private entrance from the rear street, creating an unusually independent and versatile living arrangement for guests, extended family, a private office or additional living space. The main residence delivers the character and presence of a custom home with a floor plan designed around both everyday living and entertaining. The two-story composition is highlighted by an expansive full-width second-floor balcony extending from the impressive primary suite and adjoining oversized bedroom, both overlooking the European-inspired pool and outdoor living spaces below. The balcony is fully screened, creating an exceptional extension of the second-floor living experience and a setting that feels straight from the pages of Southern Living. Inside, generous proportions, abundant natural light and carefully considered spaces create a home that feels substantial yet inviting. The connection between the residence, balcony, pool courtyard, detached garage and guest suite gives the property a remarkably complete feel rarely achieved on an urban infill homesite.The home is also located within the highly sought-after Princeton Elementary school district. The Lake Ivanhoe District is one of College Park’s most coveted and tightly held neighborhoods, known for its mature streetscapes, distinctive architecture and extraordinary proximity to everything that makes this part of Orlando so desirable. Lake Ivanhoe, Lake Adair, Edgewater Drive, Ivanhoe Village, AdventHealth and Downtown Orlando are all just minutes away, with Winter Park and Park Avenue also within easy reach. This is Florida living at its best: newer custom construction, exceptional outdoor living, a private detached guest residence and one of the most difficult-to-replicate lot configurations in one of Central Florida’s most dynamic neighborhoods. A genuinely special College Park property and an exceptionally rare opportunity in the Lake Ivanhoe District.
| Elementary School | Middle School | High School |
|---|---|---|
| Princeton Elem Elementary School | College Park Middle Middle School | Edgewater High High School |
| Price History | |
|---|---|
| 8/18/2026 | Listed $1,495,000 |
General Features
| Sewer | Public Sewer |
|---|---|
| Heating | Central,Electric |
| Cooling | Central Air |
| Utilities | BB/HS Internet Available,Electricity Connected,Natural Gas Connected,Sewer Available,Sewer Connected |
| Roof | Metal,Shingle |
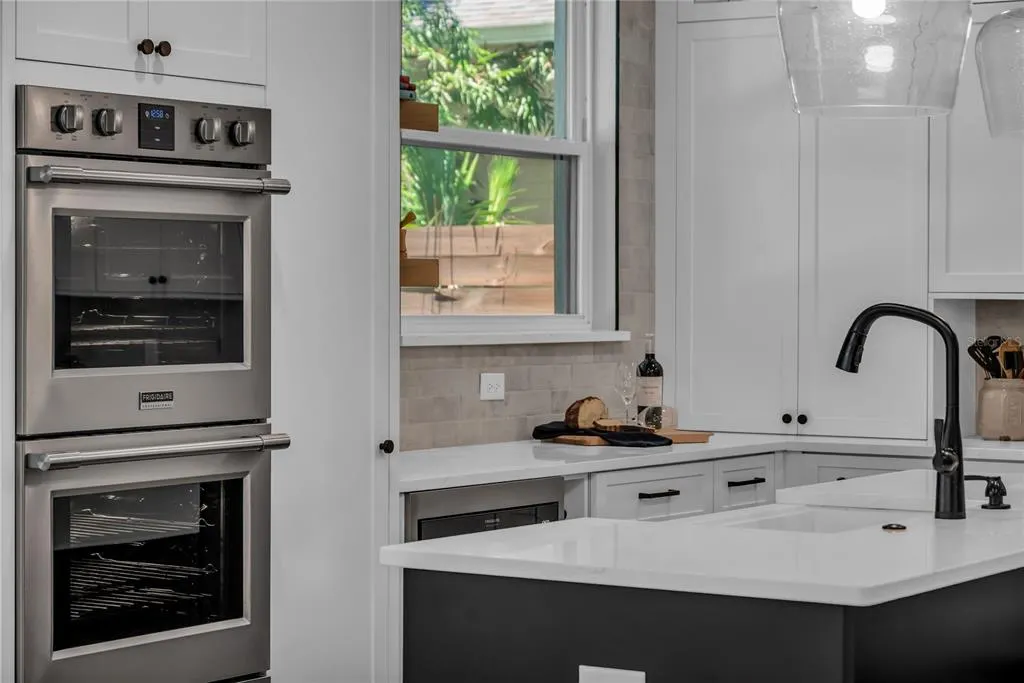
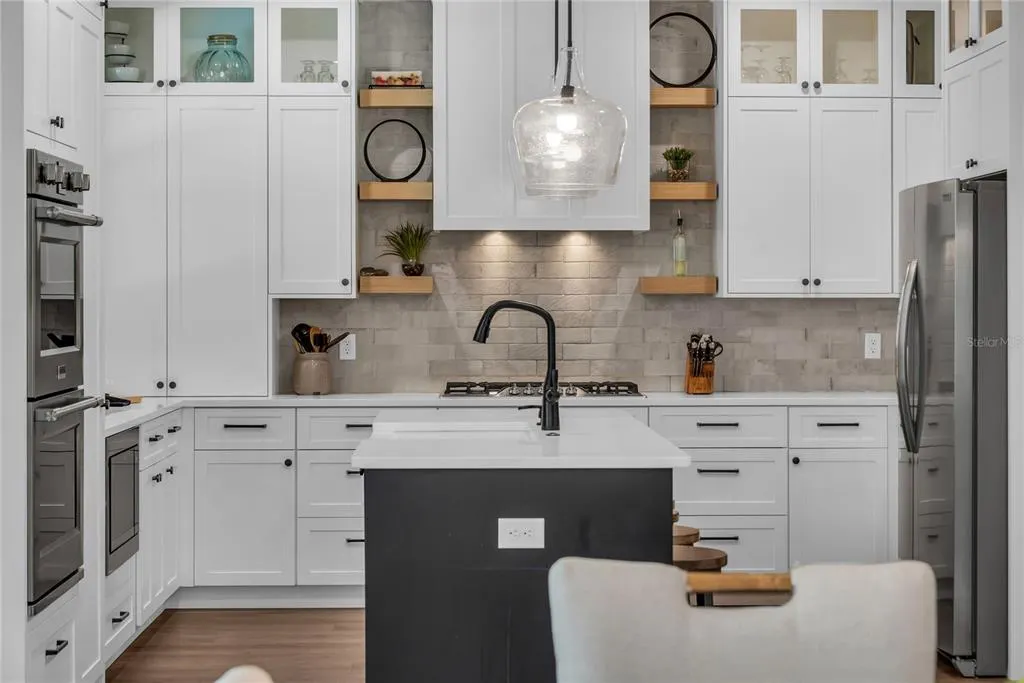
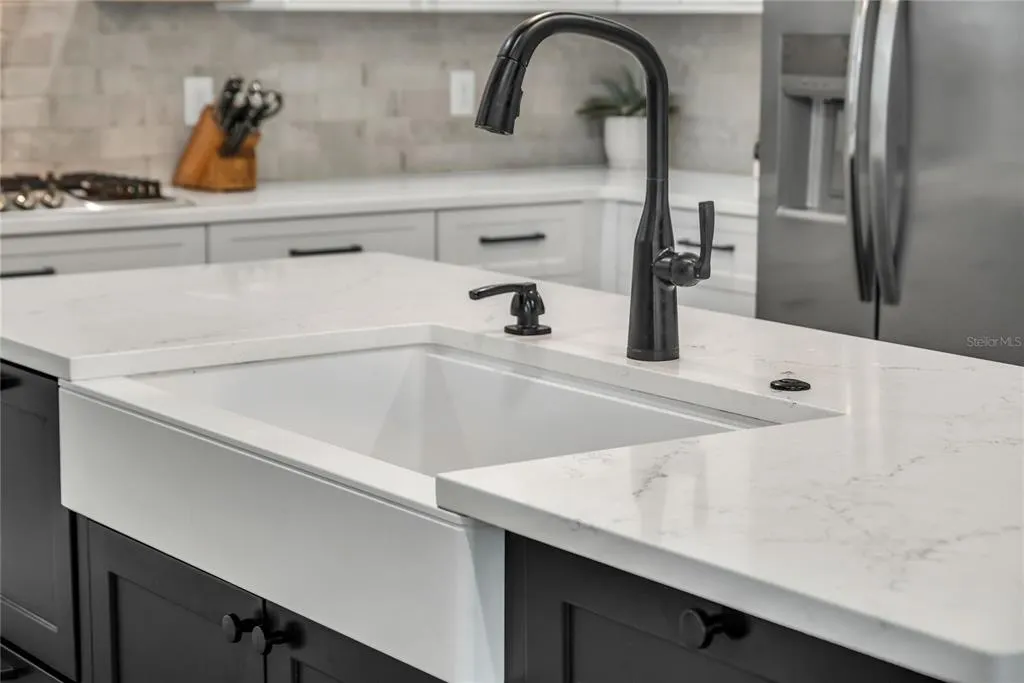
| Appliances | Dishwasher,Dryer,Electric Water Heater,Gas Water Heater,Microwave,Range,Range Hood,Refrigerator,Tankless Water Heater,Touchless Faucet,Washer |
| Zoning | R-1/T |
| Garage Spaces | 3 |
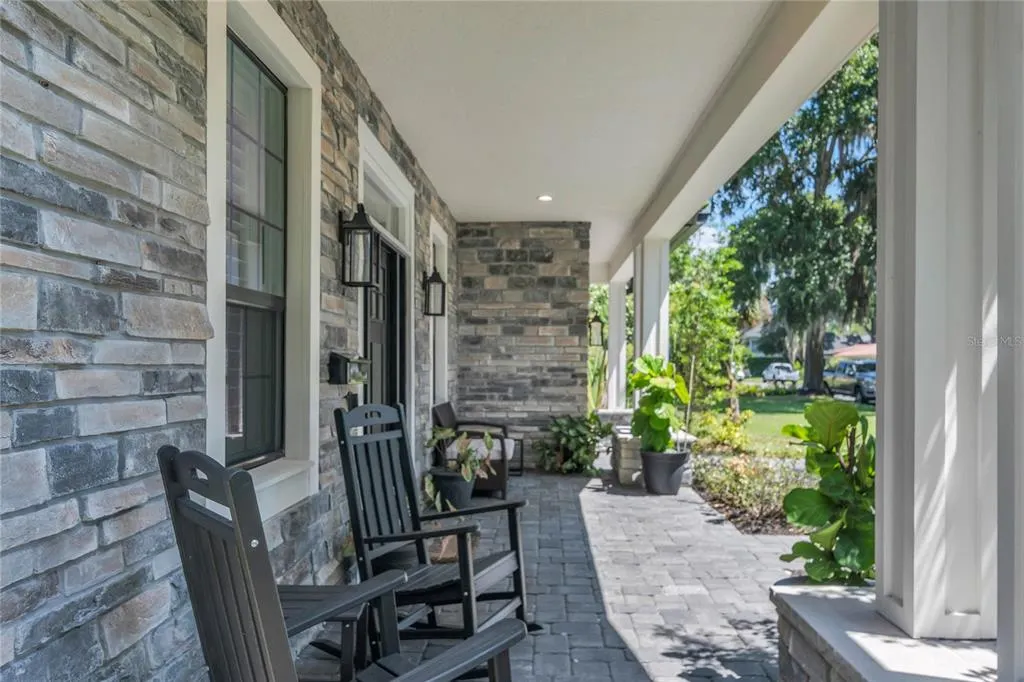
| Patio/Porch Features | Covered,Deck,Front Porch,Rear Porch,Screened |
| Architectural Style | Custom |
| Pool Features | Deck,In Ground,Lighting,Pool Alarm,Pool Sweep,Salt Water,Tile |
| Construction Materials | Block,Stucco |
| Pets Allowed | Yes |
| Year Built | 2024 |
| Levels | Two |
| Property Subtype | Single Family Residence |
| Tax Year | 2025 |
| Ownership | Fee Simple |
| County | Orange |
| New Construction | false |
| Property Type | Residential |
| Attached Garage | true |
| Subdivision Name | ADAIR PARK |
| Facing Direction | East |
| Garage Y/N | true |
| Other Structures | Guest House |
| Total Rooms | 8 |
| Full Baths | 3 |
| Status | Active |
| Directions | From Edgewater Drive head East on Sheridan and right (South) on Edwards. Home is down on the right. |
| High School | Edgewater High |
| City | ORLANDO |
| Senior Community Y/N | false |
| MLS Area | 32804 - Orlando/College Park |
| Lot Size Units | Square Feet |
| Lot Size Square Feet | 8341 |
| Carport Y/N | false |
| Listing Terms | Cash,Conventional,VA Loan |
| Spa Features | In Ground |
| Elementary School | Princeton Elem |
| Land Lease Y/N | false |
| Tax Annual Amount | 11459.91 |
| Home Warranty Y/N | false |
| Middle/Junior High School | College Park Middle |
| Property Condition | Completed |
| Additional Parcels Y/N | false |
| Lease Considered Y/N | true |
| Virtual Tour | https://vimeo.com/1218534550 |
| Building Area Units | Square Feet |
| Living Area Units | Square Feet |
| Standard Status | Active |
| Occupancy Type | Owner |
| Tax Lot | 16 |
| Legal Description | ADAIR PARK L/46 LOT 16 BLK E |
| Minimum Lease | 6 Months |
| Water Access Y/N | false |
| Additional Rooms | Inside Utility |
| ILS Total SQFT | 500 |
| ILS Under Air SQFT | 470 |
| Water View Y/N | false |
| Flood Zone Code | X |
| In Law Suite YN | true |
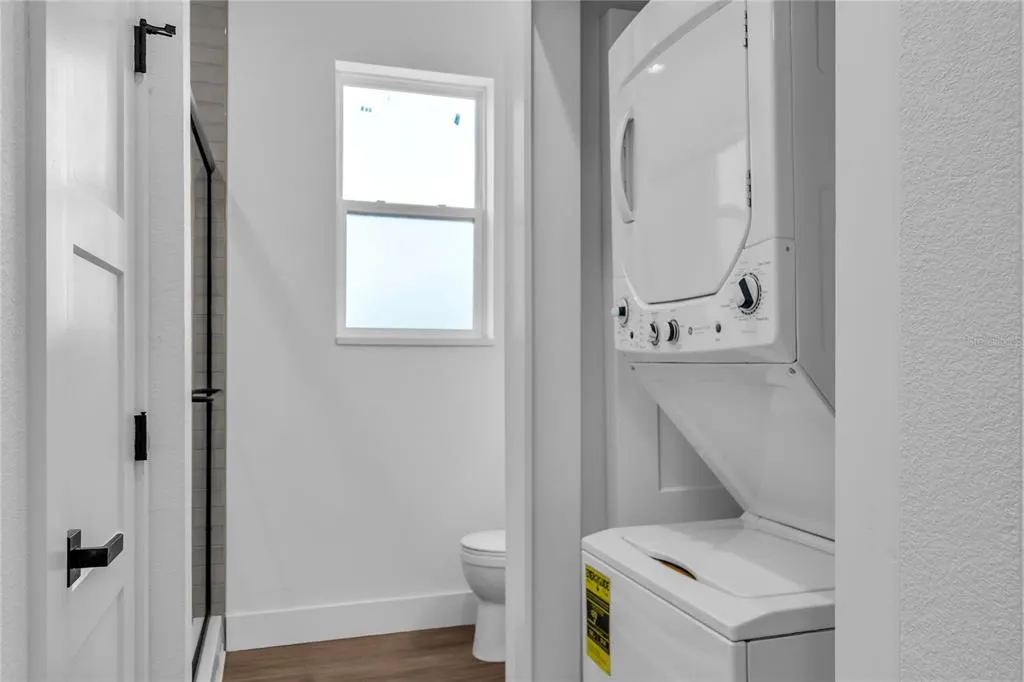
| In Law Suite Description | 1 Bathroom,1 Bedroom,Detached (ADU),Kitchen,Private Entrance |
| Flood Zone Code X | Yes |
| DockY/N | false |
Interior Features
| Interior Amenities | Ceiling Fan(s),Eating Space In Kitchen,Kitchen/Family Room Combo,Living Room/Dining Room Combo,Open Floorplan,Smart Home,Solid Surface Counters,Solid Wood Cabinets,Walk-In Closet(s),Window Treatments |
|---|---|
| Flooring | Tile,Hardwood |
| Furnished Y/N | Unfurnished |
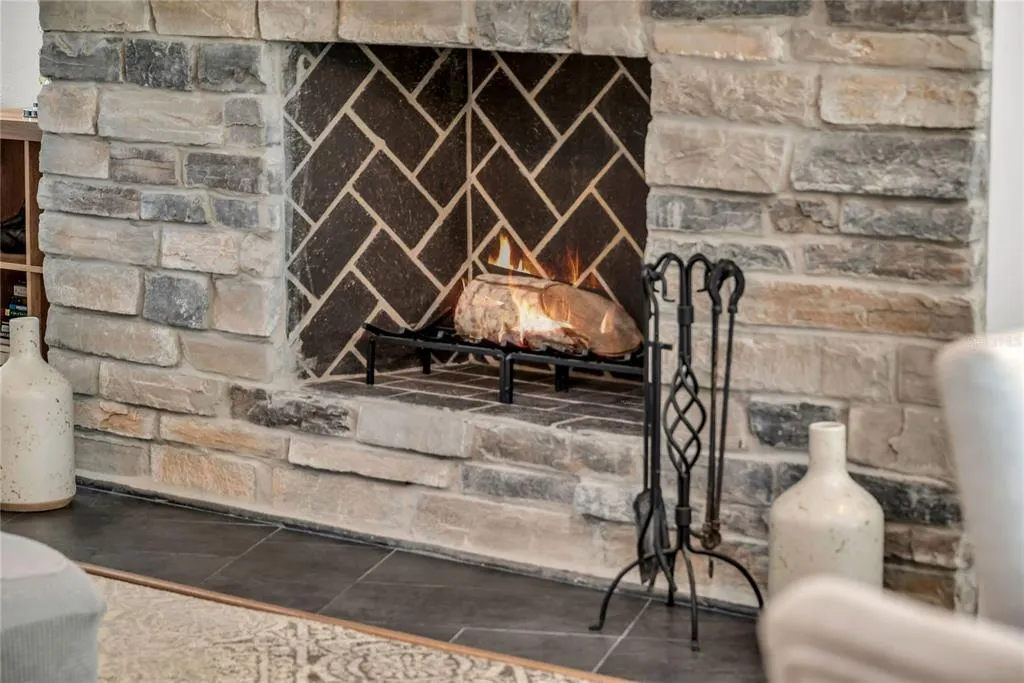
| Fireplace Features | Living Room,Wood Burning |
| Air Conditioning Y/N | true |
| Heating Y/N | true |
| Window Features | Blinds |
| Fireplace Y/N | true |
| Half Baths | 1 |
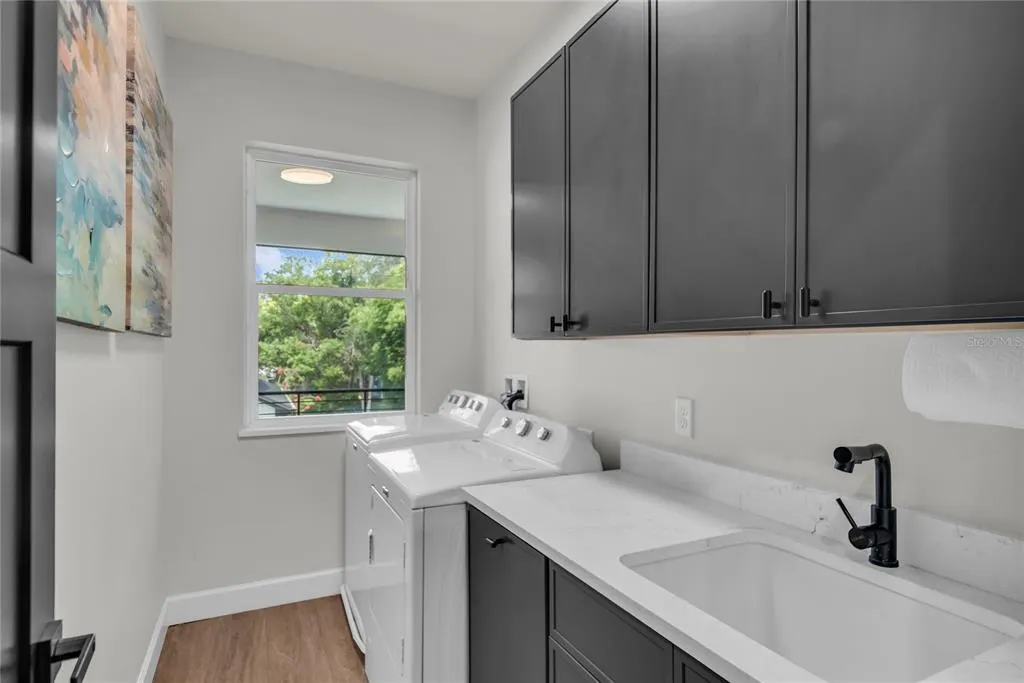
| Laundry Features | Inside,Laundry Room |
| Total Bedrooms | 5 |
| LivingAreaSource | Appraiser |
| Total Baths | 4 |
Exterior Features
| Exterior Amenities | Balcony,Irrigation System |
|---|---|
| Vegetation | Trees/Landscaped |
| Fencing | Fenced |
| Parking Features | Alley Access,Driveway,Garage Faces Side,Golf Cart Garage,Golf Cart Parking,Guest,On Street,Oversized,Split Garage |
| Lot Features | City Lot |
| Water Source | Public |
| Lot Size Area | 8341 |
| Foundation Details | Slab |
| Building Area Total | 5082 |
| Lot Dimensions | 50 x 167 |
| Lot Size Acres | 0.2 |
| Road Surface Type | Asphalt |
| Private Pool | true |
| Waterfront Y/N | false |
| Covered Spaces | 3 |
| Number of Lots | 1 |
Amenities
- Foreclosure
- Views
- Short Sale
- New Construction
- Adult 55+
- Lease To Own
- No HOA Fees
- Furnished
- Primary On Main
- Air Conditioning
- Seller Finance
- Green
- Fixer Upper
- Horse
- Golf
- Fireplace
- Deck
- Garage
- Basement
- Pool
Property vs Single Family Average in 32804
Price
Taxes
Year Built
 Copyright © MFRMLS.com All information deemed reliable but not guaranteed. All properties are subject to prior sale, change or withdrawal. Neither listing broker(s) or information provider(s) shall be responsible for any typographical errors, misinformation, misprints and shall be held totally harmless. Listing(s) information is provided for consumers personal, non-commercial use and may not be used for any purpose other than to identify prospective properties consumers may be interested in purchasing. Information on this site was last updated Last updated on September 14, 2026 11:49 PM UTC The listing information on this page last changed on Last updated on September 14, 2026 11:49 PM UTCd. The data relating to real estate for sale on this website comes in part from the Internet Data Exchange program of MFR MLS.
All information deemed reliable but not guaranteed. All properties are subject to prior sale, change or withdrawal. Neither listing broker(s) or information provider(s) shall be responsible for any typographical errors, misinformation, misprints and shall be held totally harmless. Listing(s) information is provided for consumers personal, non-commercial use and may not be used for any purpose other than to identify prospective properties consumers may be interested in purchasing.
Updated on September 14, 2026 11:49 PM UTC
Copyright © MFRMLS.com All information deemed reliable but not guaranteed. All properties are subject to prior sale, change or withdrawal. Neither listing broker(s) or information provider(s) shall be responsible for any typographical errors, misinformation, misprints and shall be held totally harmless. Listing(s) information is provided for consumers personal, non-commercial use and may not be used for any purpose other than to identify prospective properties consumers may be interested in purchasing. Information on this site was last updated Last updated on September 14, 2026 11:49 PM UTC The listing information on this page last changed on Last updated on September 14, 2026 11:49 PM UTCd. The data relating to real estate for sale on this website comes in part from the Internet Data Exchange program of MFR MLS.
All information deemed reliable but not guaranteed. All properties are subject to prior sale, change or withdrawal. Neither listing broker(s) or information provider(s) shall be responsible for any typographical errors, misinformation, misprints and shall be held totally harmless. Listing(s) information is provided for consumers personal, non-commercial use and may not be used for any purpose other than to identify prospective properties consumers may be interested in purchasing.
Updated on September 14, 2026 11:49 PM UTC
