

Address
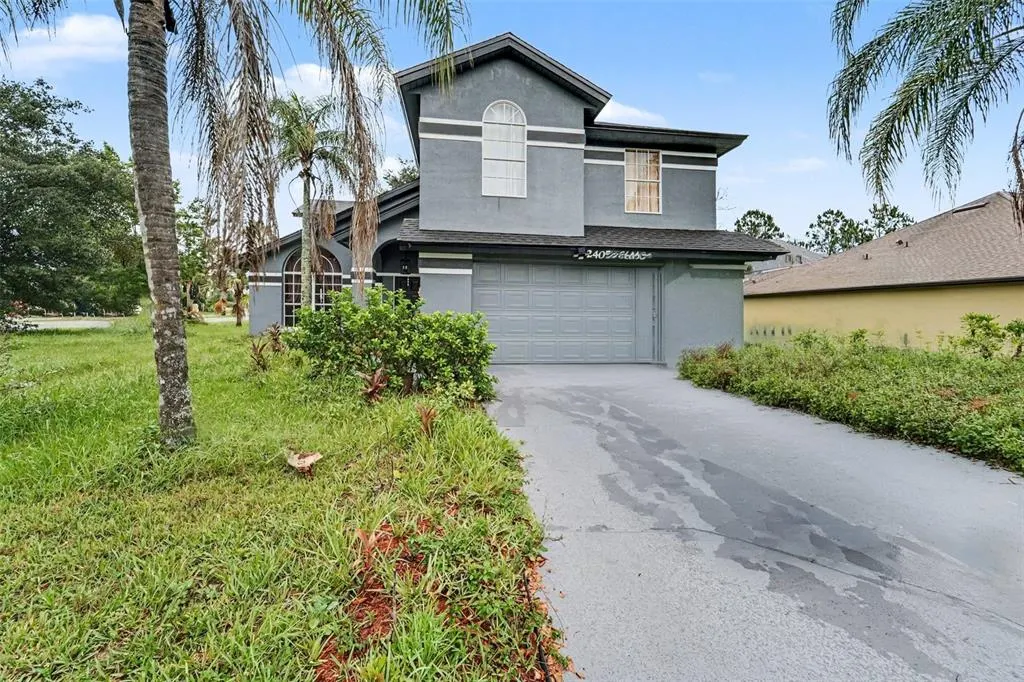
2405 Abalone Boulevard, ORLANDO, FL
Price
$ 440,000
Property Attributes
- MLS#O6433132
- TypeSingle Family
- Listing Status Active
- CountyOrange
- CityORLANDO
- AreaOrlando/Wedgefield/Rocket City/Cape Orlando
- NeighborhoodCAPE ORLANDO ESTATES UT 5
- Zip32833
- StyleSingle Family Residence
- Year Built1994
- Taxes$ 7507
- Price$ 440,000
- Bedrooms4
- Full Bathrooms3
- Half Bathrooms0
- Sqr Footage2513
- Lot Size0.34 Acres
Data Source:
Stellar MLS
Property Description
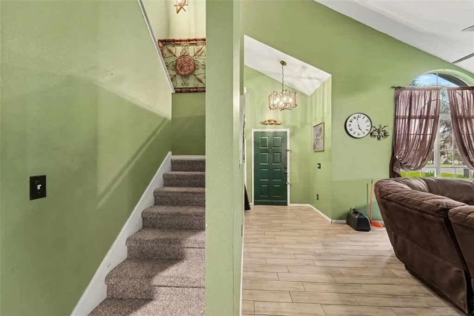
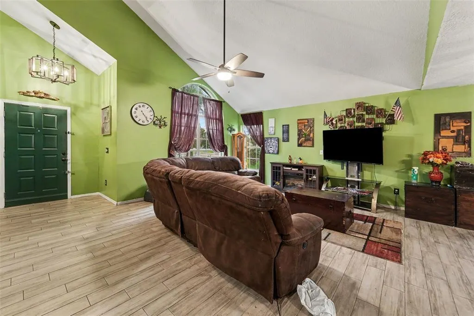
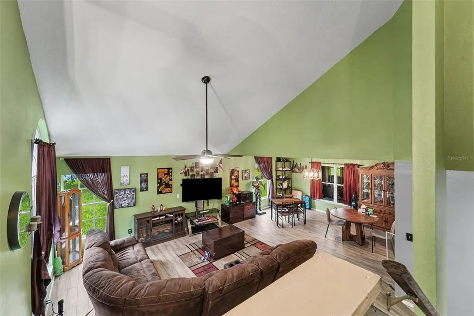
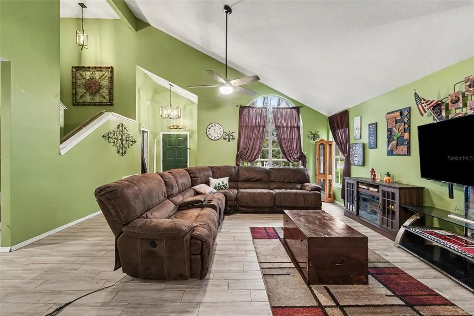
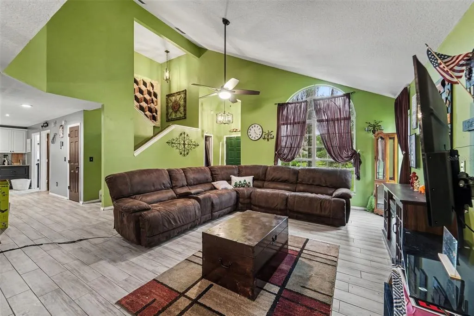
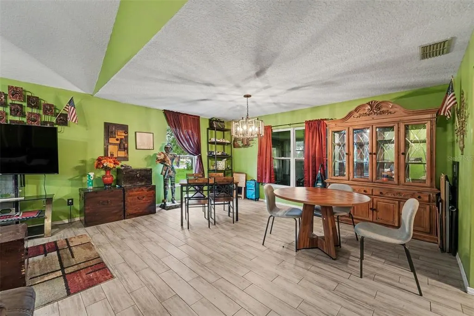
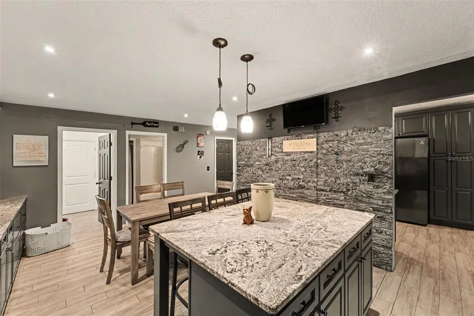
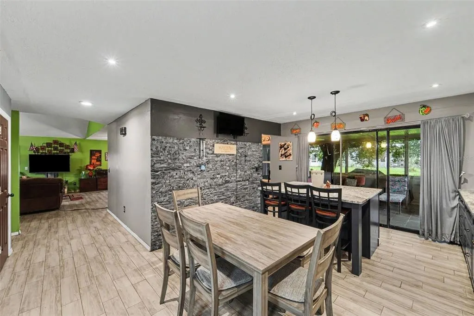
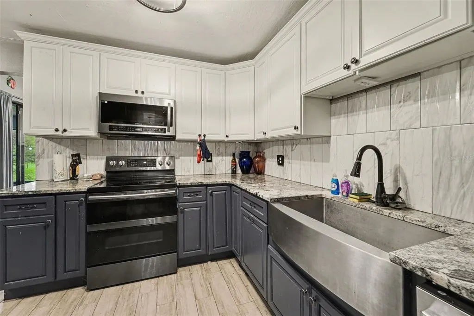
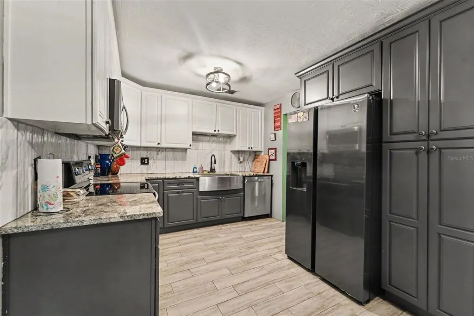
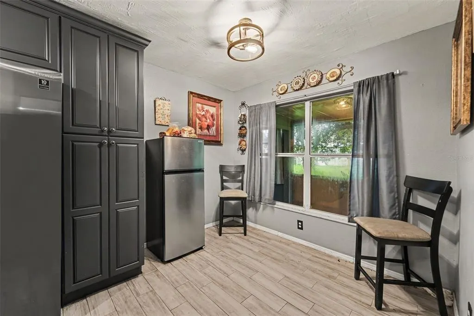
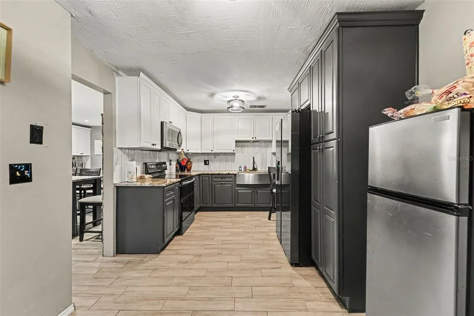
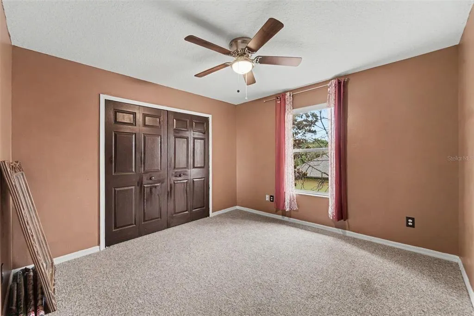
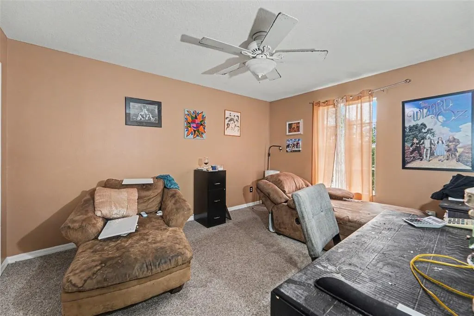
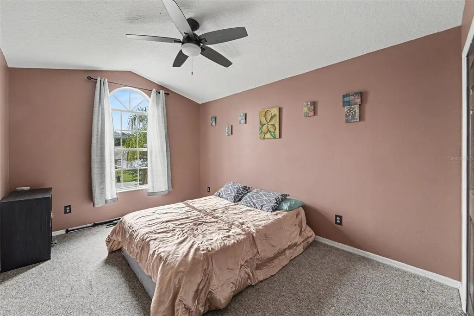
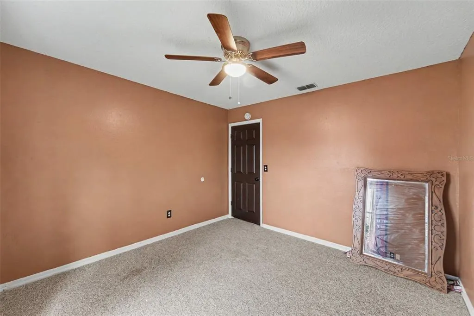
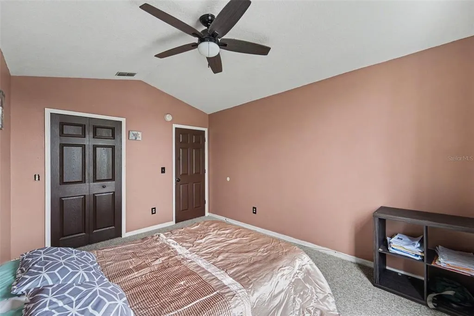
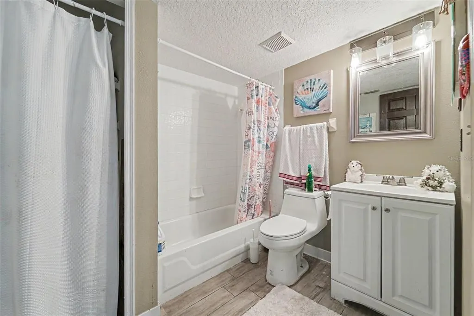
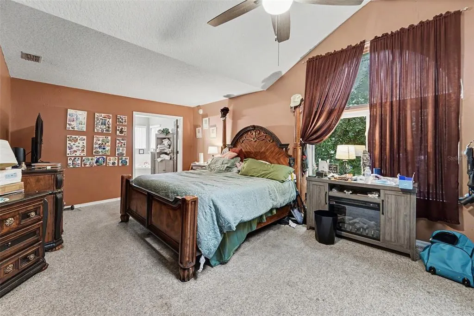
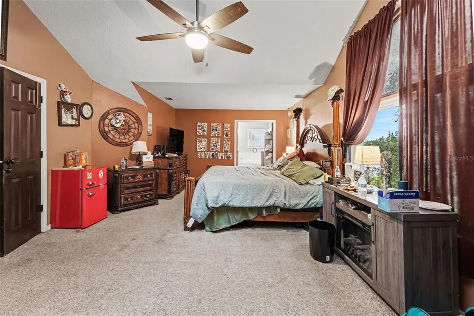
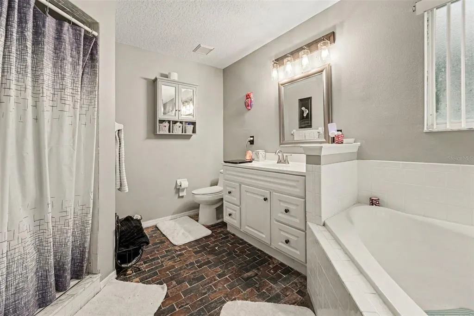
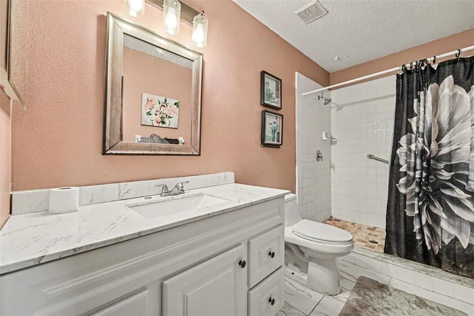
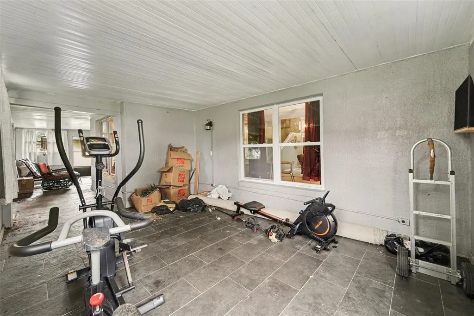
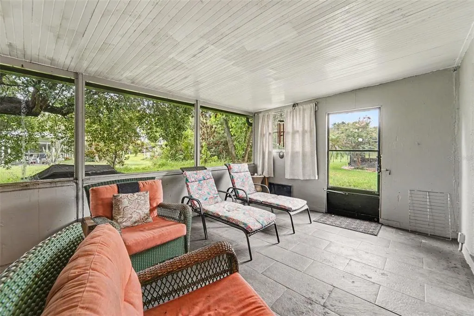
Well-maintained with a 2022 roof, 2022 re-piped plumbing, and cost-saving solar panels, this 2,500-square-foot corner-lot residence offers four bedrooms, three full bathrooms, and immediate access to the Wedgefield 18-hole championship golf course. Upon entry, soaring ceilings and expansive windows draw an abundance of natural Florida light directly into the open-concept living space. The recently remodeled kitchen serves as the focal point of the main floor, anchored by granite countertops, custom cabinetry, and a dedicated breakfast nook. On the second level, the primary owner’s suite provides a private retreat, complete with an en-suite bathroom equipped with dual vanities, a deep soaking tub, and a stand-alone shower. Three additional bedrooms offer expansive flexibility for guests, a home gym, or a dedicated home office. Step through the rear doors to discover an enclosed patio oasis designed for open-air dining and year-round outdoor living, supported by a high-efficiency water treatment system. In addition to the golf course, Wedgefield residents enjoy direct access to a newly renovated clubhouse, the Hal Scott Preserve, and miles of integrated parks, sports fields, and bike lanes. Located just 20 minutes from Orlando International Airport and Lake Nona Medical City, and a seamless 30-minute drive to Cocoa Beach. Schedule your private tour today to tour this Wedgefield opportunity.
| Elementary School | Middle School | High School |
|---|---|---|
| Wedgefield Elementary School | Timber Springs Middle Middle School | East River High High School |
| Price History | |
|---|---|
| 8/13/2026 | Listed $440,000 |
General Features
| Sewer | Public Sewer |
|---|---|
| Heating | Electric,Solar |
| Cooling | Central Air |
| Utilities | Cable Connected,Electricity Connected,Public,Sewer Connected,Solar,Water Connected |
| Roof | Shingle |
| Appliances | Dishwasher,Dryer,Freezer,Microwave,Range,Refrigerator,Washer,Water Filtration System |
| Zoning | R-2 |
| HOA Fee | 50 |
| Garage Spaces | 2 |
| Construction Materials | Block,Stucco |
| Pets Allowed | Yes |
| Year Built | 1994 |
| Electric | Photovoltaics Third-Party Owned |
| Levels | Two |
| Property Subtype | Single Family Residence |
| Tax Year | 2025 |
| Ownership | Fee Simple |
| Community Features | Deed Restrictions,Golf,Park,Playground |
| Assoc Fee Paid Per | Annually |
| County | Orange |
| New Construction | false |
| Property Type | Residential |
| Attached Garage | true |
| Subdivision Name | CAPE ORLANDO ESTATES UT 5 |
| Facing Direction | South |
| Garage Y/N | true |
| Green Energy Generation | Solar |
| Total Rooms | 11 |
| Full Baths | 3 |
| Status | Active |
| Directions | Take Exit 24 – Dallas Boulevard. Turn left onto Dallas Blvd (heading north). Continue approximately 3 miles. Turn right onto Meredith Parkway. Turn right onto Maxim Parkway. Turn left onto Abalone Boulevard. 2405 Abalone Blvd will be on the left, at the corner of Maxim Parkway and Abalone Boulevard. |
| High School | East River High |
| City | ORLANDO |
| Senior Community Y/N | false |
| MLS Area | 32833 - Orlando/Wedgefield/Rocket City/Cape Orlando |
| Lot Size Units | Square Feet |
| Lot Size Square Feet | 14630 |
| Carport Y/N | false |
| Listing Terms | Cash,Conventional,FHA,VA Loan |
| Elementary School | Wedgefield |
| Property Attached Y/N | false |
| Land Lease Y/N | false |
| Tax Annual Amount | 7507.4 |
| Middle/Junior High School | Timber Springs Middle |
| Additional Parcels Y/N | false |
| Lease Considered Y/N | true |
| Building Area Units | Square Feet |
| Living Area Units | Square Feet |
| Standard Status | Active |
| Occupancy Type | Owner |
| Tax Lot | 2 |
| Legal Description | CAPE ORLANDO ESTATES UNIT 5 5/20 LOT 2 BLK 1 |
| Minimum Lease | 8-12 Months |
| Water Access Y/N | false |
| Monthly HOA Amount | 4.17 |
| Additional Rooms | Family Room,Florida Room,Formal Dining Room Separate |
| Water View Y/N | false |
| Flood Zone Code | X |
| In Law Suite YN | false |
| Flood Zone Code X | Yes |
Interior Features
| Interior Amenities | Kitchen/Family Room Combo,Living Room/Dining Room Combo,Primary Bedroom Main Floor,Skylight(s),Vaulted Ceiling(s),Walk-In Closet(s) |
|---|---|
| Flooring | Carpet,Tile |
| Furnished Y/N | Unfurnished |
| Air Conditioning Y/N | true |
| Heating Y/N | true |
| Fireplace Y/N | false |
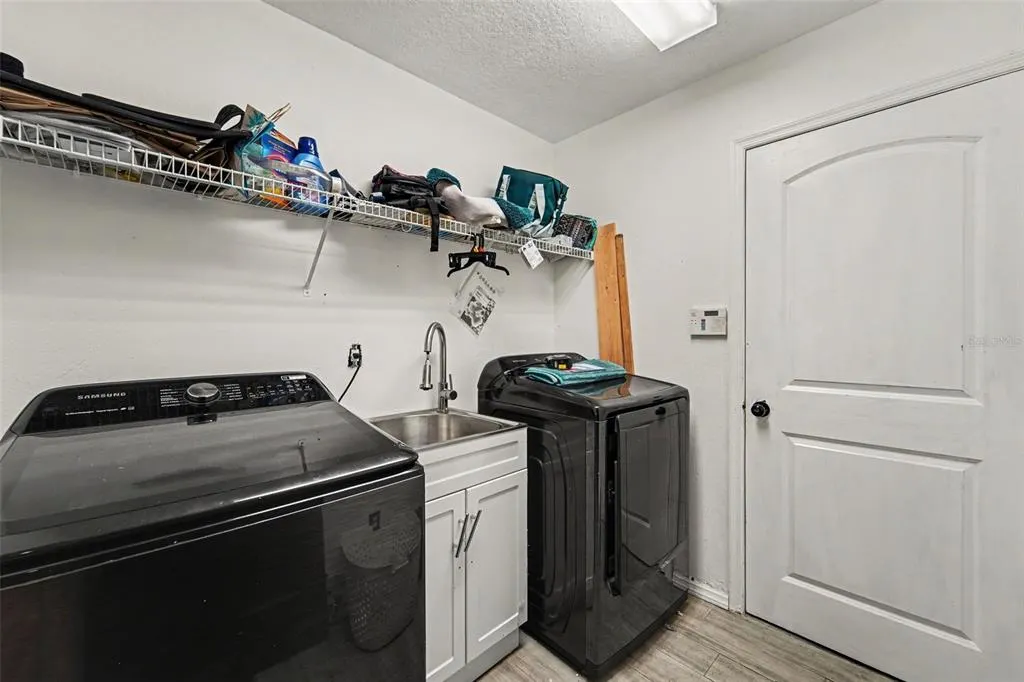
| Laundry Features | Laundry Room |
| Total Bedrooms | 4 |
| LivingAreaSource | Public Records |
| Total Baths | 3 |
Exterior Features
| Exterior Amenities | French Doors,Private Yard,Storage |
|---|---|
| Parking Features | Driveway |
| Water Source | Public |
| Lot Size Area | 14630 |
| Foundation Details | Slab |
| Building Area Total | 3249 |
| Lot Size Acres | 0.34 |
| Road Surface Type | Paved |
| Private Pool | false |
| Waterfront Y/N | false |
| Covered Spaces | 2 |
Amenities
- Foreclosure
- Views
- Short Sale
- New Construction
- Adult 55+
- Lease To Own
- No HOA Fees
- Furnished
- Primary On Main
- Air Conditioning
- Seller Finance
- Green
- Fixer Upper
- Horse
- Golf
- Fireplace
- Deck
- Garage
- Basement
- Pool
Property vs Single Family Average in 32833
Price
Taxes
Year Built
 Copyright © MFRMLS.com All information deemed reliable but not guaranteed. All properties are subject to prior sale, change or withdrawal. Neither listing broker(s) or information provider(s) shall be responsible for any typographical errors, misinformation, misprints and shall be held totally harmless. Listing(s) information is provided for consumers personal, non-commercial use and may not be used for any purpose other than to identify prospective properties consumers may be interested in purchasing. Information on this site was last updated Last updated on September 14, 2026 9:23 AM UTC The listing information on this page last changed on Last updated on September 14, 2026 9:23 AM UTCd. The data relating to real estate for sale on this website comes in part from the Internet Data Exchange program of MFR MLS.
All information deemed reliable but not guaranteed. All properties are subject to prior sale, change or withdrawal. Neither listing broker(s) or information provider(s) shall be responsible for any typographical errors, misinformation, misprints and shall be held totally harmless. Listing(s) information is provided for consumers personal, non-commercial use and may not be used for any purpose other than to identify prospective properties consumers may be interested in purchasing.
Updated on September 14, 2026 9:23 AM UTC
Copyright © MFRMLS.com All information deemed reliable but not guaranteed. All properties are subject to prior sale, change or withdrawal. Neither listing broker(s) or information provider(s) shall be responsible for any typographical errors, misinformation, misprints and shall be held totally harmless. Listing(s) information is provided for consumers personal, non-commercial use and may not be used for any purpose other than to identify prospective properties consumers may be interested in purchasing. Information on this site was last updated Last updated on September 14, 2026 9:23 AM UTC The listing information on this page last changed on Last updated on September 14, 2026 9:23 AM UTCd. The data relating to real estate for sale on this website comes in part from the Internet Data Exchange program of MFR MLS.
All information deemed reliable but not guaranteed. All properties are subject to prior sale, change or withdrawal. Neither listing broker(s) or information provider(s) shall be responsible for any typographical errors, misinformation, misprints and shall be held totally harmless. Listing(s) information is provided for consumers personal, non-commercial use and may not be used for any purpose other than to identify prospective properties consumers may be interested in purchasing.
Updated on September 14, 2026 9:23 AM UTC
