

Address
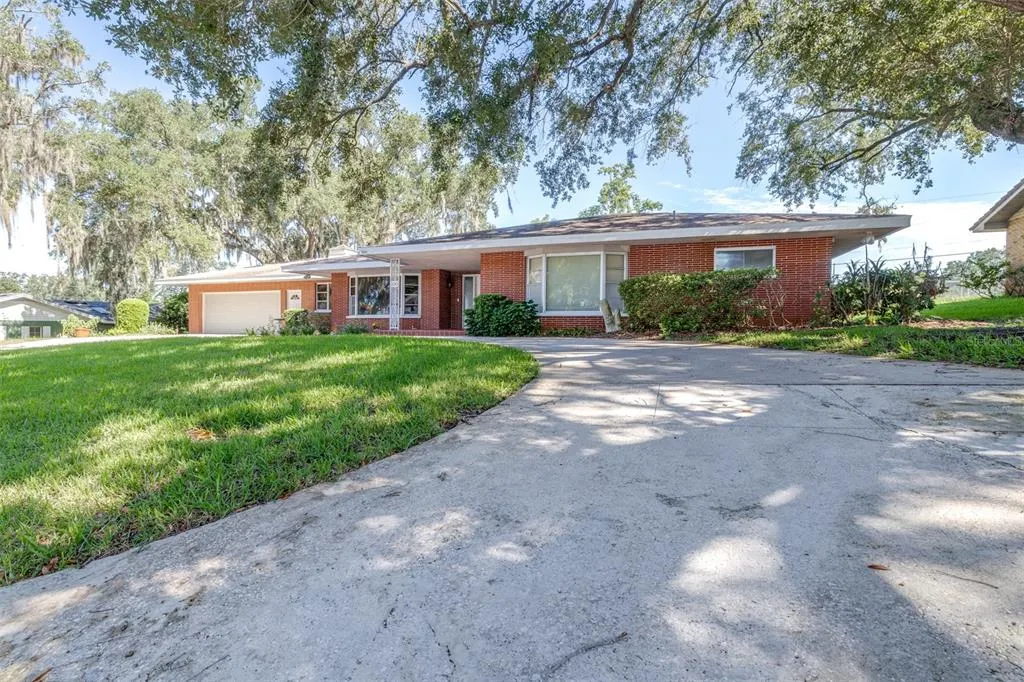
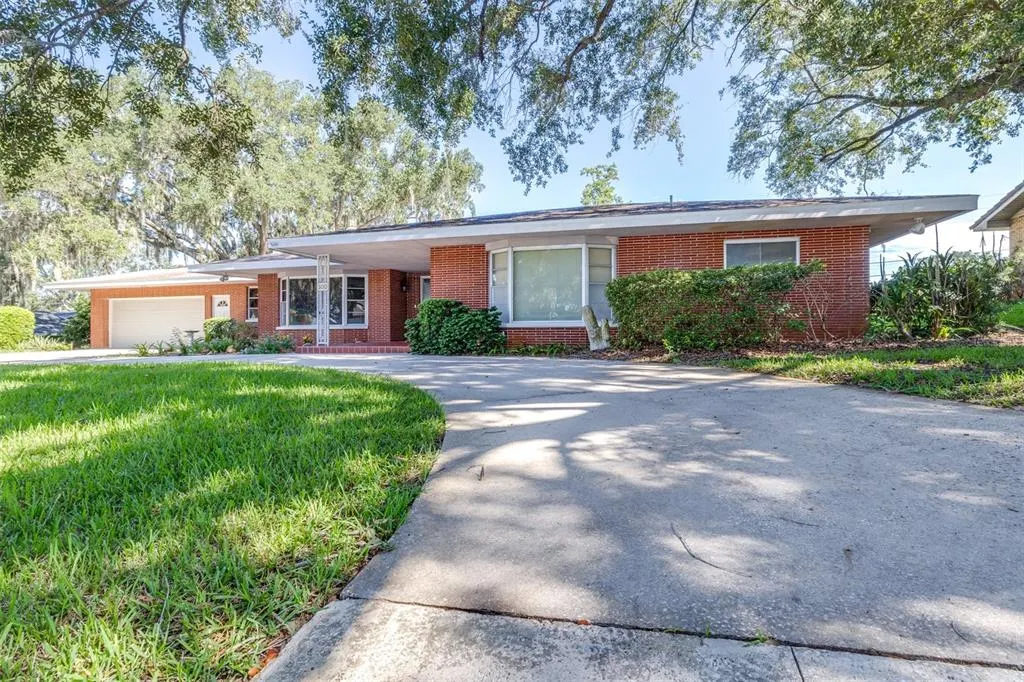
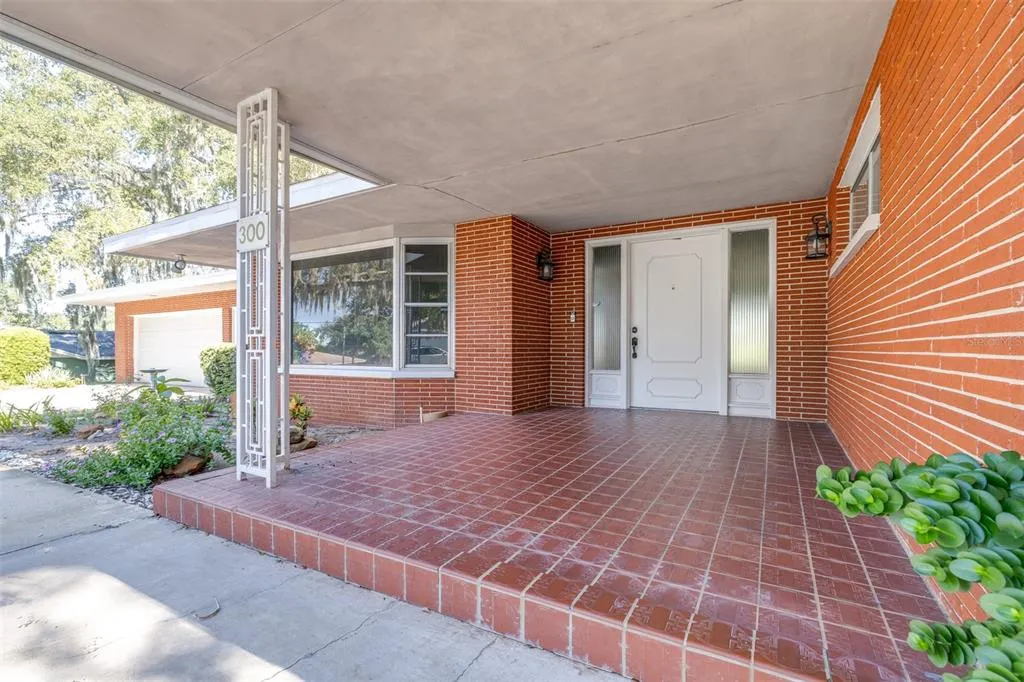
300 Crest Drive, HAINES CITY, FL
Price
$ 425,000
Property Attributes
- MLS#P4939708
- TypeSingle Family
- Listing Status Pending
- CountyPolk
- CityHAINES CITY
- AreaHaines City/Grenelefe
- NeighborhoodNA-DELL HILLS
- Zip33844
- StyleSingle Family Residence
- Year Built1962
- Taxes$ 3509
- Price$ 425,000
- Bedrooms5
- Full Bathrooms3
- Half Bathrooms1
- Sqr Footage3091
- Lot Size0.41 Acres
Data Source:
Stellar MLS
Property Description
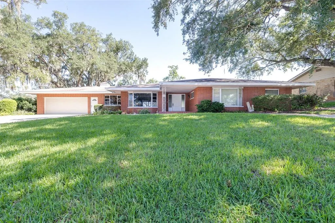
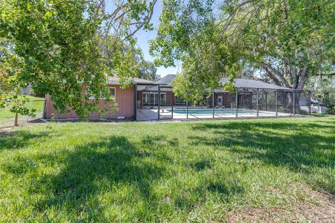
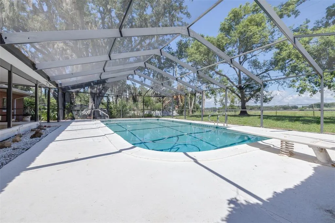
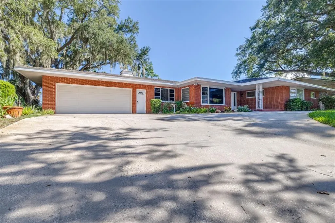
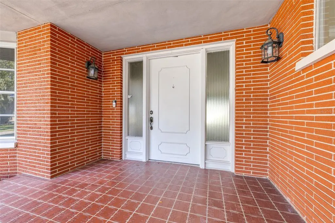
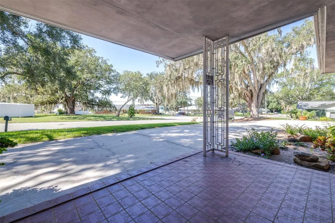
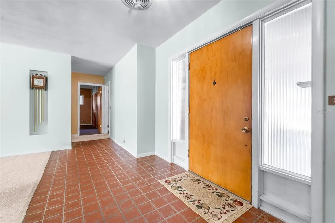
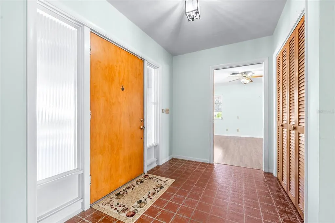
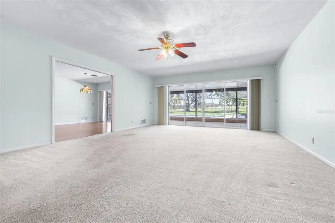
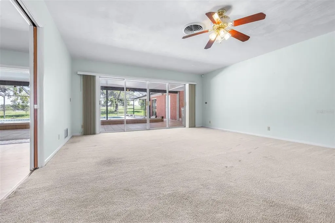
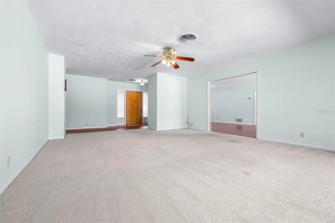
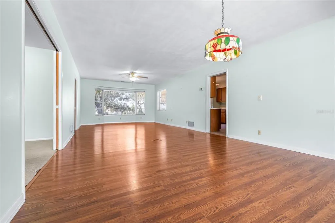
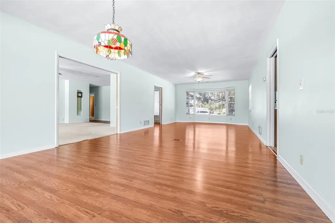
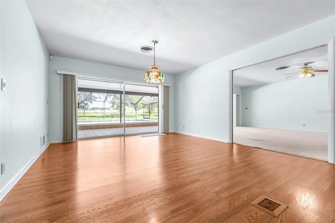
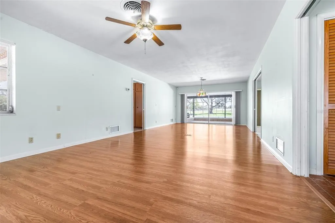
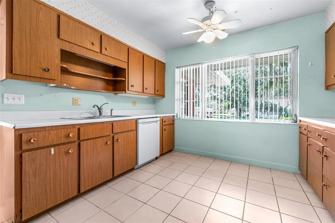
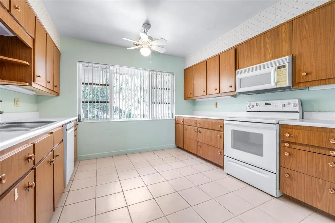
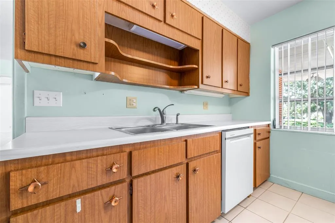
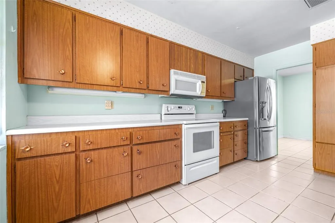
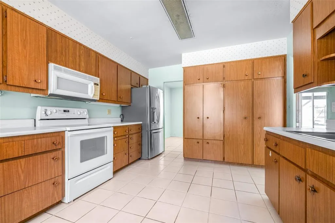
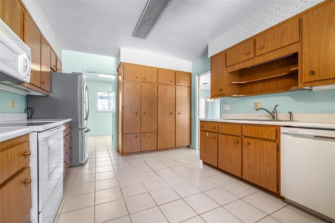
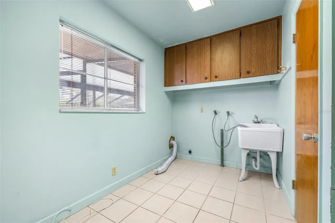
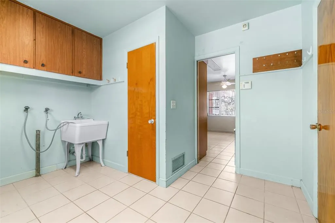
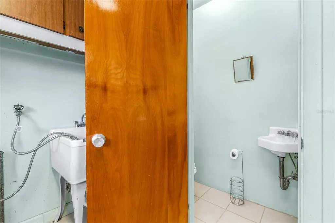
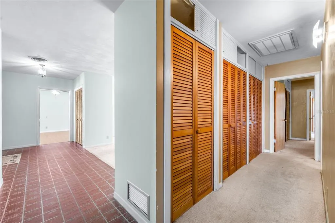
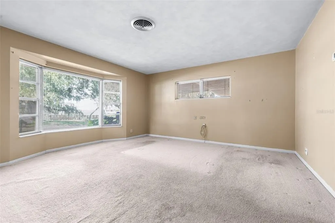
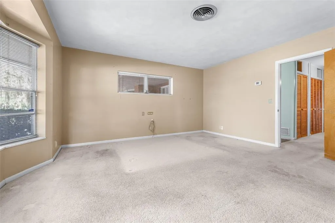
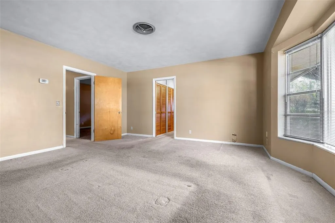

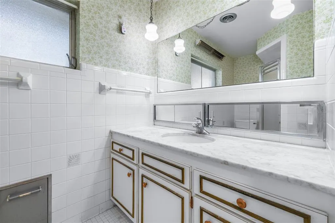
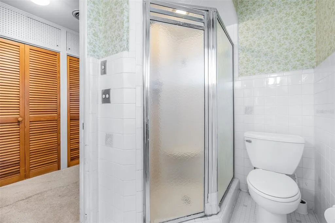
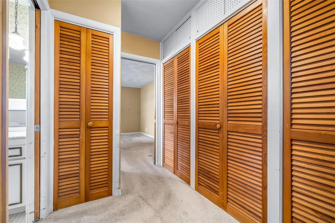
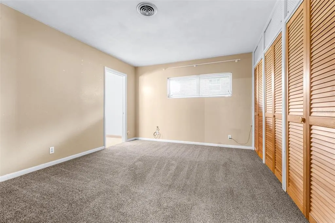
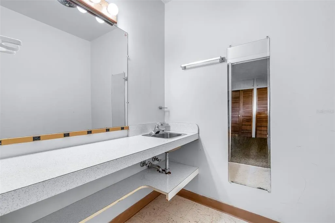
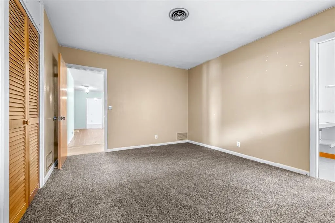
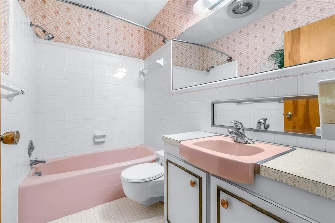
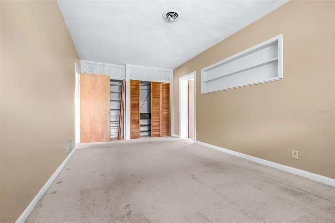
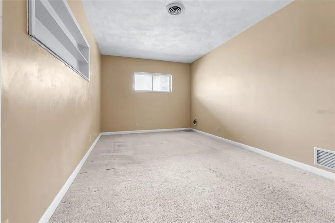
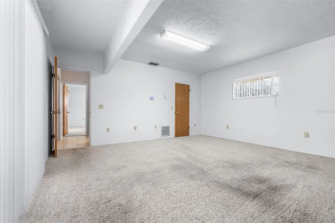
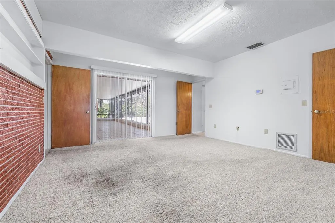
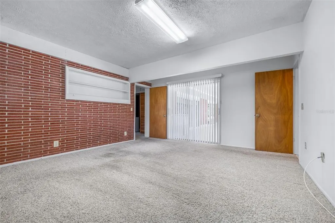
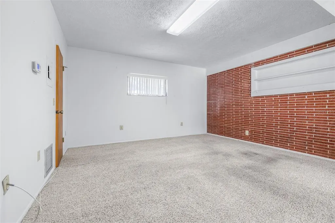
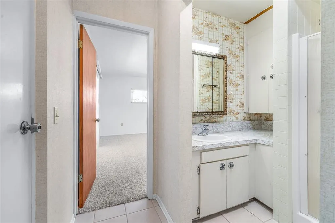
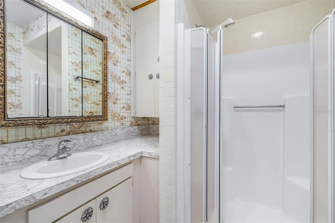
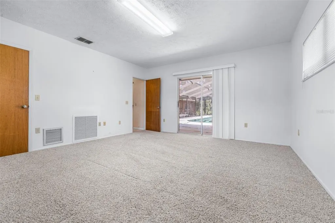
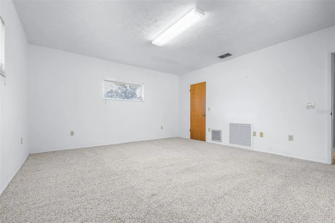
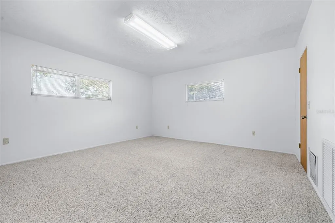
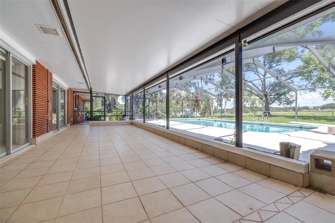
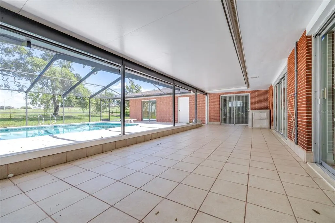
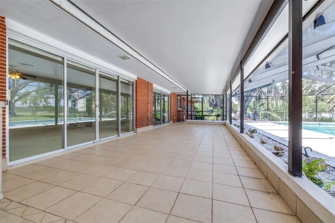
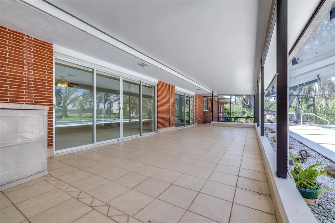
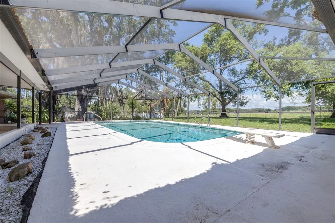
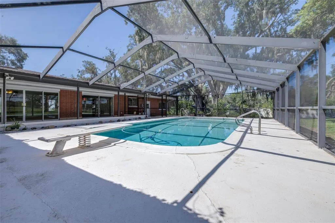
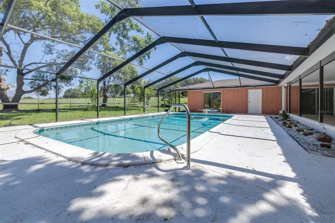
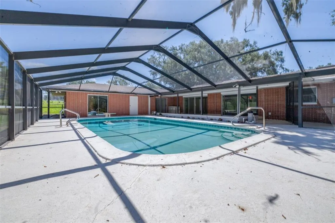
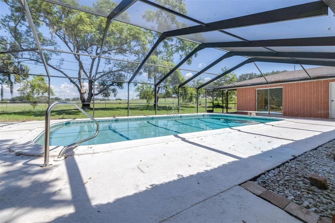
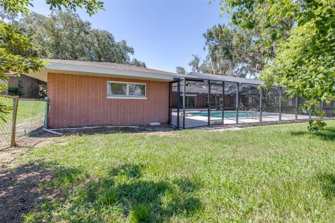
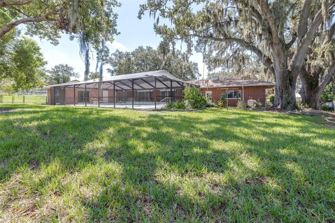
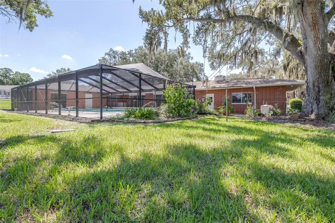
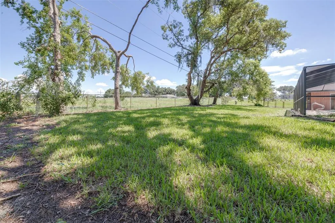
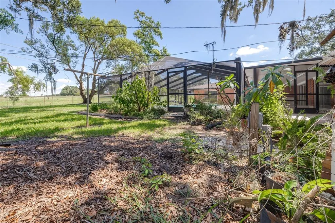
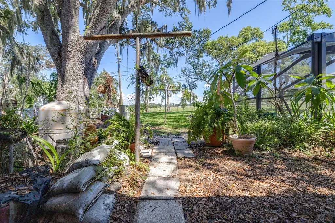
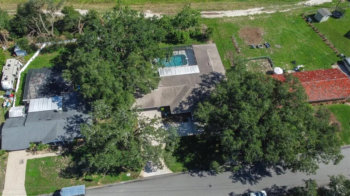
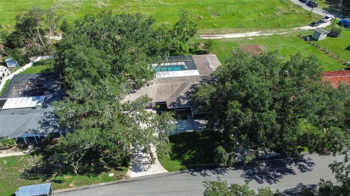
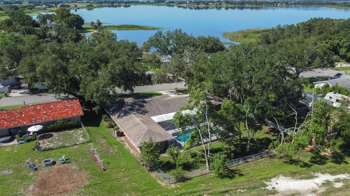
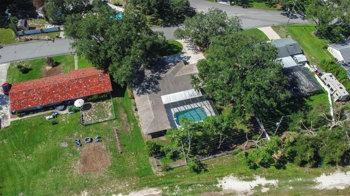
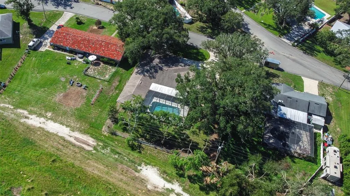
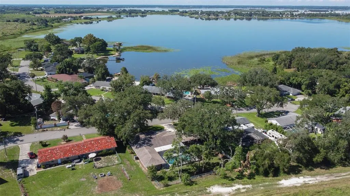
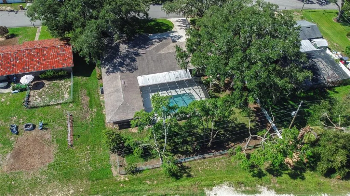
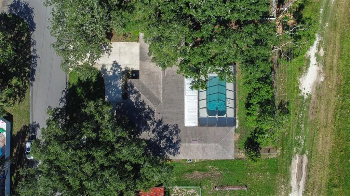
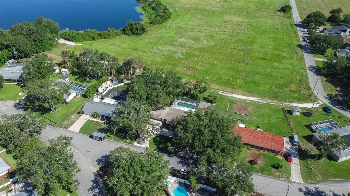
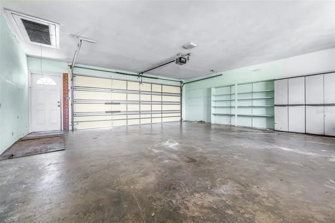
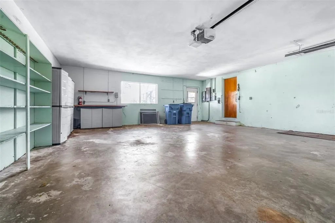
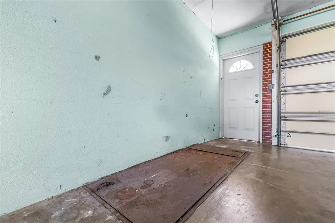
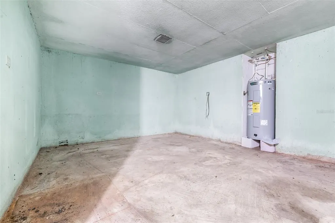
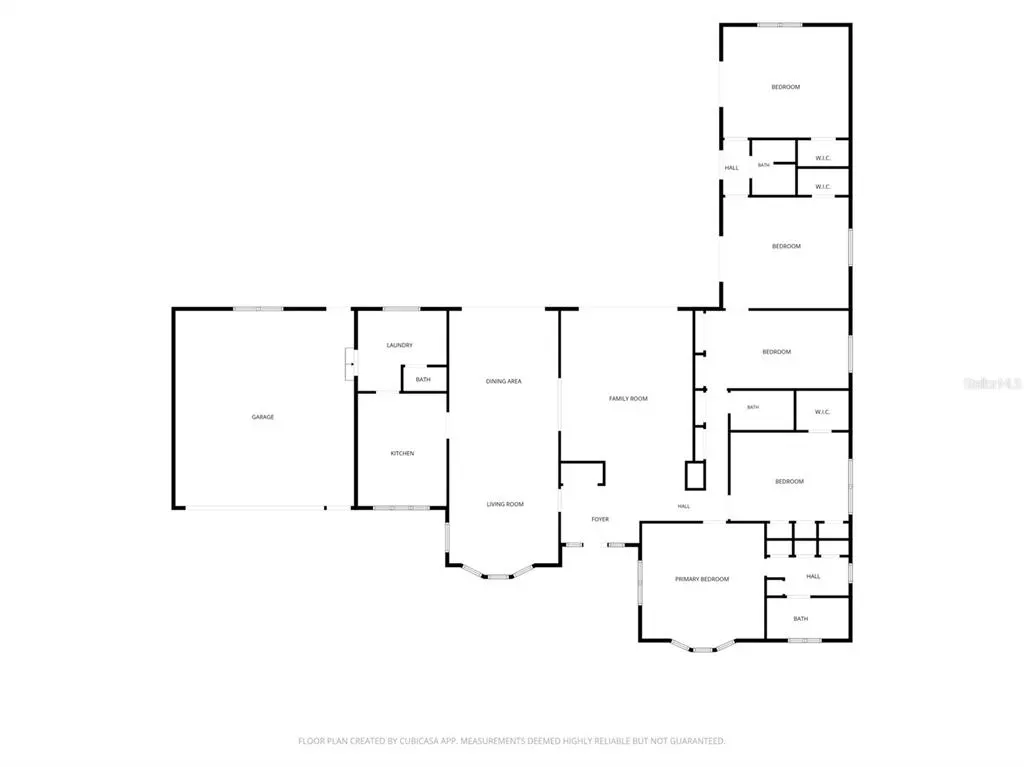
Under contract-accepting backup offers. 5 BEDROOM / 3.5 BATH CUSTOM BUILT POOL HOME WITH NO HOA! Welcome to this charming home featuring 3,091 sq ft of living area situated on a beautiful, nearly half-acre lot. With space for everyone, this home has everything you need to make memories that will last a lifetime. Step inside the grand foyer which opens up into the bright and expansive great room. The living/dining room combo also boasts tons of natural light and can be closed off if desired by sliding pocket doors. The eat-in kitchen offers functionality and an abundance of storage and countertop space. The laundry room and half bath are located right off the kitchen and garage, also providing more storage and a convenient utility sink. The other side of the home is where you will find all five well-sized bedrooms, three full bathrooms, plenty of closet space, and many truly unique features that make this home one of a kind. The fenced backyard oasis has it all! Relaxing and entertaining will come easy sitting on your peaceful, screened patio and floating in your massive 16x32 saltwater pool. Outside features also include an outdoor shower and an irrigation well which will save you tons on your utility bill! The oversized garage includes a rare find...access to an underground storm shelter! With some updating, you can make this lovely home your own and buy at a fabulous price of $137 per sq ft! The roof was redone in 2019 and the HVAC system was installed in 2022. Fabulous Central Florida location, close to Highway 27 and Interstate 4 for easy commutes, within an hour of all major theme parks, and within 1.5-2 hours of the gorgeous Florida beaches! Shopping, dining, schools, and doctors are all close by. Schedule your private viewing today!
| Price History | |
|---|---|
| 8/26/2026 | Listed $425,000 |
General Features
| Sewer | Public Sewer |
|---|---|
| Heating | Central |
| Cooling | Central Air |
| Utilities | BB/HS Internet Available,Electricity Connected,Public,Sewer Connected,Sprinkler Well,Water Connected |
| Possession | Close Of Escrow |
| Roof | Shingle |
| Appliances | Dishwasher,Electric Water Heater,Microwave,Range,Refrigerator |
| Zoning | R-1A |
| Garage Spaces | 2 |
| Patio/Porch Features | Covered,Front Porch,Patio,Rear Porch,Screened |
| Pool Features | Diving Board,Gunite,In Ground,Salt Water,Screen Enclosure |
| Construction Materials | Block,Brick |
| Year Built | 1962 |
| Levels | One |
| Property Subtype | Single Family Residence |
| Tax Year | 2025 |
| Ownership | Fee Simple |
| County | Polk |
| New Construction | false |
| Property Type | Residential |
| Attached Garage | true |
| Subdivision Name | NA-DELL HILLS |
| Facing Direction | South |
| Garage Y/N | true |
| Total Rooms | 9 |
| Full Baths | 3 |
| Status | Pending |
| Directions | From US Highway 27 N turn right onto 544 Scenic Hwy. Turn right onto Fourth St S. Turn right onto Crest Dr. The home will be on your right. |
| City | HAINES CITY |
| Senior Community Y/N | false |
| MLS Area | 33844 - Haines City/Grenelefe |
| Lot Size Units | Square Feet |
| Lot Size Square Feet | 17999 |
| Carport Y/N | false |
| Listing Terms | Cash,Conventional |
| Spa Features | In Ground |
| Land Lease Y/N | false |
| Tax Annual Amount | 3509 |
| Additional Parcels Y/N | false |
| Lease Considered Y/N | true |
| Virtual Tour | https://www.propertypanorama.com/instaview/stellar/P4939708 |
| Building Area Units | Square Feet |
| Living Area Units | Square Feet |
| Standard Status | Active Under Contract |
| Occupancy Type | Vacant |
| Tax Lot | 3 |
| Legal Description | NA DELL HILLS PB 45 PG 26 LOT 3 |
| Minimum Lease | No Minimum |
| Water Access Y/N | false |
| Additional Rooms | Attic,Family Room,Inside Utility |
| Water View Y/N | false |
| Flood Zone Code | X |
| In Law Suite YN | false |
| Flood Zone Code X | Yes |
Interior Features
| Interior Amenities | Built-in Features,Ceiling Fan(s),Eating Space In Kitchen,Living Room/Dining Room Combo,Thermostat,Walk-In Closet(s) |
|---|---|
| Basement | Crawl Space |
| Flooring | Carpet,Laminate,Tile |
| Furnished Y/N | Unfurnished |
| Air Conditioning Y/N | true |
| Heating Y/N | true |
| Fireplace Y/N | false |
| Half Baths | 1 |
| Laundry Features | Inside,Laundry Room |
| Total Bedrooms | 5 |
| LivingAreaSource | Public Records |
| Total Baths | 4 |
Exterior Features
| Exterior Amenities | Irrigation System,Lighting,Outdoor Shower,Private Mailbox,Sliding Doors |
|---|---|
| Vegetation | Mature Landscaping,Trees/Landscaped |
| Fencing | Chain Link |
| Parking Features | Circular Driveway,Driveway,Oversized |
| Lot Features | Landscaped |
| Water Source | Public |
| Lot Size Area | 17999 |
| Foundation Details | Slab |
| Building Area Total | 3887 |
| Lot Size Acres | 0.41 |
| Road Surface Type | Paved,Asphalt |
| Private Pool | true |
| Waterfront Y/N | false |
| Covered Spaces | 2 |
| Road Frontage Type | Street Paved |
Amenities
- Foreclosure
- Views
- Short Sale
- New Construction
- Adult 55+
- Lease To Own
- No HOA Fees
- Furnished
- Primary On Main
- Air Conditioning
- Seller Finance
- Green
- Fixer Upper
- Horse
- Golf
- Fireplace
- Deck
- Garage
- Basement
- Pool
Property vs Single Family Average in 33844
Price
Taxes
Year Built
 Copyright © MFRMLS.com All information deemed reliable but not guaranteed. All properties are subject to prior sale, change or withdrawal. Neither listing broker(s) or information provider(s) shall be responsible for any typographical errors, misinformation, misprints and shall be held totally harmless. Listing(s) information is provided for consumers personal, non-commercial use and may not be used for any purpose other than to identify prospective properties consumers may be interested in purchasing. Information on this site was last updated Last updated on September 13, 2026 9:01 AM UTC The listing information on this page last changed on Last updated on September 13, 2026 9:01 AM UTCd. The data relating to real estate for sale on this website comes in part from the Internet Data Exchange program of MFR MLS.
All information deemed reliable but not guaranteed. All properties are subject to prior sale, change or withdrawal. Neither listing broker(s) or information provider(s) shall be responsible for any typographical errors, misinformation, misprints and shall be held totally harmless. Listing(s) information is provided for consumers personal, non-commercial use and may not be used for any purpose other than to identify prospective properties consumers may be interested in purchasing.
Updated on September 13, 2026 9:01 AM UTC
Copyright © MFRMLS.com All information deemed reliable but not guaranteed. All properties are subject to prior sale, change or withdrawal. Neither listing broker(s) or information provider(s) shall be responsible for any typographical errors, misinformation, misprints and shall be held totally harmless. Listing(s) information is provided for consumers personal, non-commercial use and may not be used for any purpose other than to identify prospective properties consumers may be interested in purchasing. Information on this site was last updated Last updated on September 13, 2026 9:01 AM UTC The listing information on this page last changed on Last updated on September 13, 2026 9:01 AM UTCd. The data relating to real estate for sale on this website comes in part from the Internet Data Exchange program of MFR MLS.
All information deemed reliable but not guaranteed. All properties are subject to prior sale, change or withdrawal. Neither listing broker(s) or information provider(s) shall be responsible for any typographical errors, misinformation, misprints and shall be held totally harmless. Listing(s) information is provided for consumers personal, non-commercial use and may not be used for any purpose other than to identify prospective properties consumers may be interested in purchasing.
Updated on September 13, 2026 9:01 AM UTC
