

Address
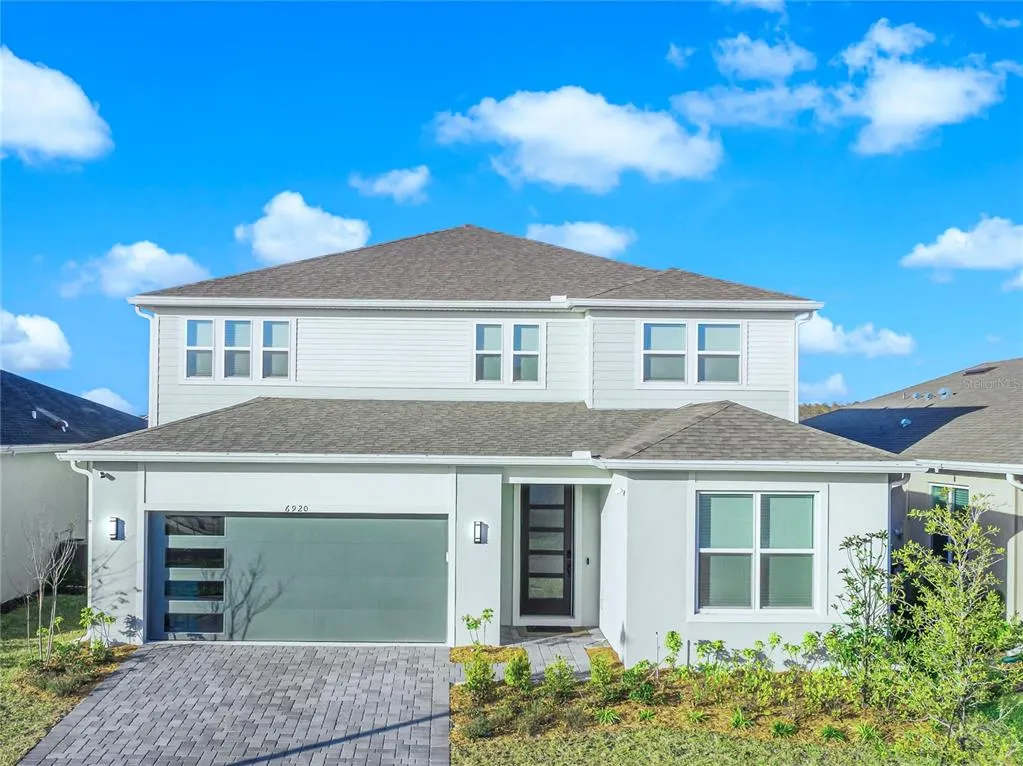
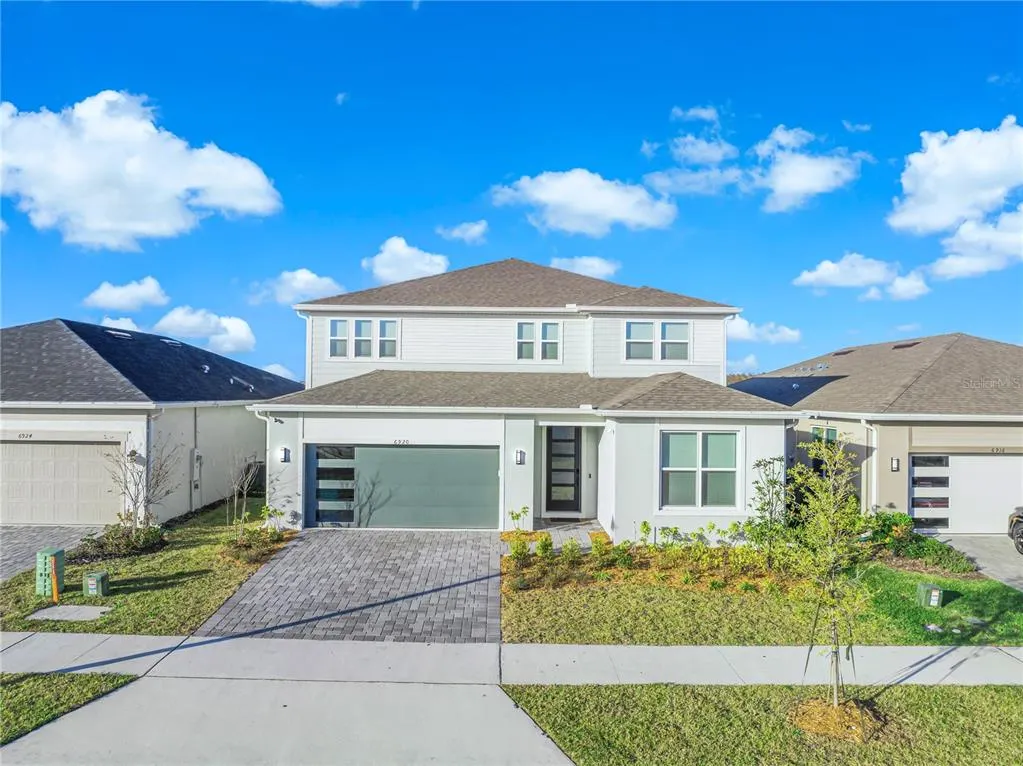
6920 Rosy Sky Avenue, ORLANDO, FL
Price
$ 999,000
Property Attributes
- MLS#S5141337
- TypeSingle Family
- Listing Status Active
- CountyOrange
- CityORLANDO
- AreaOrlando/Chickasaw
- NeighborhoodEVERBE PH 1C
- Zip32829
- StyleSingle Family Residence
- Year Built2024
- Taxes$ 13334
- Price$ 999,000
- Bedrooms5
- Full Bathrooms4
- Half Bathrooms1
- Sqr Footage3777
- Lot Size0.14 Acres
Data Source:
Stellar MLS
Property Description
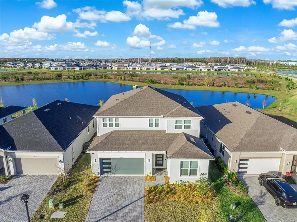
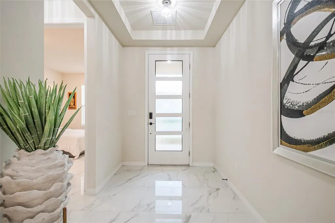
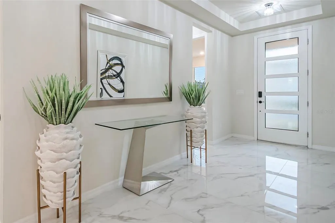
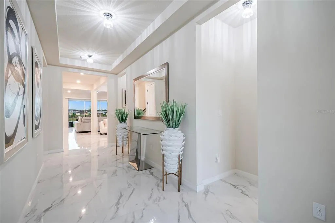
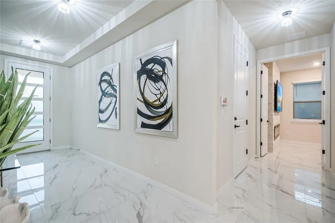
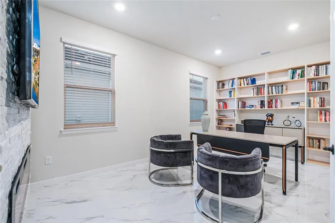
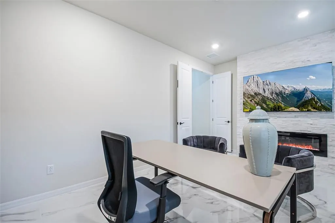
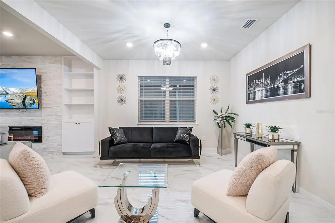
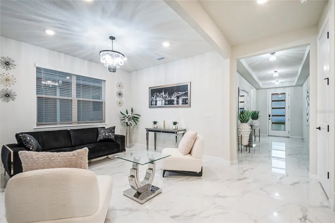
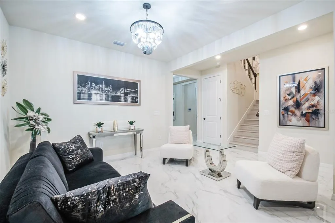
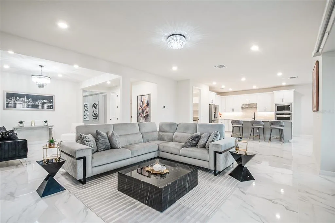
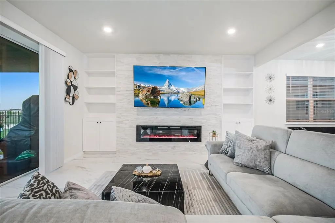
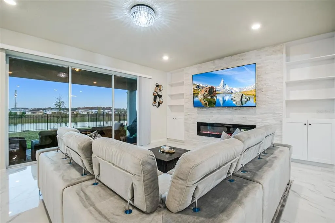
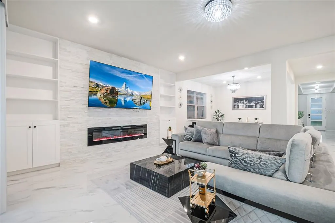
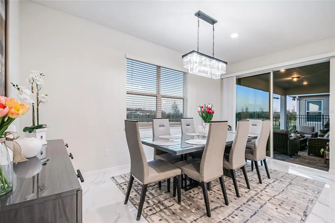
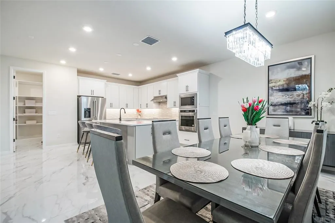
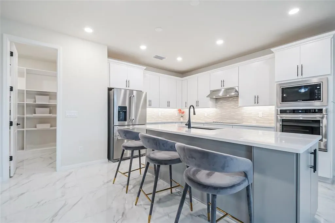
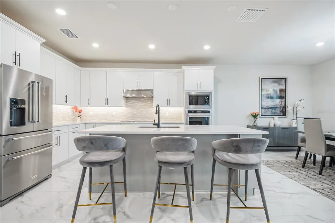
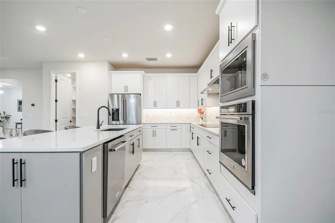
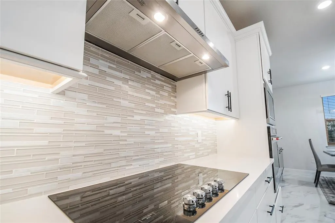
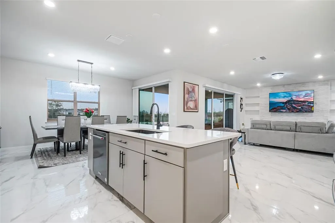
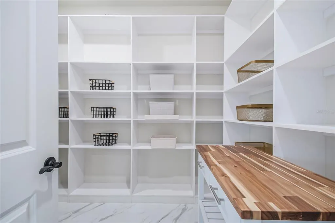
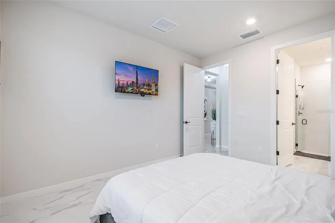
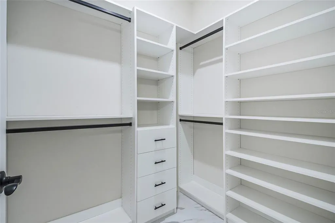
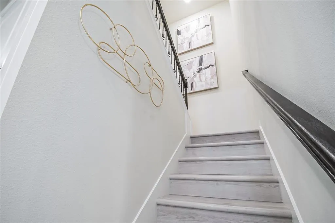
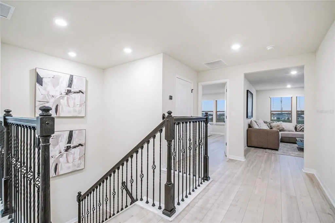
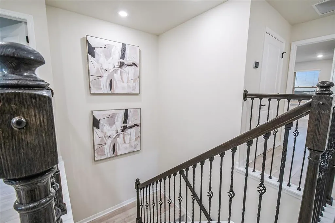
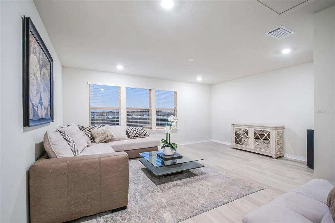
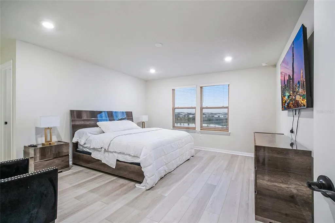
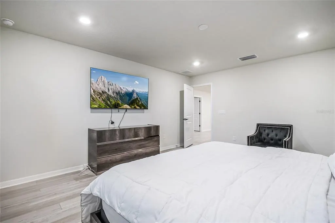
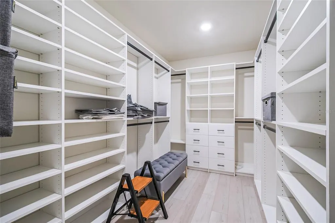
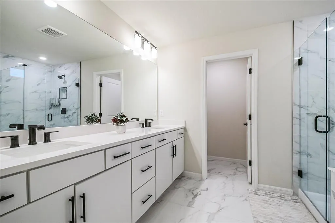
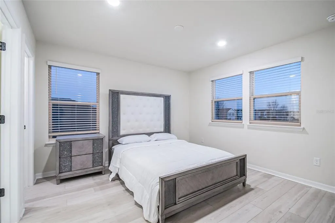
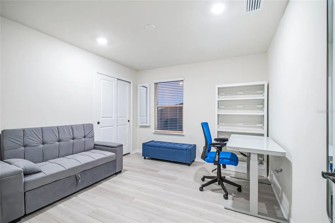
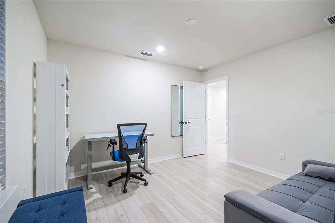
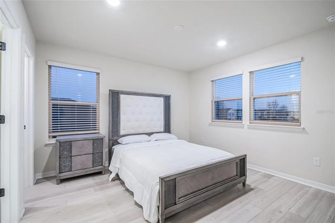
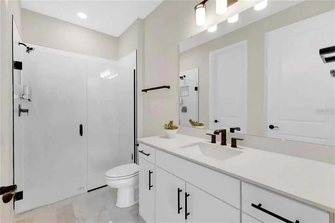
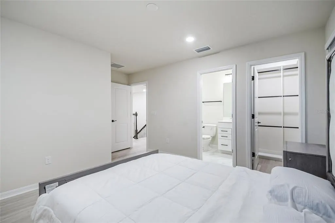
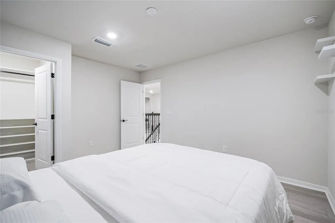
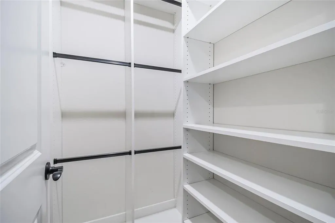
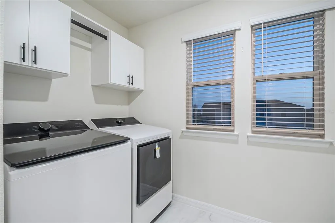
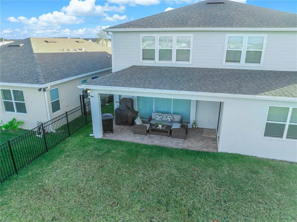
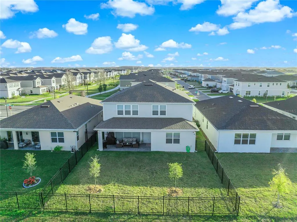
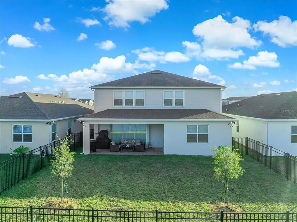
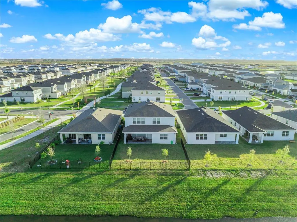
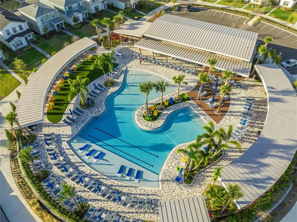
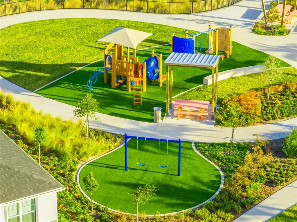
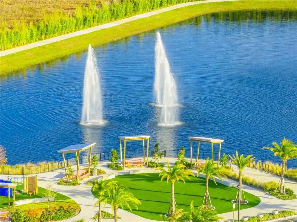
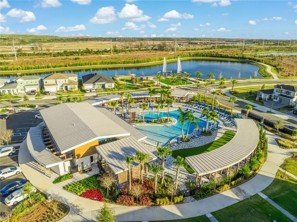
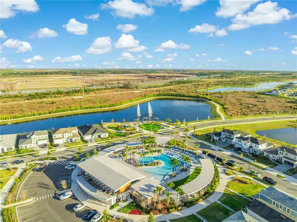
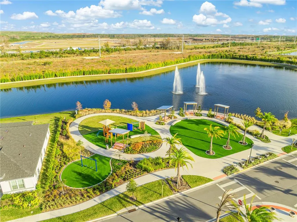
Impeccably upgraded with luxury finishes throughout, this exceptional lake-view residence is located in Ever Be, Orlando’s newest and most coveted master-planned community. The home offers 5 bedrooms, including 3 en-suite bedrooms, with one en-suite conveniently located on the first floor, one private office, 4.5 baths, and 3,777 square feet of thoughtfully designed living space. A striking sense of arrival begins with double doors leading into a spacious private study, featuring custom built-in bookshelves, a dramatic stone accent wall, and a sleek fireplace—an inspiring space for work or quiet retreat. The main level showcases large-format porcelain tile flooring and refined architectural details. The upgraded gourmet kitchen is a true centerpiece, with an oversized quartz island, quartz countertops, custom tile backsplash, under-cabinet lighting, and high-end KitchenAid appliances, offering both beauty and functionality for entertaining or everyday living. The main sitting room is enhanced by an additional stone accent wall and modern electric fireplace, where expansive windows invite you to enjoy breathtaking sunsets and a tranquil water view, creating a warm and sophisticated gathering space. Upstairs, the entire second level features luxury vinyl plank flooring in the elegant “Vintage Pearl” finish, complemented by upgraded lighting throughout, faux wood blinds, and California Custom Closets with built-in organizers in every bedroom. The staircase showcases upgraded wrought-iron spindles, adding refined architectural detail. A spacious second-floor loft with beautiful views provides flexible living space, perfect for a media lounge, game room, or family retreat. The owner’s suite is a serene sanctuary, boasting a spa-inspired bath with glass-enclosed shower, dual vanities, and a custom walk-in closet. Situated on a tranquil water-view lot, the expansive backyard is ready for your dream outdoor living and patio design. Additional premium upgrades include a 240V, 50-amp NEMA electric vehicle charging outlet, whole-home water softener, and an epoxy-finished garage with space for two vehicles plus additional driveway parking. Just steps from the clubhouse, this home offers access to Ever Be’s resort-style amenities, including a beach-entry pool, state-of-the-art fitness center, splash zones, sports courts, scenic trails, and a vibrant waterfront town center—all conveniently located near Orlando International Airport, Brightline, Lake Nona, and major highways. This is luxury living—impeccably designed, richly detailed, and set on a tranquil water-view lot.
| Elementary School | Middle School | High School |
|---|---|---|
| Vista Lakes Elem Elementary School | Odyssey Middle Middle School | Colonial High High School |
| Price History | |
|---|---|
| 1/10/2026 | Listed $1,090,000 |
| 5/9/2026 | 8$999,000 |
General Features
| Sewer | Public Sewer |
|---|---|
| Heating | Central,Electric |
| Cooling | Central Air |
| Utilities | Cable Available,Electricity Connected,Public,Sewer Available,Street Lights,Underground Utilities,Water Connected |
| Possession | Negotiable |
| Roof | Shingle |
| Appliances | Built-In Oven,Cooktop,Dishwasher,Disposal,Dryer,Microwave,Refrigerator,Washer |
| Zoning | PD/AN |
| HOA Fee | 113 |
| Garage Spaces | 2 |
| Association Fee Includes | Cable TV,Community Pool,Insurance,Maintenance Structure,Maintenance Grounds,Pool Maintenance,Recreational Facilities |
| Construction Materials | Block,Stucco,Vinyl Siding |
| Pets Allowed | Breed Restrictions,Cats OK,Dogs OK |
| Year Built | 2024 |
| View | Water |
| Levels | Two |
| Property Subtype | Single Family Residence |
| Tax Year | 2024 |
| Ownership | Fee Simple |
| Community Features | Clubhouse,Fitness Center |
| HOA Fee 2 | 1 |
| Assoc Fee Paid Per | Monthly |
| County | Orange |
| New Construction | false |
| Property Type | Residential |
| Association Amenities | Clubhouse,Fitness Center,Park,Playground,Pool |
| Attached Garage | false |
| Energy Efficient | HVAC,Lighting,Water Heater |
| Subdivision Name | EVERBE PH 1C |
| Facing Direction | South |
| Garage Y/N | true |
| Green Water Conservation | Drip Irrigation,Irrig. System-Drip/Microheads |
| Total Rooms | 14 |
| Full Baths | 4 |
| Status | Active |
| Directions | From SR-408-TOLL E (East-West Expy) take exit 18 toward Tampa onto SR-417-TOLL S (Central Florida GreeneWay). Take exit 27 toward Lee Vista Blvd/Lee Vista Blvd West onto Leevista Blvd. Turn left onto S Econlockhatchee Trl. Turn left onto Rising Sun St. Turn right onto Reverie Park Ave. Keep right onto Reverie Park Ave. Turn right onto Rosy Sky Ave. 6948 Rosy Sky Ave, Orlando, Florida 32829 |
| High School | Colonial High |
| City | ORLANDO |
| Association Name | Tammy Tomlinson |
| Senior Community Y/N | false |
| MLS Area | 32829 - Orlando/Chickasaw |
| Lot Size Units | Square Feet |
| Lot Size Square Feet | 6251 |
| Carport Y/N | false |
| Listing Terms | Cash,Conventional,VA Loan |
| HOA Fee 2 Frequency | Monthly |
| Elementary School | Vista Lakes Elem |
| Land Lease Y/N | false |
| Tax Annual Amount | 13334 |
| Middle/Junior High School | Odyssey Middle |
| Additional Parcels Y/N | false |
| Lease Considered Y/N | true |
| Virtual Tour | https://www.propertypanorama.com/instaview/stellar/S5141337 |
| AssociationName2 | EverBe Master Property Owners Association, Inc. |
| Building Area Units | Square Feet |
| Living Area Units | Square Feet |
| Standard Status | Active |
| Occupancy Type | Vacant |
| TaxOtherAnnualAssessmentAmount | 2505 |
| Tax Lot | 500 |
| Legal Description | EVERBE PHASE 1C 113/99 LOT 500 |
| Water View | Lake |
| Minimum Lease | 8-12 Months |
| Water Access Y/N | false |
| Monthly HOA Amount | 113 |
| Additional Rooms | Bonus Room,Family Room,Formal Dining Room Separate,Inside Utility,Loft |
| Water View Y/N | true |
| Flood Zone Code | AE |
| In Law Suite YN | false |
Interior Features
| Interior Amenities | Ceiling Fan(s),Eating Space In Kitchen,High Ceilings,Kitchen/Family Room Combo,Open Floorplan,PrimaryBedroom Upstairs,Split Bedroom,Stone Counters,Thermostat,Walk-In Closet(s),Window Treatments |
|---|---|
| Flooring | Porcelain Tile,Vinyl |
| Furnished Y/N | Unfurnished |
| Air Conditioning Y/N | true |
| Heating Y/N | true |
| Fireplace Y/N | false |
| Half Baths | 1 |
| Laundry Features | Electric Dryer Hookup,Inside,Laundry Room,Upper Level,Washer Hookup |
| Total Bedrooms | 5 |
| LivingAreaSource | Public Records |
| Total Baths | 5 |
Exterior Features
| Exterior Amenities | Irrigation System,Lighting,Rain Gutters,Sidewalk,Sliding Doors |
|---|---|
| Water Source | Public |
| Lot Size Area | 6251 |
| Foundation Details | Slab |
| Building Area Total | 3777 |
| Lot Size Acres | 0.14 |
| Road Surface Type | Asphalt |
| Private Pool | false |
| Waterfront Y/N | false |
| Covered Spaces | 2 |
Amenities
- Foreclosure
- Views
- Short Sale
- New Construction
- Adult 55+
- Lease To Own
- No HOA Fees
- Furnished
- Primary On Main
- Air Conditioning
- Seller Finance
- Green
- Fixer Upper
- Horse
- Golf
- Fireplace
- Deck
- Garage
- Basement
- Pool
Property vs Single Family Average in 32829
Price
Taxes
Year Built
 Copyright © MFRMLS.com All information deemed reliable but not guaranteed. All properties are subject to prior sale, change or withdrawal. Neither listing broker(s) or information provider(s) shall be responsible for any typographical errors, misinformation, misprints and shall be held totally harmless. Listing(s) information is provided for consumers personal, non-commercial use and may not be used for any purpose other than to identify prospective properties consumers may be interested in purchasing. Information on this site was last updated Last updated on September 14, 2026 9:23 AM UTC The listing information on this page last changed on Last updated on September 14, 2026 9:23 AM UTCd. The data relating to real estate for sale on this website comes in part from the Internet Data Exchange program of MFR MLS.
All information deemed reliable but not guaranteed. All properties are subject to prior sale, change or withdrawal. Neither listing broker(s) or information provider(s) shall be responsible for any typographical errors, misinformation, misprints and shall be held totally harmless. Listing(s) information is provided for consumers personal, non-commercial use and may not be used for any purpose other than to identify prospective properties consumers may be interested in purchasing.
Updated on September 14, 2026 9:23 AM UTC
Copyright © MFRMLS.com All information deemed reliable but not guaranteed. All properties are subject to prior sale, change or withdrawal. Neither listing broker(s) or information provider(s) shall be responsible for any typographical errors, misinformation, misprints and shall be held totally harmless. Listing(s) information is provided for consumers personal, non-commercial use and may not be used for any purpose other than to identify prospective properties consumers may be interested in purchasing. Information on this site was last updated Last updated on September 14, 2026 9:23 AM UTC The listing information on this page last changed on Last updated on September 14, 2026 9:23 AM UTCd. The data relating to real estate for sale on this website comes in part from the Internet Data Exchange program of MFR MLS.
All information deemed reliable but not guaranteed. All properties are subject to prior sale, change or withdrawal. Neither listing broker(s) or information provider(s) shall be responsible for any typographical errors, misinformation, misprints and shall be held totally harmless. Listing(s) information is provided for consumers personal, non-commercial use and may not be used for any purpose other than to identify prospective properties consumers may be interested in purchasing.
Updated on September 14, 2026 9:23 AM UTC
