


Address
4548 Yorkshire Lane, KISSIMMEE, FL
Price
$ 550,000
Property Attributes
- MLS#S5145086
- TypeSingle Family
- Listing Status Active
- CountyOsceola
- CityKISSIMMEE
- AreaKissimmee / Poinciana
- NeighborhoodCOUNTRY SIDE MANOR
- Zip34758
- StyleSingle Family Residence
- Year Built1991
- Taxes$ 5034
- Price$ 550,000
- Bedrooms4
- Full Bathrooms2
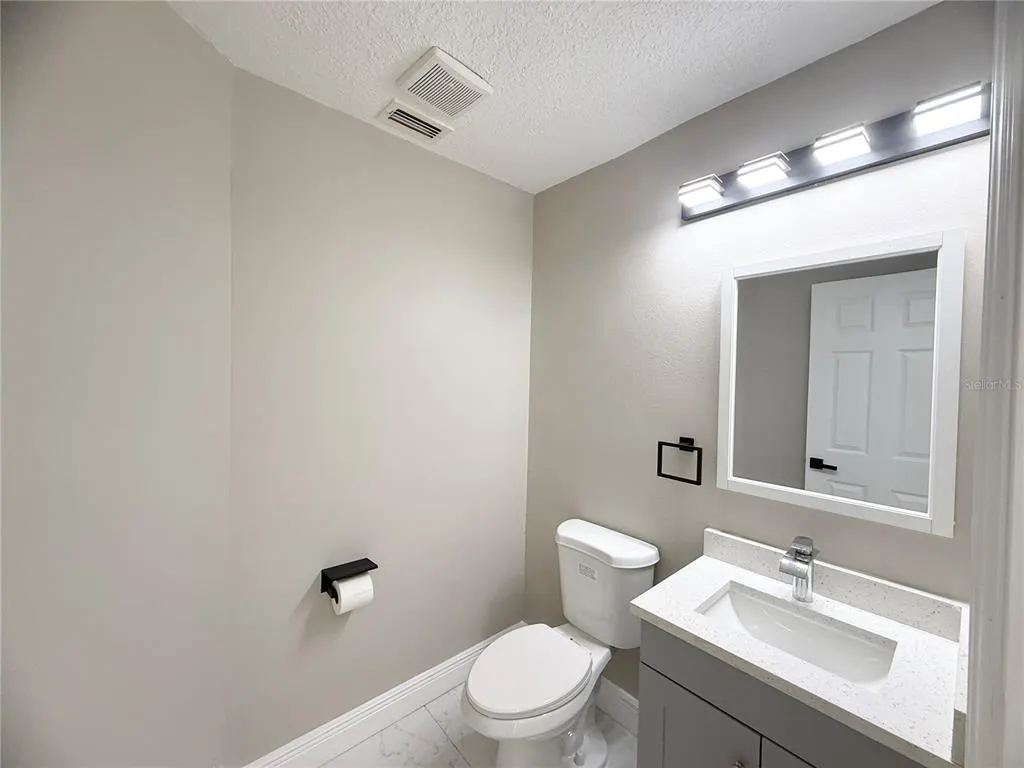
- Half Bathrooms1
- Sqr Footage2053
- Lot Size0.6 Acres
Data Source:
Stellar MLS
Property Description
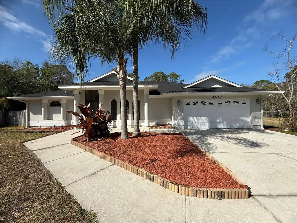
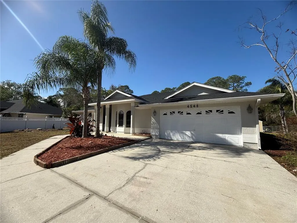
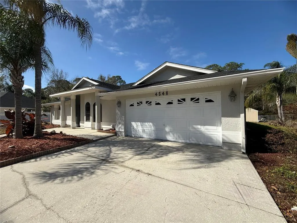
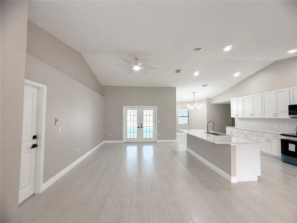
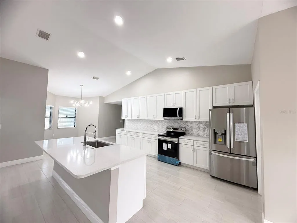
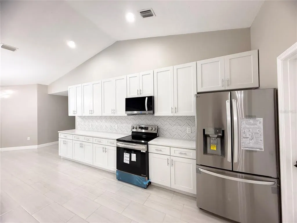
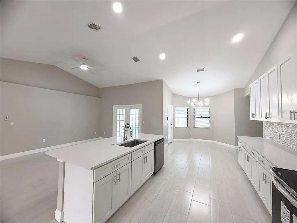
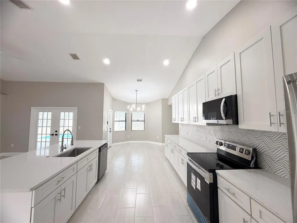
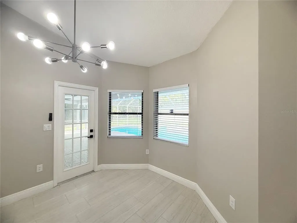
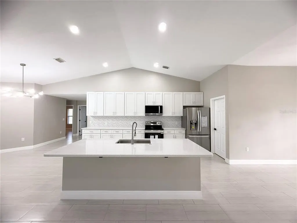
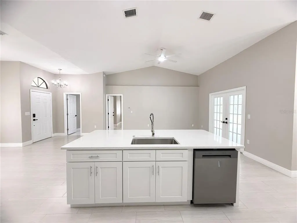
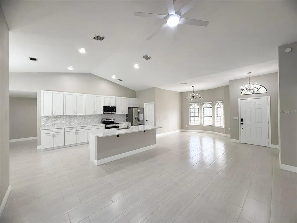
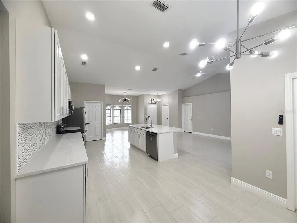
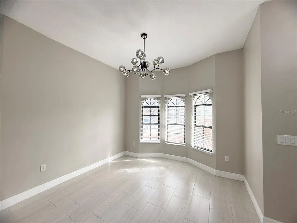
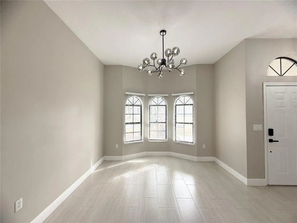
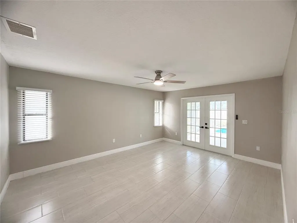
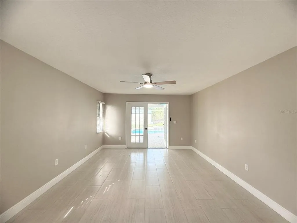
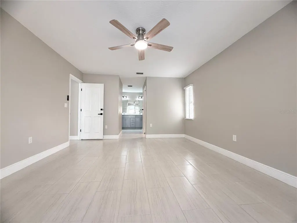
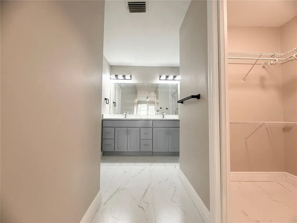
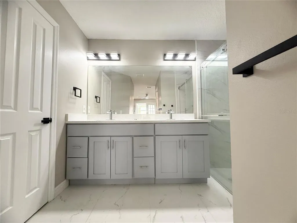
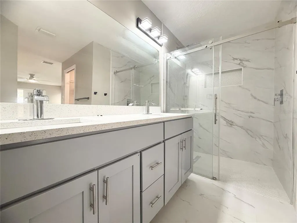
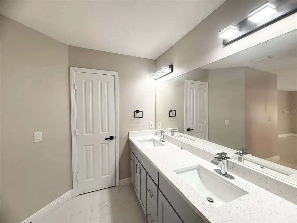
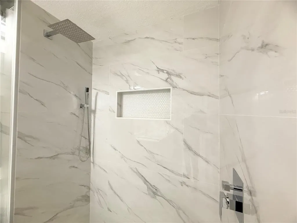
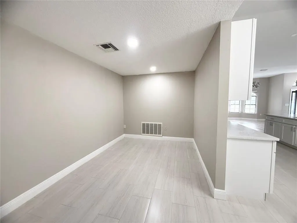
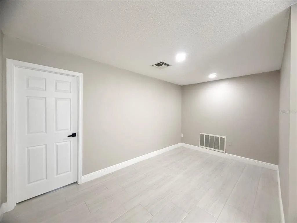
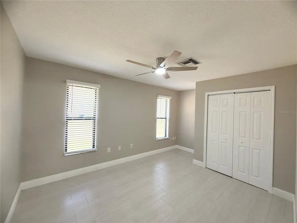
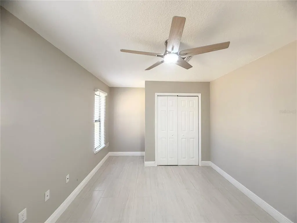
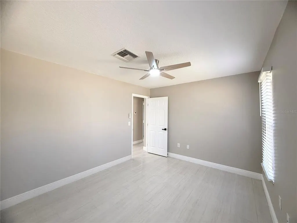
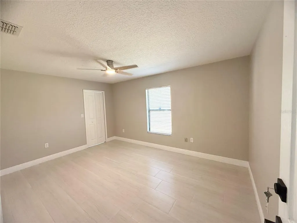
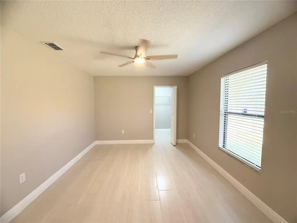
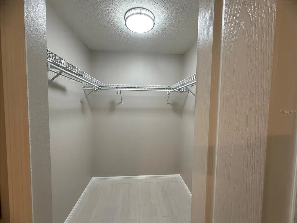
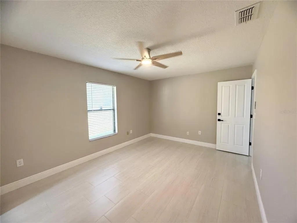
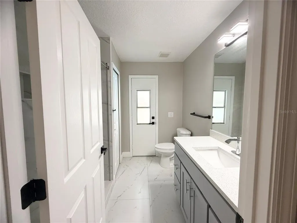
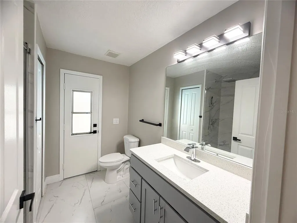
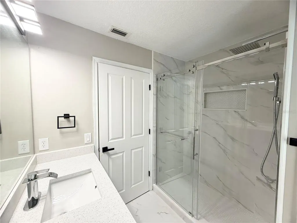
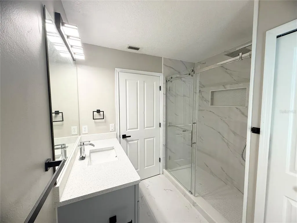
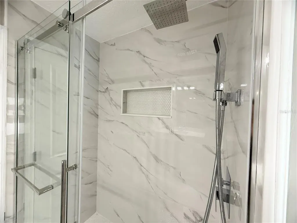
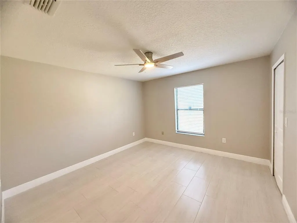
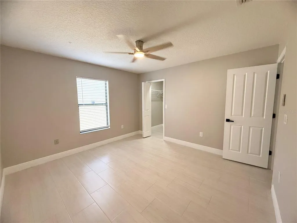
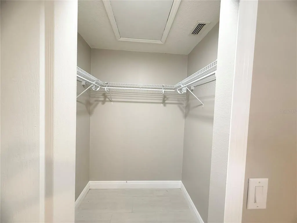
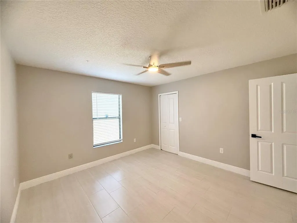
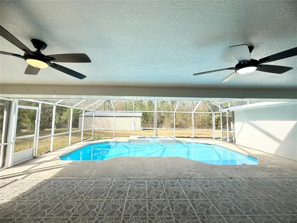
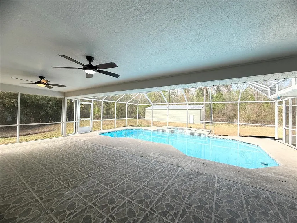
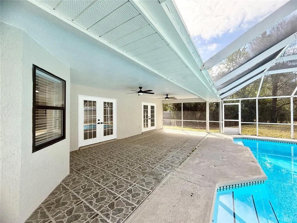
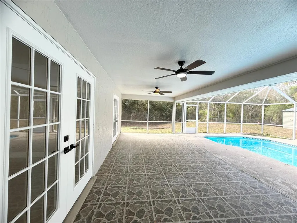
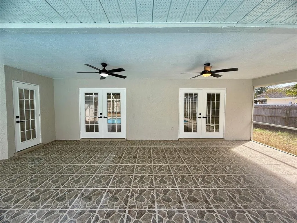
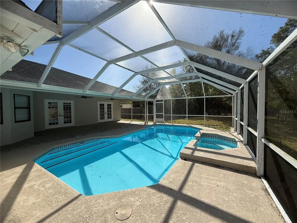
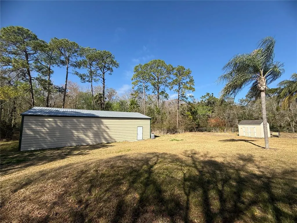
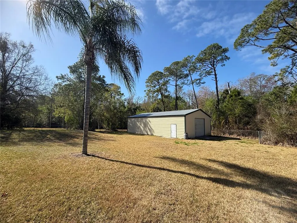
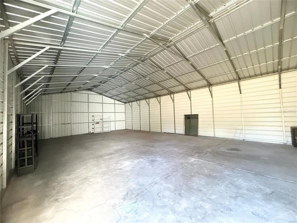
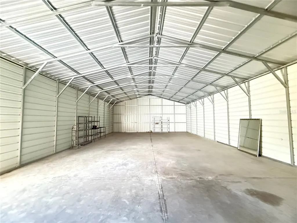
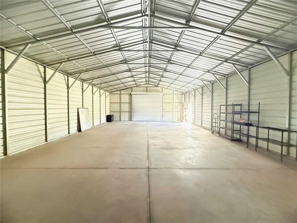
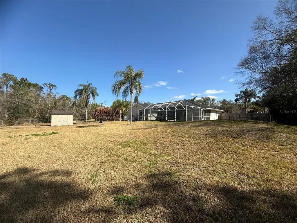
Welcome to this STUNNING 4 bedroom, 2.5 bath POOL home nestled in the charming Country Side Manor Community. Perfectly positioned on a beautifully landscaped 0.60-acre lot with no rear neighbors, this FULLY RENOVATED gem offers a NEW A/C, NEW ROOF (JULY 2026), privacy, space, and exceptional upgrades throughout. Step inside to an inviting open concept living area filled with natural light and adorned with gorgeous tile flooring that flows seamlessly throughout the home. The heart of the home, the kitchen, is designed to impress, featuring a spacious center island perfect for gathering, elegant QUARTZ countertops, soft-close cabinetry, a complimenting backsplash, and brand new stainless steel appliances. Enjoy casual mornings in the cozy breakfast nook overlooking the sparkling pool, or host memorable dinners in the more formal dining space made for special occasions. Just off the kitchen, a versatile bonus living area provides endless possibilities from a family room to a home office, playroom, or den, tailored to fit your lifestyle. The thoughtfully designed split-bedroom floor plan offers privacy and comfort. The primary suite is a true retreat, complete with French doors leading to the pool area, a walk-in closet, and a beautifully updated en-suite bath featuring dual vanities and a large walk-in shower. Step outside to your own private oasis, as the screened pool and spacious covered lanai create the ultimate setting for entertaining, from summer BBQs to birthday celebrations or simply relaxing in the Florida sunshine. Storage and functionality abound with a MASSIVE 50x30 steel building offering endless potential, workshop, RV or boat storage, home business space... PLUS an additional 10x12 shed for even more convenience. This home is truly move in ready, just bring your belongings and your toys. Don’t miss your opportunity to own this exceptional property that blends modern upgrades, outdoor living, and peaceful surroundings.
| Price History | |
|---|---|
| 3/6/2026 | Listed $550,000 |
General Features
| Sewer | Septic Tank |
|---|---|
| Heating | Central |
| Cooling | Central Air |
| Utilities | Electricity Connected,Sewer Connected,Underground Utilities,Water Connected |
| Possession | Close Of Escrow |
| Roof | Shingle |
| Appliances | Dishwasher,Microwave,Range,Refrigerator |
| Zoning | OPUD |
| Garage Spaces | 2 |
| Patio/Porch Features | Covered,Rear Porch,Screened |
| Pool Features | Gunite,In Ground,Screen Enclosure |
| Construction Materials | Stucco |
| Pets Allowed | Yes |
| Year Built | 1991 |
| View | Trees/Woods |
| Levels | One |
| Property Subtype | Single Family Residence |
| Tax Year | 2025 |
| Ownership | Fee Simple |
| County | Osceola |
| New Construction | false |
| Property Type | Residential |
| Attached Garage | true |
| Subdivision Name | COUNTRY SIDE MANOR |
| Facing Direction | East |
| Garage Y/N | true |
| Other Structures | Other,Shed(s),Storage,Workshop |
| Total Rooms | 14 |
| Full Baths | 2 |
| Status | Active |
| Directions | HEAD EAST ON 192. TURN RT. ON JOHN YOUNG PARKWAY. TURN LEFT ON POINCIANA BLVD. TURN RT. ON YORKSHIRE LN. THE HOUSE WILL BE ON YOUR LEFT. |
| City | KISSIMMEE |
| Senior Community Y/N | false |
| MLS Area | 34758 - Kissimmee / Poinciana |
| Lot Size Units | Square Feet |
| Lot Size Square Feet | 26180 |
| Carport Y/N | false |
| Listing Terms | Cash,Conventional |
| Spa Features | In Ground |
| Land Lease Y/N | false |
| Tax Annual Amount | 5034 |
| Additional Parcels Y/N | false |
| Lease Considered Y/N | true |
| Virtual Tour | https://www.propertypanorama.com/instaview/stellar/S5145086 |
| Building Area Units | Square Feet |
| Living Area Units | Square Feet |
| Standard Status | Active |
| Occupancy Type | Vacant |
| Tax Lot | 15 |
| Legal Description | COUNTRY SIDE MANOR PB 6 PG 100 LOT 15 |
| Minimum Lease | 7 Months |
| Water Access Y/N | false |
| Additional Rooms | Family Room |
| Water View Y/N | false |
| Flood Zone Code | X,AE |
| In Law Suite YN | false |
| Flood Zone Code X | Yes |
Interior Features
| Interior Amenities | Ceiling Fan(s),High Ceilings,Open Floorplan,Split Bedroom,Vaulted Ceiling(s),Walk-In Closet(s) |
|---|---|
| Flooring | Tile |
| Furnished Y/N | Unfurnished |
| Air Conditioning Y/N | true |
| Heating Y/N | true |
| Window Features | Blinds |
| Fireplace Y/N | false |
| Half Baths | 1 |
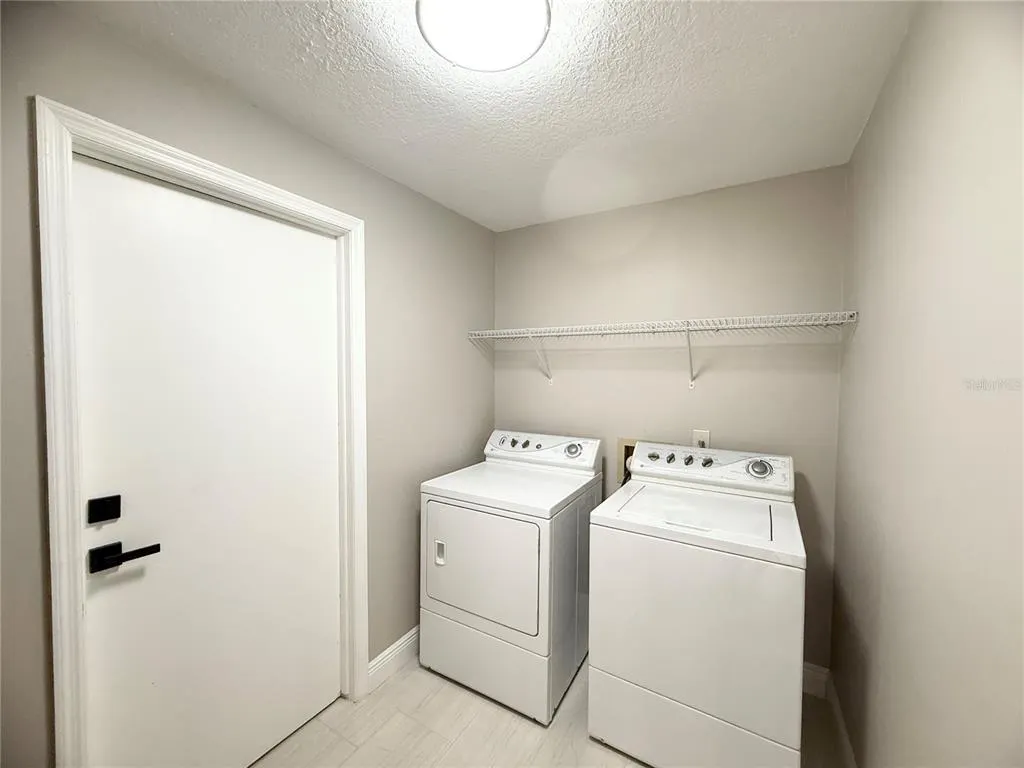
| Laundry Features | Inside,Laundry Room |
| Total Bedrooms | 4 |
| LivingAreaSource | Public Records |
| Total Baths | 3 |
Exterior Features
| Exterior Amenities | French Doors,Irrigation System,Lighting,Rain Gutters,Storage |
|---|---|
| Vegetation | Mature Landscaping,Trees/Landscaped |
| Fencing | Chain Link,Wood |
| Parking Features | Driveway,Garage Door Opener |
| Lot Features | Landscaped,Oversized Lot |
| Water Source | Well |
| Lot Size Area | 26180 |
| Foundation Details | Slab |
| Spa | true |
| Building Area Total | 2945 |
| Lot Dimensions | 72 x 196 x 181 x 242 |
| Lot Size Acres | 0.6 |
| Road Surface Type | Asphalt |
| Private Pool | true |
| Waterfront Y/N | false |
| Covered Spaces | 2 |
Amenities
- Foreclosure
- Views
- Short Sale
- New Construction
- Adult 55+
- Lease To Own
- No HOA Fees
- Furnished
- Primary On Main
- Air Conditioning
- Seller Finance
- Green
- Fixer Upper
- Horse
- Golf
- Fireplace
- Deck
- Garage
- Basement
- Pool
Property vs Single Family Average in 34758
Price
Taxes
Year Built
 Copyright © MFRMLS.com All information deemed reliable but not guaranteed. All properties are subject to prior sale, change or withdrawal. Neither listing broker(s) or information provider(s) shall be responsible for any typographical errors, misinformation, misprints and shall be held totally harmless. Listing(s) information is provided for consumers personal, non-commercial use and may not be used for any purpose other than to identify prospective properties consumers may be interested in purchasing. Information on this site was last updated Last updated on September 14, 2026 11:49 PM UTC The listing information on this page last changed on Last updated on September 14, 2026 11:49 PM UTCd. The data relating to real estate for sale on this website comes in part from the Internet Data Exchange program of MFR MLS.
All information deemed reliable but not guaranteed. All properties are subject to prior sale, change or withdrawal. Neither listing broker(s) or information provider(s) shall be responsible for any typographical errors, misinformation, misprints and shall be held totally harmless. Listing(s) information is provided for consumers personal, non-commercial use and may not be used for any purpose other than to identify prospective properties consumers may be interested in purchasing.
Updated on September 14, 2026 11:49 PM UTC
Copyright © MFRMLS.com All information deemed reliable but not guaranteed. All properties are subject to prior sale, change or withdrawal. Neither listing broker(s) or information provider(s) shall be responsible for any typographical errors, misinformation, misprints and shall be held totally harmless. Listing(s) information is provided for consumers personal, non-commercial use and may not be used for any purpose other than to identify prospective properties consumers may be interested in purchasing. Information on this site was last updated Last updated on September 14, 2026 11:49 PM UTC The listing information on this page last changed on Last updated on September 14, 2026 11:49 PM UTCd. The data relating to real estate for sale on this website comes in part from the Internet Data Exchange program of MFR MLS.
All information deemed reliable but not guaranteed. All properties are subject to prior sale, change or withdrawal. Neither listing broker(s) or information provider(s) shall be responsible for any typographical errors, misinformation, misprints and shall be held totally harmless. Listing(s) information is provided for consumers personal, non-commercial use and may not be used for any purpose other than to identify prospective properties consumers may be interested in purchasing.
Updated on September 14, 2026 11:49 PM UTC
