

Address
9026 Paolos Place, KISSIMMEE, FL
Price
$ 525,000
Property Attributes
- MLS#S5153313
- TypeSingle Family
- Listing Status Active
- CountyOsceola
- CityKISSIMMEE
- AreaKissimmee/Celebration
- NeighborhoodWESTSIDE PRCL D CALABRIA
- Zip34747
- StyleMediterranean
- Year Built2011
- Taxes$ 7850
- Price$ 525,000
- Bedrooms6
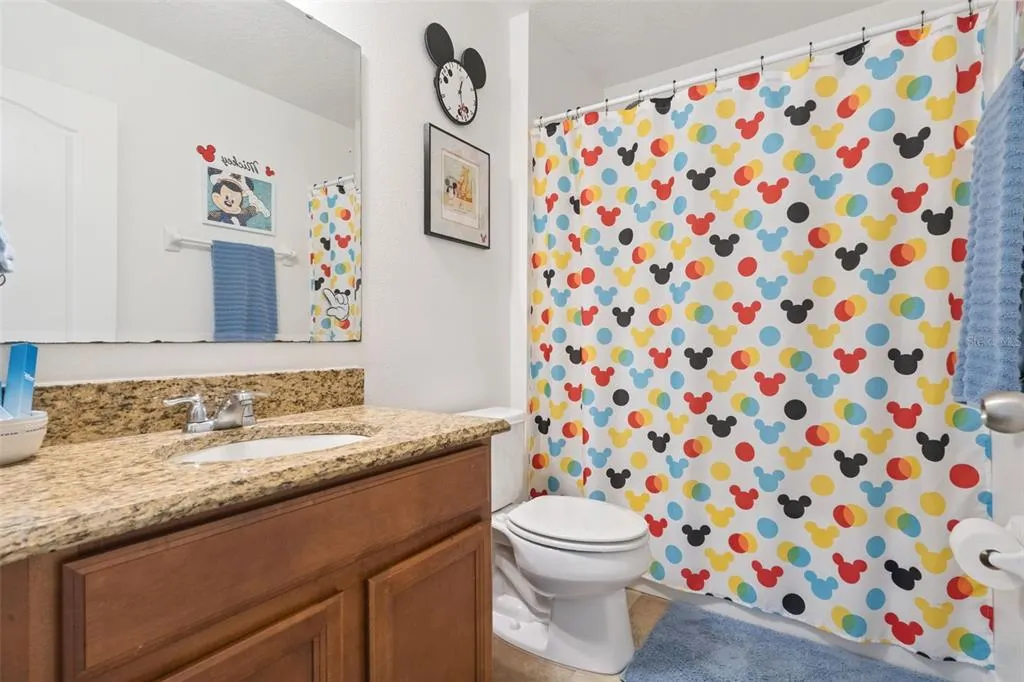
- Full Bathrooms3
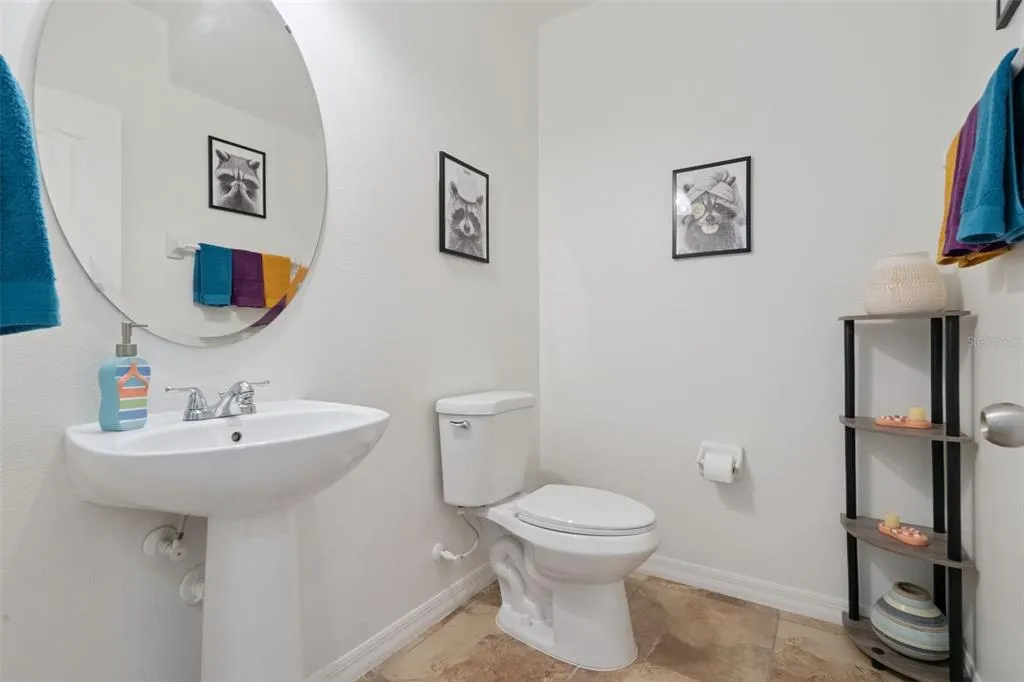
- Half Bathrooms1
- Sqr Footage2870
- Lot Size0.3 Acres
Data Source:
Stellar MLS
Property Description
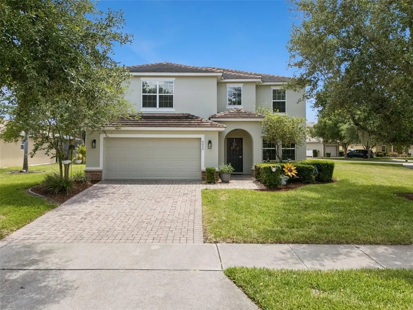
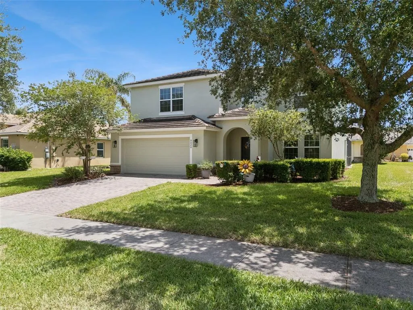
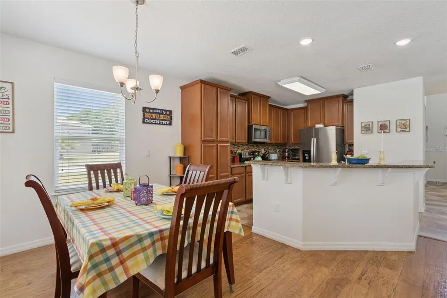
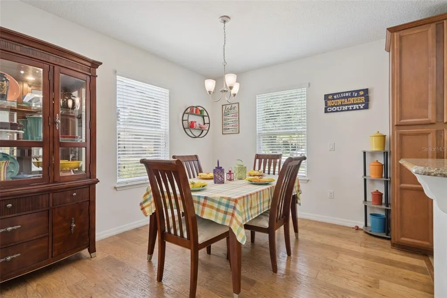
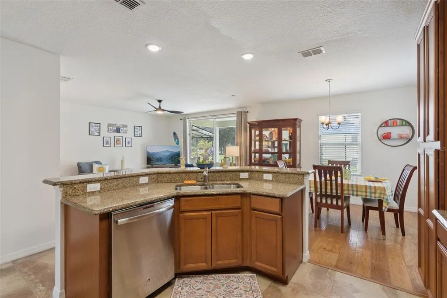
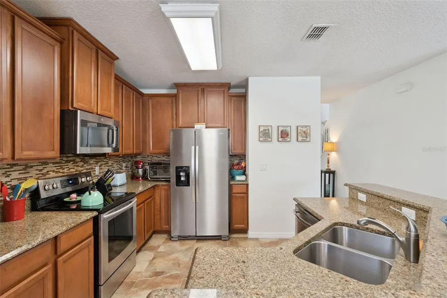
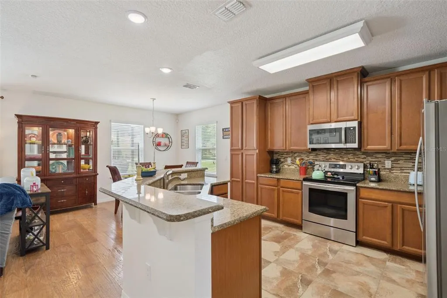
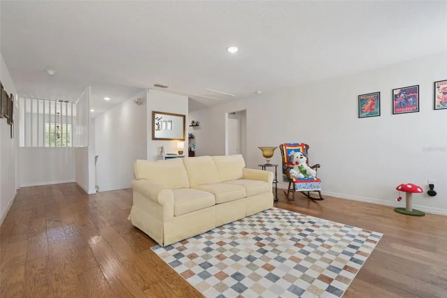
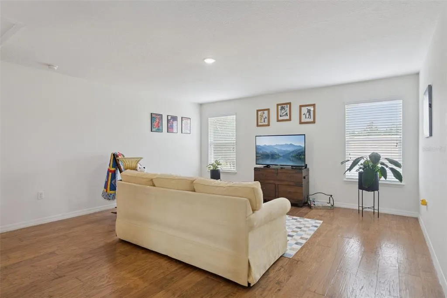
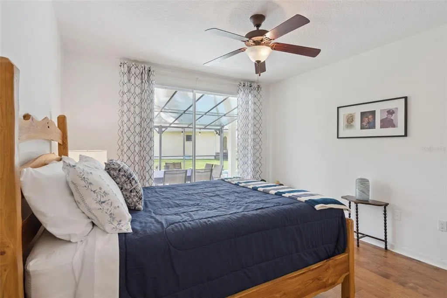
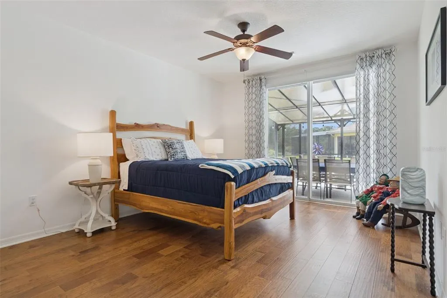
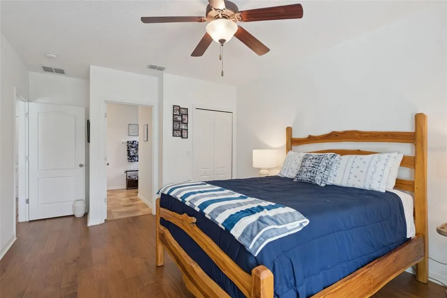

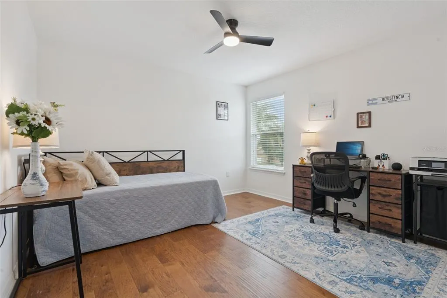
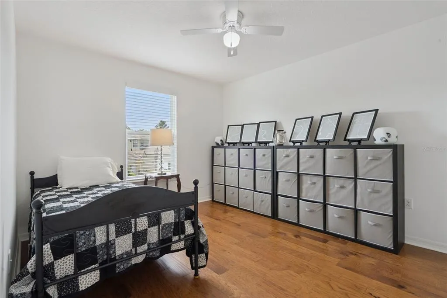
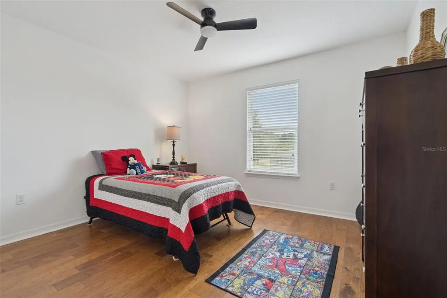
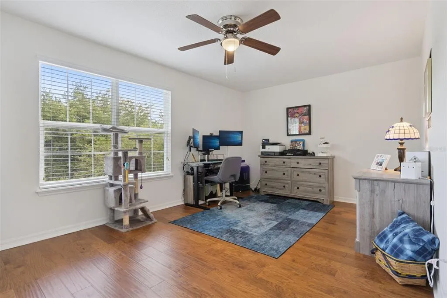
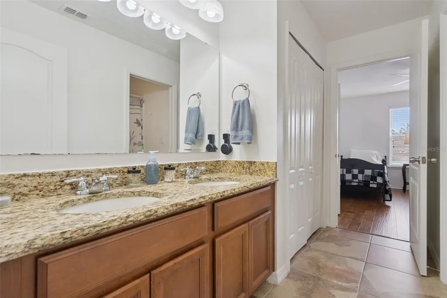
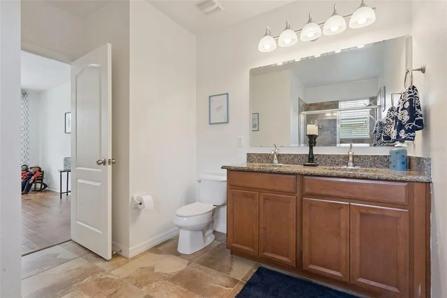
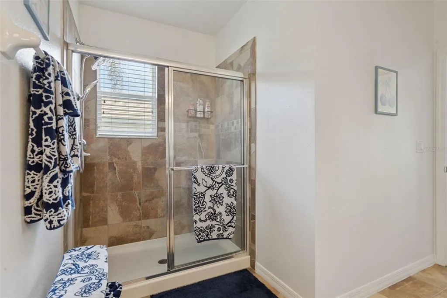
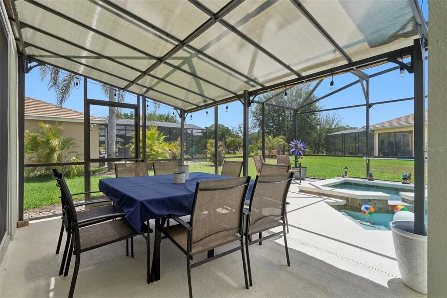
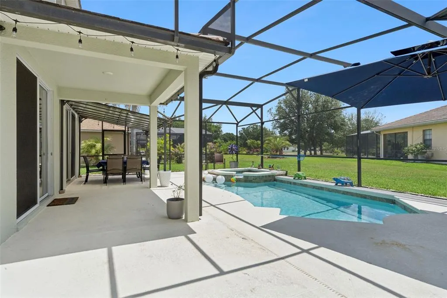
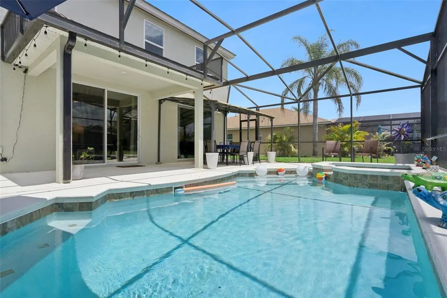
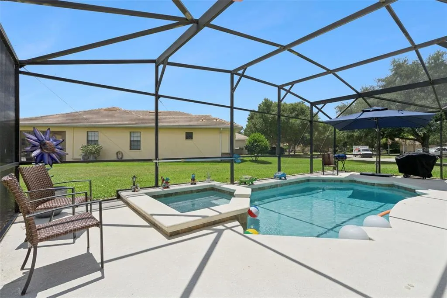
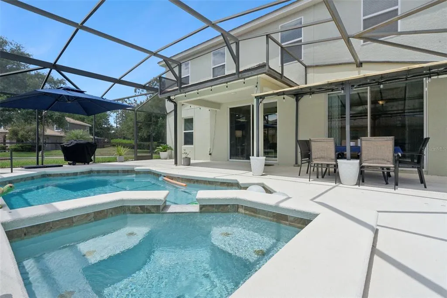
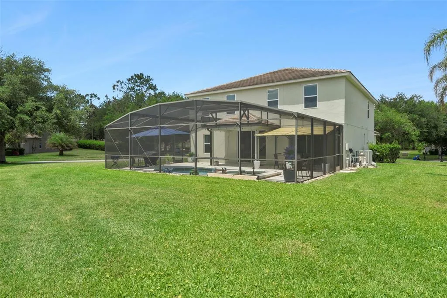
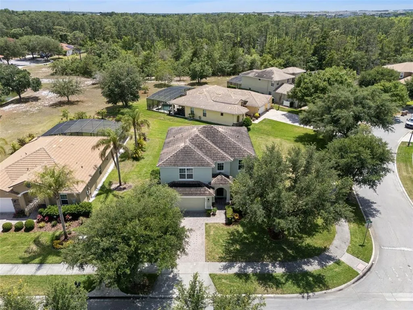
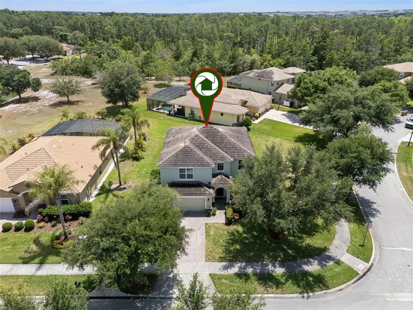
Welcome to Calabria at Westside, where resort-style living meets everyday comfort just minutes from Central Florida's world-famous attractions. Situated on a nicely sized corner lot in this beautifully maintained community, this Mediterranean-inspired pool home offers 6 bedrooms, 3 full bathrooms, 1 half bath, and a spacious upstairs family room, creating the perfect blend of flexibility, comfort, and style. From the moment you arrive, you'll appreciate the curb appeal and welcoming feel of the neighborhood. Step inside to a spacious entryway accented by porcelain tile, with a formal dining room just off the foyer that could also serve beautifully as a home office or flex space. The heart of the home features an open-concept kitchen, living room, and dinette, designed for gathering and entertaining while enjoying views of the sparkling screened-in pool. The first floor also includes a convenient half bath, garage access, and a generously sized primary suite with sliding glass doors overlooking the pool, a walk-in closet, and a spacious ensuite bath. Upstairs, you'll find a huge family room/bonus space that offers endless possibilities for a second living area, game room, or media space. The thoughtfully designed split-bedroom layout places 2 bedrooms and a full bath on one side, with 3 additional bedrooms and another full bath on the other. The largest upstairs bedroom is located at the front of the home and is currently being used as an impressive office space. Step outside to enjoy your screened-in lanai and private pool, perfect for relaxing after a day at the parks or entertaining family and friends. As an added bonus, the reasonable HOA includes lawn care, cable, and internet, making ownership even more convenient. And if you'd like to meet your neighbors, simply step outside for a stroll through this active, well-kept community where you'll often see residents enjoying their daily walks with their four-legged family members. This is your opportunity to own a spacious, well-appointed Central Florida retreat in a sought-after location close to shopping, dining, and area attractions.
| Elementary School | Middle School | High School |
|---|---|---|
| Westside Elem Elementary School | West Side Middle School | Celebration High High School |
| Price History | |
|---|---|
| 7/9/2026 | Listed $535,000 |
| 8/6/2026 | 2$525,000 |
General Features
| Sewer | Public Sewer |
|---|---|
| Heating | Central,Exhaust Fan |
| Cooling | Central Air |
| Utilities | Cable Available,Cable Connected,Electricity Available,Electricity Connected,Phone Available,Street Lights,Water Available,Water Connected |
| Possession | Close Of Escrow |
| Roof | Concrete |
| Appliances | Convection Oven,Dishwasher,Disposal,Electric Water Heater,Microwave,Refrigerator |
| Zoning | PMUD |
| HOA Fee | 209 |
| Garage Spaces | 2 |
| Association Fee Includes | Cable TV,Internet,Maintenance Grounds,Manager |
| Patio/Porch Features | Covered,Enclosed,Front Porch,Patio,Rear Porch,Screened |
| Architectural Style | Mediterranean |
| Pool Features | Child Safety Fence,In Ground,Screen Enclosure |
| Security Features | Smoke Detector(s) |
| Construction Materials | Block,Stucco |
| Pets Allowed | Yes |
| Year Built | 2011 |
| Levels | Two |
| Property Subtype | Single Family Residence |
| Tax Year | 2025 |
| Ownership | Fee Simple |
| Community Features | Irrigation-Reclaimed Water,Sidewalks |
| HOA Fee 2 | 120.5 |
| Assoc Fee Paid Per | Monthly |
| County | Osceola |
| New Construction | false |
| Property Type | Residential |
| Attached Garage | true |
| Subdivision Name | WESTSIDE PRCL D CALABRIA |
| Facing Direction | North |
| Garage Y/N | true |
| Total Rooms | 13 |
| Full Baths | 3 |
| Status | Active |
| Directions | South: Take US-27 North. Turn right onto Sand Mine Road (CVS Pharmacy). At the stop sign, take a left onto Westside Blvd. Go through one light and at the 4 way stop turn left onto Paolos Place. The house will be on your left. North: Take US-27 South. Take the US-192 E ramp to Disney World/Kissimmee. Turn right onto Westside Blvd. At the 4 way stop turn right onto Paolos Place. The house will be on your left. Orlando: Take I-4 W to US-192 W towards Magic Kingdom. Take a slight left toward Morgan Williams Road and then immediately take a right onto Funie Steed Road. At the 4 way stop stay straight onto Paolos Place. The house will be on your left. |
| High School | Celebration High |
| City | KISSIMMEE |
| Association Name | Robert Perez |
| Senior Community Y/N | false |
| MLS Area | 34747 - Kissimmee/Celebration |
| Lot Size Units | Square Feet |
| Lot Size Square Feet | 13068 |
| Carport Y/N | false |
| Listing Terms | Cash,Conventional,FHA,VA Loan |
| HOA Fee 2 Frequency | Monthly |
| Elementary School | Westside Elem |
| Property Attached Y/N | false |
| Land Lease Y/N | false |
| Tax Annual Amount | 7850 |
| Middle/Junior High School | West Side |
| Additional Parcels Y/N | false |
| Lease Considered Y/N | true |
| Virtual Tour | https://bardellrealestate-my.sharepoint.com/personal/gene_bardellrealestate_com/_layouts/15/stream.aspx?id=%2Fpersonal%2Fgene%5Fbardellrealestate%5Fcom%2FDocuments%2FAttachments%2Fstandard%2Dvideo%2D9026%2Dpaolos%2Dpl%2Emov&ct=1783951602247&or=OWA%2DNT%2DMail&cid=b130010e%2De10f%2D45cb%2Dfe16%2Df38959d37ad6&ga=1&referrer=StreamWebApp%2EWeb&referrerScenario=AddressBarCopied%2Eview%2Ea1f2ef80%2D6d27%2D4a9f%2Daa35%2D5e96ceba1b4d |
| AssociationName2 | Westside Master HOA |
| Building Area Units | Square Feet |
| Living Area Units | Square Feet |
| Standard Status | Active |
| Occupancy Type | Tenant |
| TaxOtherAnnualAssessmentAmount | 1166 |
| Tax Lot | 6 |
| Legal Description | WESTSIDE PARCEL D CALABRIA PB 18 PG 50-51 LOT 6 |
| Pet Size Limit | Extra Large (101+ Lbs.) |
| Minimum Lease | No Minimum |
| Water Access Y/N | false |
| Monthly HOA Amount | 209 |
| Additional Rooms | Family Room,Formal Dining Room Separate,Storage Rooms |
| Water View Y/N | false |
| Flood Zone Code | X |
| In Law Suite YN | false |
| Flood Zone Code X | Yes |
| DockY/N | false |
Interior Features
| Interior Amenities | Ceiling Fan(s),Living Room/Dining Room Combo,Open Floorplan,Primary Bedroom Main Floor,Split Bedroom,Thermostat,Walk-In Closet(s),Window Treatments |
|---|---|
| Flooring | Engineered Hardwood,Porcelain Tile |
| Furnished Y/N | Unfurnished |
| Total Stories | 2 |
| Common Walls | Corner Unit |
| Air Conditioning Y/N | true |
| Heating Y/N | true |
| Window Features | Blinds |
| Fireplace Y/N | false |
| Half Baths | 1 |
| Laundry Features | Electric Dryer Hookup,In Garage,Washer Hookup |
| Total Bedrooms | 6 |
| LivingAreaSource | Public Records |
| Total Baths | 4 |
Exterior Features
| Exterior Amenities | Sidewalk,Sliding Doors |
|---|---|
| Parking Features | Driveway,Garage Door Opener |
| Water Source | Public |
| Lot Size Area | 13068 |
| Foundation Details | Slab |
| Spa | true |
| Building Area Total | 3518 |
| Lot Dimensions | 83 x 93 |
| Lot Size Acres | 0.3 |
| Road Surface Type | Paved |
| Private Pool | true |
| Waterfront Y/N | false |
| Covered Spaces | 2 |
Amenities
- Foreclosure
- Views
- Short Sale
- New Construction
- Adult 55+
- Lease To Own
- No HOA Fees
- Furnished
- Primary On Main
- Air Conditioning
- Seller Finance
- Green
- Fixer Upper
- Horse
- Golf
- Fireplace
- Deck
- Garage
- Basement
- Pool
Property vs Single Family Average in 34747
Price
Taxes
Year Built
 Copyright © MFRMLS.com All information deemed reliable but not guaranteed. All properties are subject to prior sale, change or withdrawal. Neither listing broker(s) or information provider(s) shall be responsible for any typographical errors, misinformation, misprints and shall be held totally harmless. Listing(s) information is provided for consumers personal, non-commercial use and may not be used for any purpose other than to identify prospective properties consumers may be interested in purchasing. Information on this site was last updated Last updated on September 16, 2026 9:29 AM UTC The listing information on this page last changed on Last updated on September 16, 2026 9:29 AM UTCd. The data relating to real estate for sale on this website comes in part from the Internet Data Exchange program of MFR MLS.
All information deemed reliable but not guaranteed. All properties are subject to prior sale, change or withdrawal. Neither listing broker(s) or information provider(s) shall be responsible for any typographical errors, misinformation, misprints and shall be held totally harmless. Listing(s) information is provided for consumers personal, non-commercial use and may not be used for any purpose other than to identify prospective properties consumers may be interested in purchasing.
Updated on September 16, 2026 9:29 AM UTC
Copyright © MFRMLS.com All information deemed reliable but not guaranteed. All properties are subject to prior sale, change or withdrawal. Neither listing broker(s) or information provider(s) shall be responsible for any typographical errors, misinformation, misprints and shall be held totally harmless. Listing(s) information is provided for consumers personal, non-commercial use and may not be used for any purpose other than to identify prospective properties consumers may be interested in purchasing. Information on this site was last updated Last updated on September 16, 2026 9:29 AM UTC The listing information on this page last changed on Last updated on September 16, 2026 9:29 AM UTCd. The data relating to real estate for sale on this website comes in part from the Internet Data Exchange program of MFR MLS.
All information deemed reliable but not guaranteed. All properties are subject to prior sale, change or withdrawal. Neither listing broker(s) or information provider(s) shall be responsible for any typographical errors, misinformation, misprints and shall be held totally harmless. Listing(s) information is provided for consumers personal, non-commercial use and may not be used for any purpose other than to identify prospective properties consumers may be interested in purchasing.
Updated on September 16, 2026 9:29 AM UTC
