

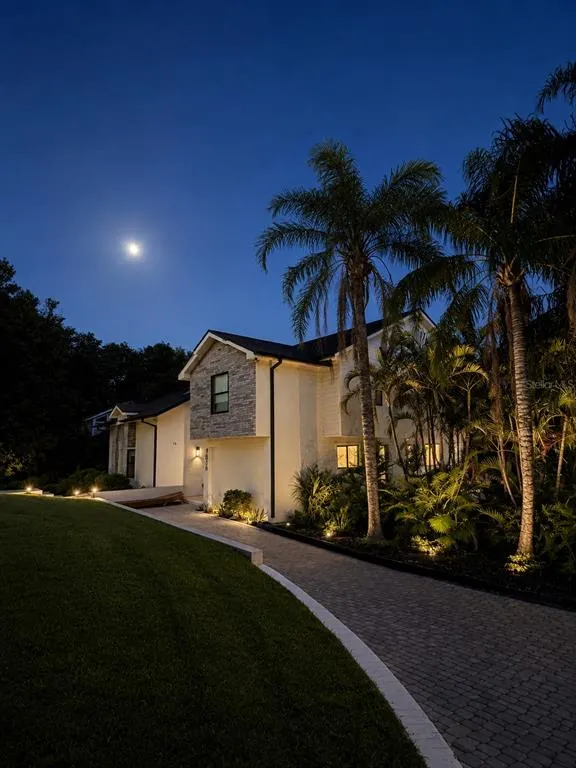
Address
7826 Pine Haven Court, ORLANDO, FL
Price
$ 2,000,000
Property Attributes
- MLS#W7887428
- TypeSingle Family
- Listing Status Active
- CountyOrange
- CityORLANDO
- AreaOrlando/Bay Hill/Sand Lake
- NeighborhoodHIDDEN SPGS
- Zip32819
- StyleTraditional
- Year Built1990
- Taxes$ 13705
- Price$ 2,000,000
- Bedrooms4
- Full Bathrooms4
- Half Bathrooms0
- Sqr Footage3469
- Lot Size0.76 Acres
Data Source:
Stellar MLS
Property Description
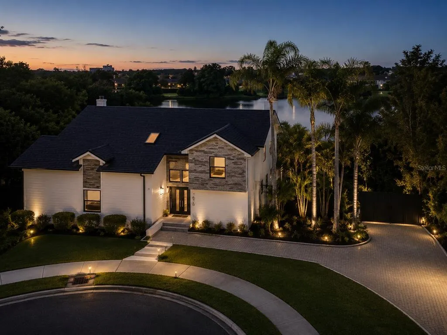
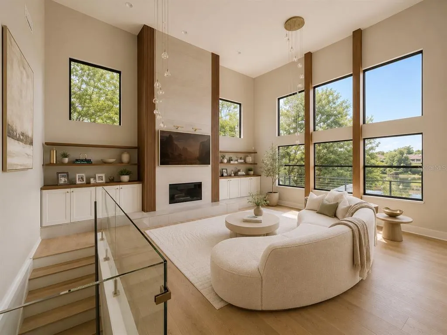
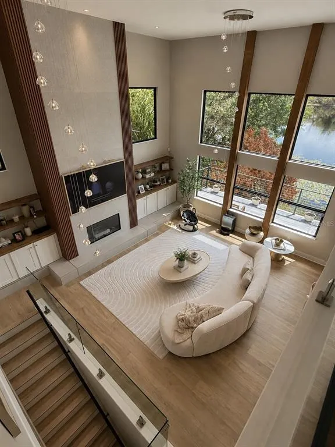
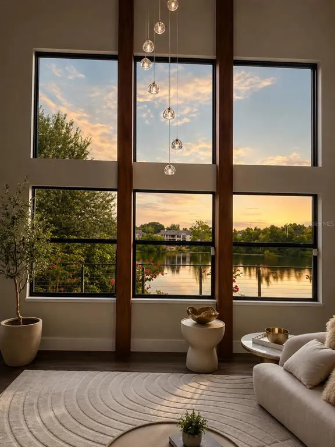
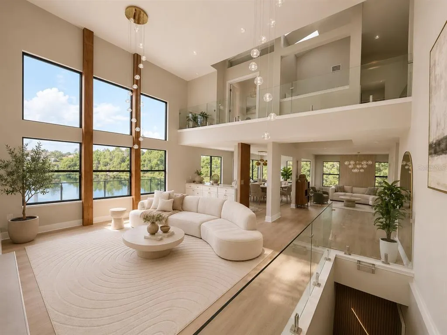
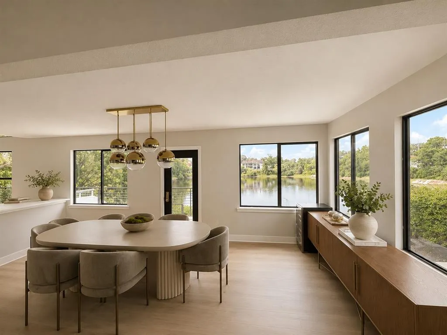
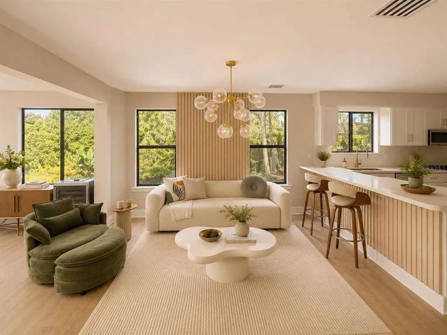
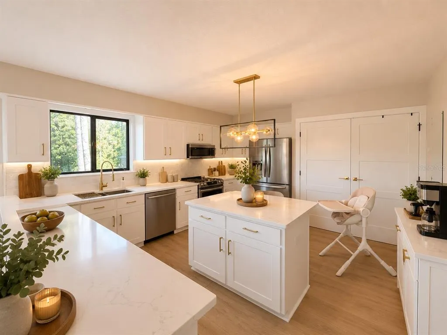
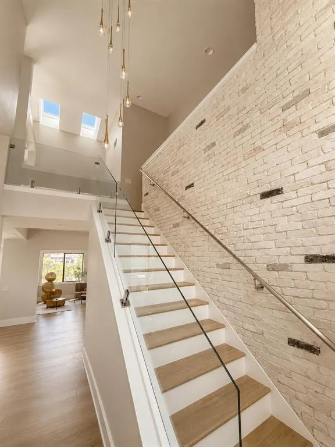
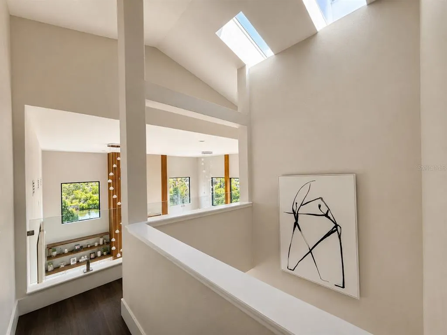
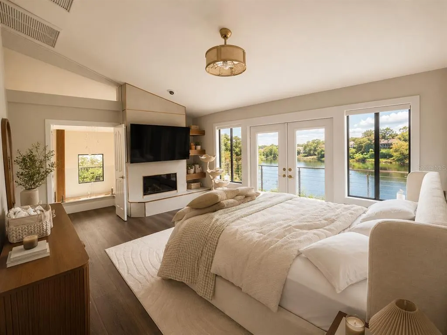
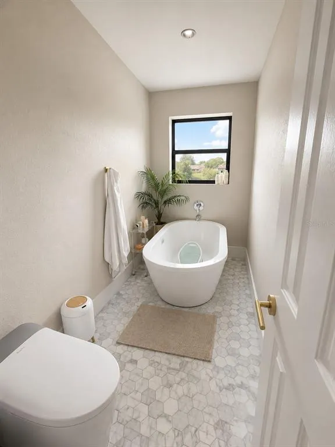
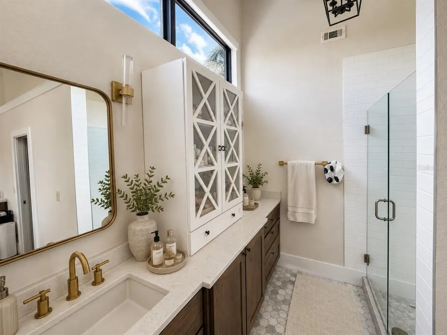
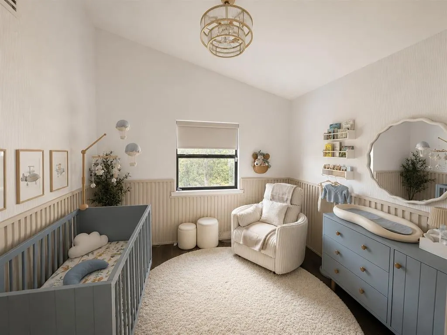
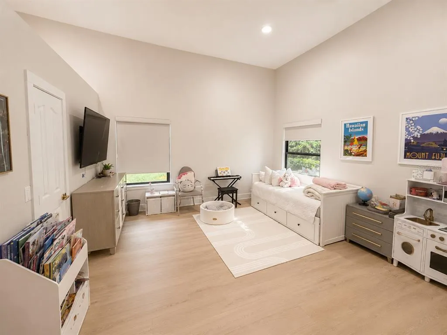
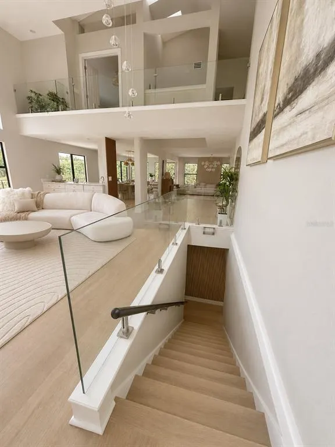
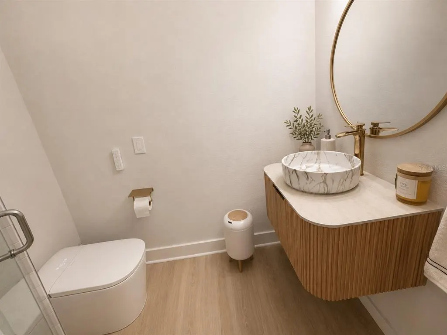
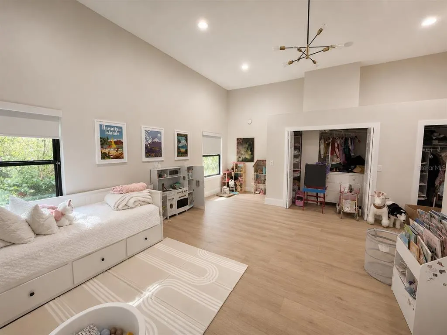
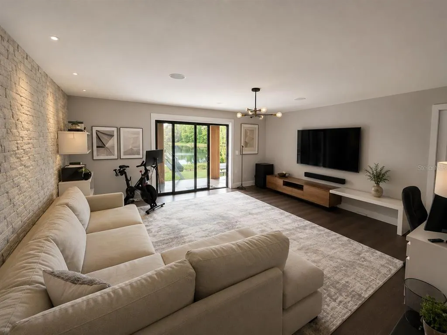
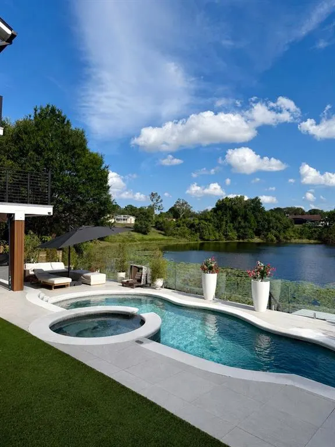
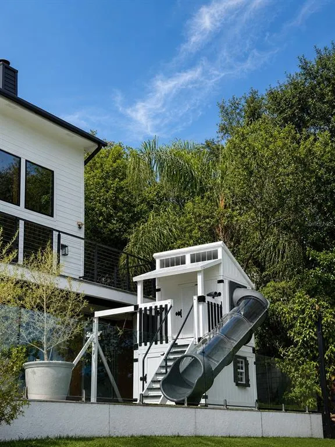
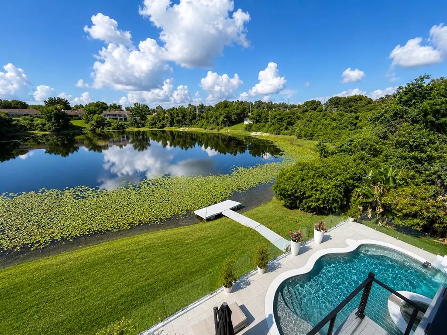
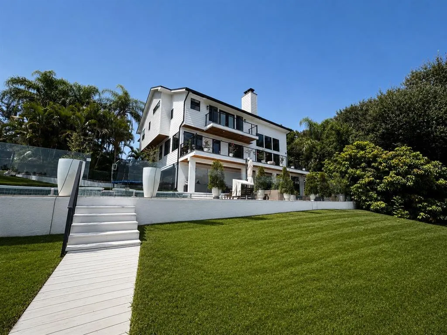
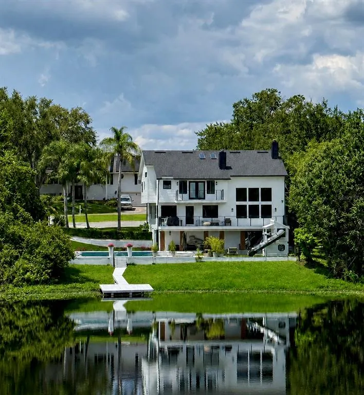
Completely renovated lakefront masterpiece in the heart of Dr. Phillips/ Bay Hill area. This one-of-a-kind three-story residence spans an expansive 0.76-acre waterfront lot with a private dock, resort-style pool and spa, and extensive renovations throughout, including a new roof. Step inside to soaring nearly 20-foot ceilings, skylights, and walls of glass that frame stunning lake views from nearly every room. The main level features a dramatic double-height great room with fireplace, custom architectural detailing, open dining area, and a beautifully renovated kitchen with quartz countertops, custom cabinetry, and an oversized island. A secondary primary suite with en-suite bath completes the main level. Upstairs, the primary retreat offers a private balcony overlooking the lake, fireplace, walk-in closet, and spa-inspired bath. The walkout lower level provides flexible living space ideal for a media room, family room, office, gym, or guest retreat with direct access to the outdoor entertaining areas. The outdoor experience rivals a luxury resort, featuring a newly constructed pool and spa, expansive travertine decking, glass-panel fencing, professional landscape lighting, turf lawn, custom playhouse, fire pit lounge, and private dock overlooking a tranquil spring-fed lake. This exceptional property is minutes from Restaurant Row, Bay Hill Club & Lodge, world-class golf, shopping, entertainment, and Universal Orlando Resort. A rare opportunity to own a fully renovated turnkey lakefront estate where design, privacy, and lifestyle come together.
| Price History | |
|---|---|
| 7/7/2026 | Listed $2,000,000 |
General Features
| Sewer | Septic Tank |
|---|---|
| Heating | Central,Natural Gas |
| Cooling | Central Air |
| Utilities | Cable Available,Electricity Available,Sewer Available,Street Lights,Water Available |
| Possession | Close Of Escrow |
| Roof | Shingle |
| Appliances | Dishwasher,Disposal,Dryer,Microwave,Range,Refrigerator,Washer,Wine Refrigerator |
| Zoning | R-1AA |
| HOA Fee | 125 |
| Garage Spaces | 2 |
| Association Fee Includes | Maintenance Structure,Security |
| Patio/Porch Features | Covered |
| Architectural Style | Traditional |
| Pool Features | Above Ground,Heated |
| Construction Materials | Block,Concrete,Stucco |
| Pets Allowed | Yes |
| Year Built | 1990 |
| View | Water |
| Levels | Three Or More |
| Property Subtype | Single Family Residence |
| Tax Year | 2025 |
| Ownership | Fee Simple |
| Waterfront Features | Lake Front |
| Assoc Fee Paid Per | Annually |
| County | Orange |
| New Construction | false |
| Property Type | Residential |
| Association Amenities | Pool |
| Attached Garage | false |
| Subdivision Name | HIDDEN SPGS |
| Facing Direction | North |
| Garage Y/N | true |
| Total Rooms | 7 |
| Full Baths | 4 |
| Status | Active |
| Directions | From I-4, take Exit 74A for Sand Lake Road. Travel west on Sand Lake Road, then turn left onto Apopka Vineland Road. Continue south and turn right onto Wallace Road. Turn left into the community and follow the road to the end of the cul-de-sac. Property is located on the lakefront side of the street |
| City | ORLANDO |
| Association Name | HIDDEN SPRINGS UT 5 |
| Senior Community Y/N | false |
| MLS Area | 32819 - Orlando/Bay Hill/Sand Lake |
| Lot Size Units | Square Feet |
| Lot Size Square Feet | 33098 |
| Carport Y/N | false |
| Listing Terms | Cash |
| Land Lease Y/N | false |
| Tax Annual Amount | 13705 |
| Additional Parcels Y/N | false |
| Lease Considered Y/N | false |
| Virtual Tour | https://www.propertypanorama.com/instaview/stellar/W7887428 |
| Building Area Units | Square Feet |
| Living Area Units | Square Feet |
| Standard Status | Active |
| Occupancy Type | Owner |
| Tax Lot | 40 |
| Legal Description | HIDDEN SPRINGS UNIT FIVE 15/40 LOT 40 |
| Water View | Lake |
| Water Access Type | Lake |
| Water Access Y/N | true |
| Monthly HOA Amount | 10.42 |
| Additional Rooms | Media Room |
| Water View Y/N | true |
| Flood Zone Code | A |
| In Law Suite YN | false |
Interior Features
| Interior Amenities | Ceiling Fan(s),PrimaryBedroom Upstairs,Skylight(s),Stone Counters,Walk-In Closet(s) |
|---|---|
| Flooring | Vinyl |
| Furnished Y/N | Unfurnished |
| Fireplace Features | Electric,Wood Burning |
| Air Conditioning Y/N | true |
| Heating Y/N | true |
| Fireplace Y/N | true |
| Laundry Features | Inside |
| Total Bedrooms | 4 |
| LivingAreaSource | Public Records |
| Total Baths | 4 |
Exterior Features
| Exterior Amenities | Balcony |
|---|---|
| Fencing | Fenced |
| Parking Features | Driveway,Garage Door Opener |
| Lot Features | Cul-De-Sac |
| Water Source | Public |
| Lot Size Area | 33098 |
| Foundation Details | Block |
| Building Area Total | 4734 |
| Lot Dimensions | 120 x 275 x 120 x 275 |
| Lot Size Acres | 0.76 |
| Road Surface Type | Paved |
| Private Pool | true |
| Waterfront Y/N | true |
| Covered Spaces | 2 |
Amenities
- Foreclosure
- Views
- Short Sale
- New Construction
- Adult 55+
- Lease To Own
- No HOA Fees
- Furnished
- Primary On Main
- Air Conditioning
- Seller Finance
- Green
- Fixer Upper
- Horse
- Golf
- Fireplace
- Deck
- Garage
- Basement
- Pool
Property vs Single Family Average in 32819
Price
Taxes
Year Built
 Copyright © MFRMLS.com All information deemed reliable but not guaranteed. All properties are subject to prior sale, change or withdrawal. Neither listing broker(s) or information provider(s) shall be responsible for any typographical errors, misinformation, misprints and shall be held totally harmless. Listing(s) information is provided for consumers personal, non-commercial use and may not be used for any purpose other than to identify prospective properties consumers may be interested in purchasing. Information on this site was last updated Last updated on September 14, 2026 11:49 PM UTC The listing information on this page last changed on Last updated on September 14, 2026 11:49 PM UTCd. The data relating to real estate for sale on this website comes in part from the Internet Data Exchange program of MFR MLS.
All information deemed reliable but not guaranteed. All properties are subject to prior sale, change or withdrawal. Neither listing broker(s) or information provider(s) shall be responsible for any typographical errors, misinformation, misprints and shall be held totally harmless. Listing(s) information is provided for consumers personal, non-commercial use and may not be used for any purpose other than to identify prospective properties consumers may be interested in purchasing.
Updated on September 14, 2026 11:49 PM UTC
Copyright © MFRMLS.com All information deemed reliable but not guaranteed. All properties are subject to prior sale, change or withdrawal. Neither listing broker(s) or information provider(s) shall be responsible for any typographical errors, misinformation, misprints and shall be held totally harmless. Listing(s) information is provided for consumers personal, non-commercial use and may not be used for any purpose other than to identify prospective properties consumers may be interested in purchasing. Information on this site was last updated Last updated on September 14, 2026 11:49 PM UTC The listing information on this page last changed on Last updated on September 14, 2026 11:49 PM UTCd. The data relating to real estate for sale on this website comes in part from the Internet Data Exchange program of MFR MLS.
All information deemed reliable but not guaranteed. All properties are subject to prior sale, change or withdrawal. Neither listing broker(s) or information provider(s) shall be responsible for any typographical errors, misinformation, misprints and shall be held totally harmless. Listing(s) information is provided for consumers personal, non-commercial use and may not be used for any purpose other than to identify prospective properties consumers may be interested in purchasing.
Updated on September 14, 2026 11:49 PM UTC
