

Address
10409 Laxton Street, ORLANDO, FL
Price
$ 390,000
Property Attributes
- MLS#O6374985
- TypeSingle Family
- Listing Status Pending
- CountyOrange
- CityORLANDO
- AreaOrlando/Taft / Meadow woods
- NeighborhoodWETHERBEE LAKES SUB
- Zip32824
- StyleSingle Family Residence
- Year Built2005
- Taxes$ 5893
- Price$ 390,000
- Bedrooms4
- Full Bathrooms2
- Half Bathrooms1
- Sqr Footage2192
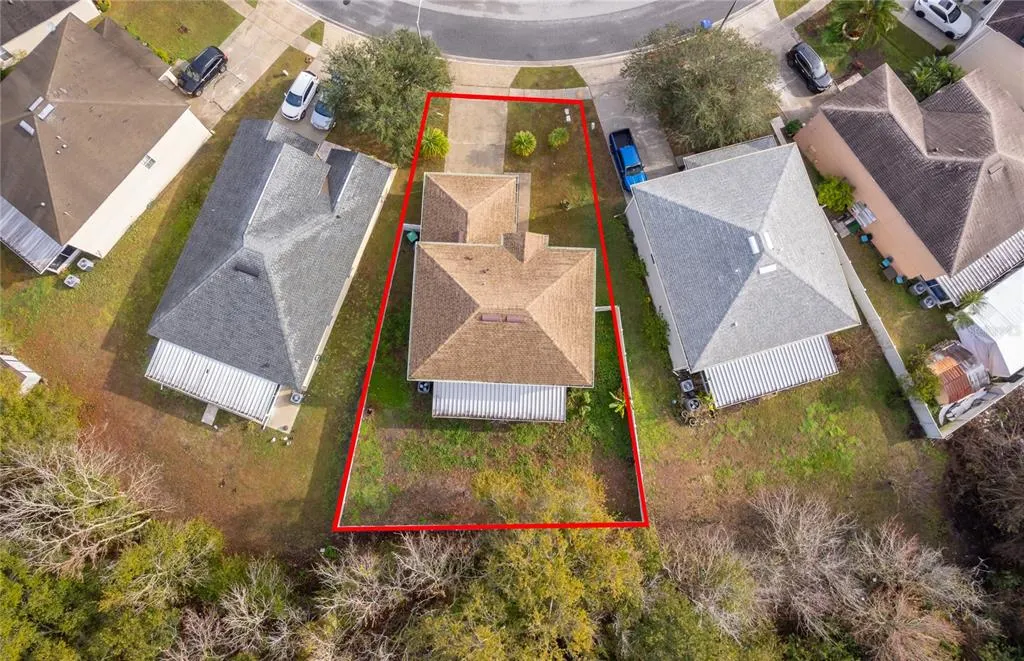
- Lot Size0.15 Acres
Data Source:
Stellar MLS
Property Description
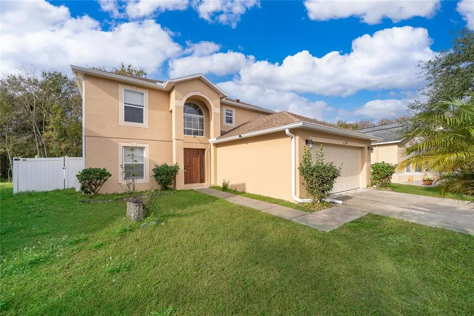
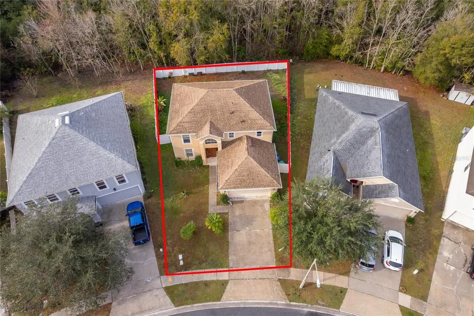
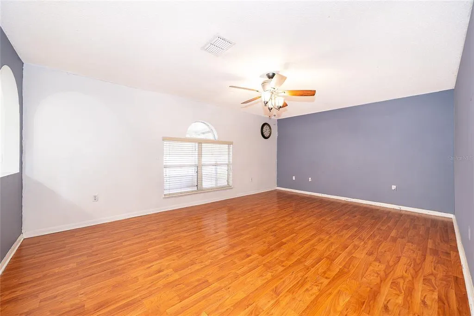
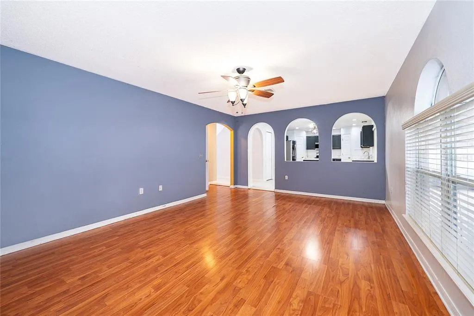
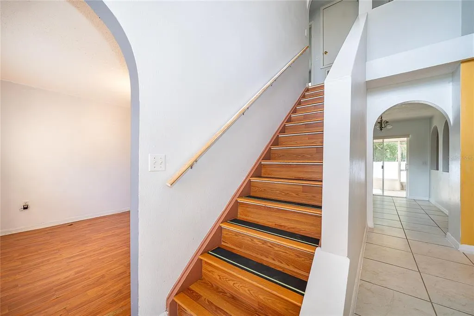
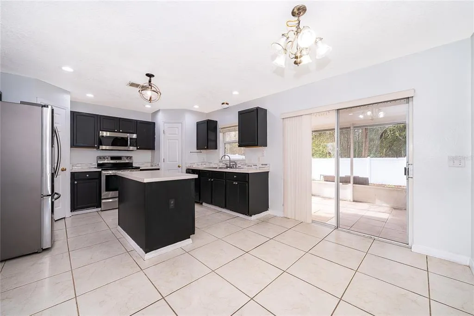
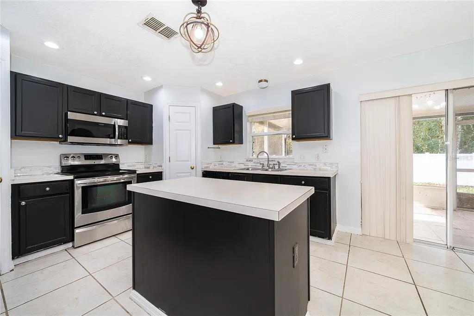
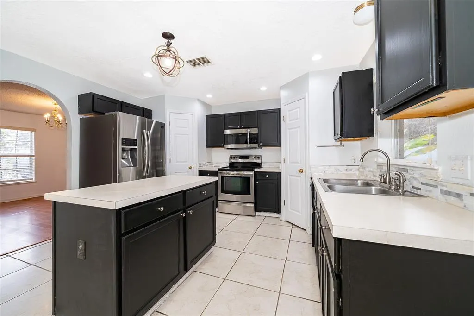
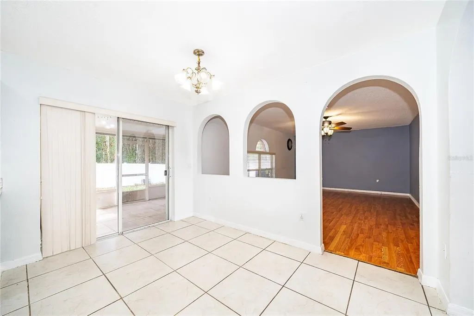
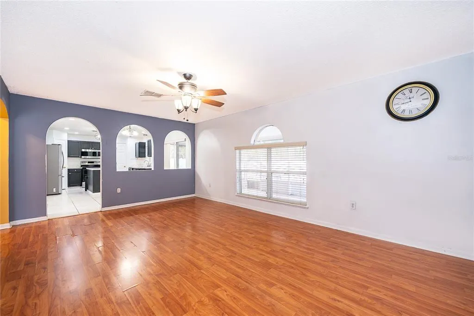
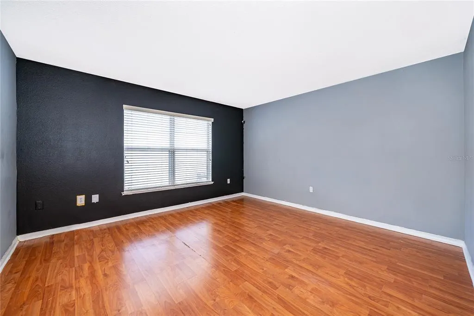
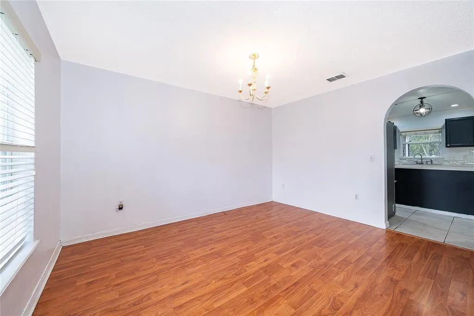
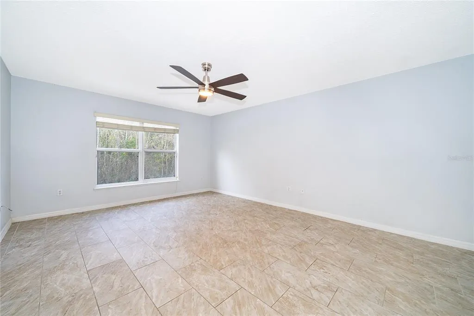
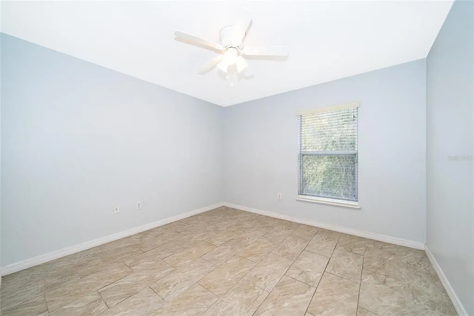
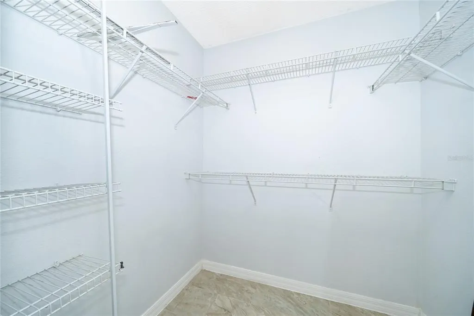
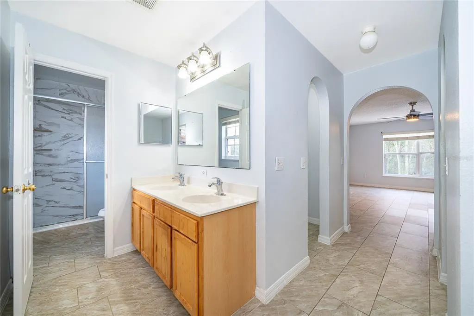
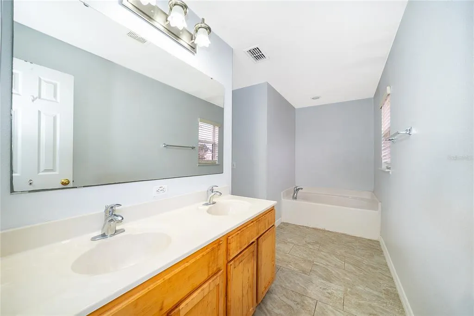
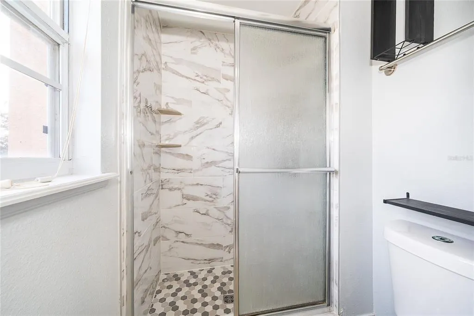
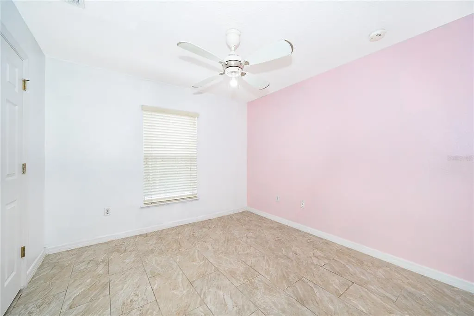
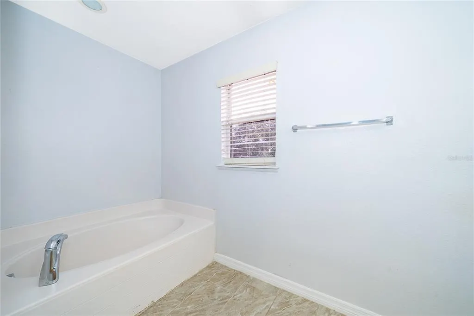
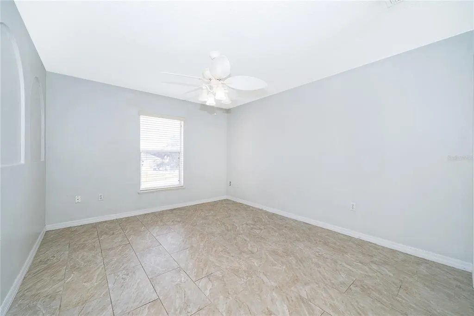
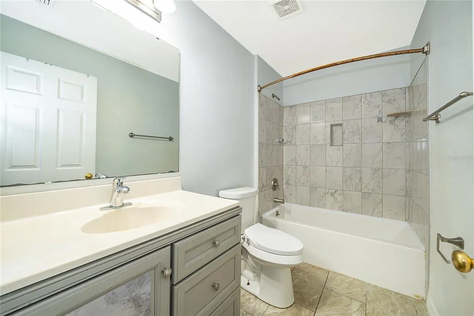
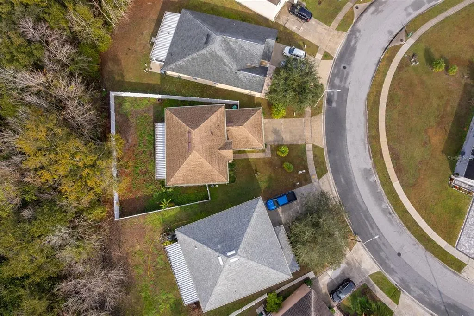
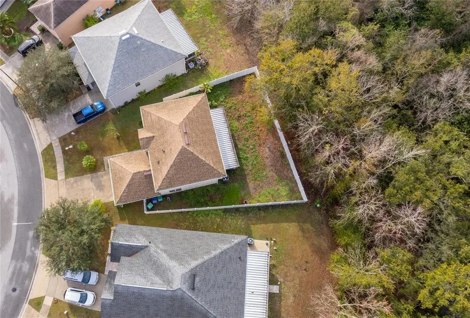
Under contract-accepting backup offers. Short Sale. Short Sale — INVESTOR & TLC OPPORTUNITY! Here's your chance to score incredible value in the desirable Wetherbee Lakes community. This spacious 2-story Maronda-built home sits on a quiet conservation lot and needs some love — the home is in need of flooring and appliances throughout, plus cosmetic updates — but the big-ticket items are already done, so your investment goes straight into the finishes that make a house a home. Major Systems Already Replaced (ALL in 2023): New Roof New HVAC System New Hot Water Heater New Vinyl Fencing New Gutters New Garage Door Opener Keyless Front Entry Offering 2,192 sq. ft. of living space (2,654 sq. ft. total), this home features a bright, open floor plan with a formal foyer, formal living room, and formal dining room — full of potential for entertaining or flexible living arrangements. The first floor also includes a large family room or home office, laundry suite, and convenient guest powder room. Upstairs, you'll find an expansive primary suite with dual walk-in closets and a private en-suite bath featuring a soaking tub, separate shower, and dual-sink vanity. Three additional generously sized bedrooms and a full tiled bathroom complete the second level. Community amenities include a park, basketball court, and playground. Conveniently located near Wetherbee Elementary School, major shopping, dining, malls, UCF, Orlando International Airport, theme parks, and attractions. Bring your vision and finishing touches.
| Elementary School | Middle School | High School |
|---|---|---|
| Wetherbee Elementary School Elementary School | South Creek Middle Middle School | Cypress Creek High High School |
| Price History | |
|---|---|
| 1/19/2026 | Listed $435,000 |
| 2/5/2026 | 1$430,000 |
| 2/28/2026 | 2$420,000 |
| 3/12/2026 | 1$415,000 |
| 7/20/2026 | 4$400,000 |
| 8/7/2026 | 2$390,000 |
General Features
| Sewer | Public Sewer |
|---|---|
| Heating | Central,Electric |
| Cooling | Central Air |
| Utilities | Cable Connected,Electricity Available,Sewer Connected,Water Connected |
| Roof | Shingle |
| Appliances | Dishwasher,Electric Water Heater |
| Zoning | P-D |
| HOA Fee | 440 |
| Garage Spaces | 2 |
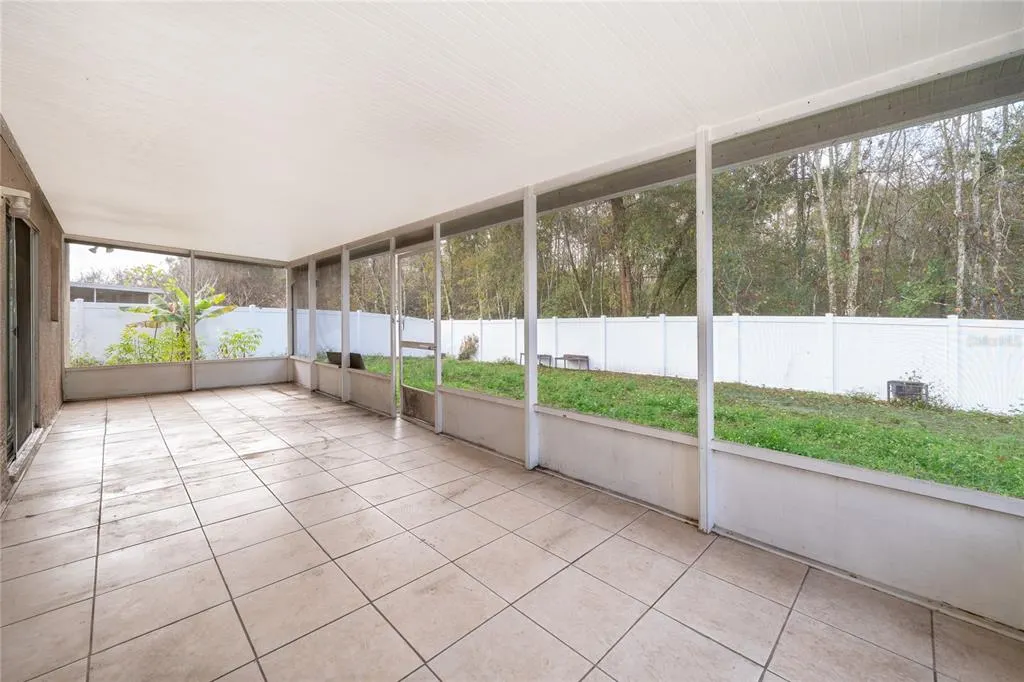
| Patio/Porch Features | Enclosed,Rear Porch,Screened |
| Construction Materials | Block |
| Pets Allowed | Cats OK,Dogs OK |
| Year Built | 2005 |
| Levels | Two |
| Property Subtype | Single Family Residence |
| Tax Year | 2025 |
| Ownership | Fee Simple |
| Community Features | Park,Playground |
| Assoc Fee Paid Per | Annually |
| County | Orange |
| New Construction | false |
| Property Type | Residential |
| Association Amenities | Park |
| Attached Garage | true |
| Subdivision Name | WETHERBEE LAKES SUB |
| Facing Direction | East |
| Garage Y/N | true |
| Total Rooms | 13 |
| Full Baths | 2 |
| Status | Pending |
| Directions | Wetherbee Rd to (L) at Pethrick Dr. Follow Pethrick Dr. to (L) onto Laxton St. (L) to (sign up) on the property. |
| High School | Cypress Creek High |
| City | ORLANDO |
| Association Name | Wetherbee Lakes Homeowners Association |
| Senior Community Y/N | false |
| MLS Area | 32824 - Orlando/Taft / Meadow woods |
| Lot Size Units | Square Feet |
| Lot Size Square Feet | 6614 |
| Carport Y/N | false |
| Listing Terms | Cash,Conventional,FHA,VA Loan |
| Elementary School | Wetherbee Elementary School |
| Land Lease Y/N | false |
| Tax Annual Amount | 5893.14 |
| Middle/Junior High School | South Creek Middle |
| Additional Parcels Y/N | false |
| Lease Considered Y/N | true |
| Virtual Tour | https://www.propertypanorama.com/instaview/stellar/O6374985 |
| Building Area Units | Square Feet |
| Living Area Units | Square Feet |
| Standard Status | Active Under Contract |
| Occupancy Type | Vacant |
| Tax Lot | 414 |
| Legal Description | WETHERBEE LAKES SUBDIVISION PHASE IV 58/37 LOT 414 |
| Minimum Lease | No Minimum |
| Water Access Y/N | false |
| Monthly HOA Amount | 36.67 |
| Water View Y/N | false |
| Flood Zone Code | X |
| In Law Suite YN | false |
| Flood Zone Code X | Yes |
Interior Features
| Interior Amenities | Ceiling Fan(s),High Ceilings,Open Floorplan,PrimaryBedroom Upstairs,Solid Surface Counters,Thermostat,Walk-In Closet(s) |
|---|---|
| Flooring | Laminate,Tile |
| Furnished Y/N | Unfurnished |
| Total Stories | 2 |
| Air Conditioning Y/N | true |
| Heating Y/N | true |
| Fireplace Y/N | false |
| Half Baths | 1 |
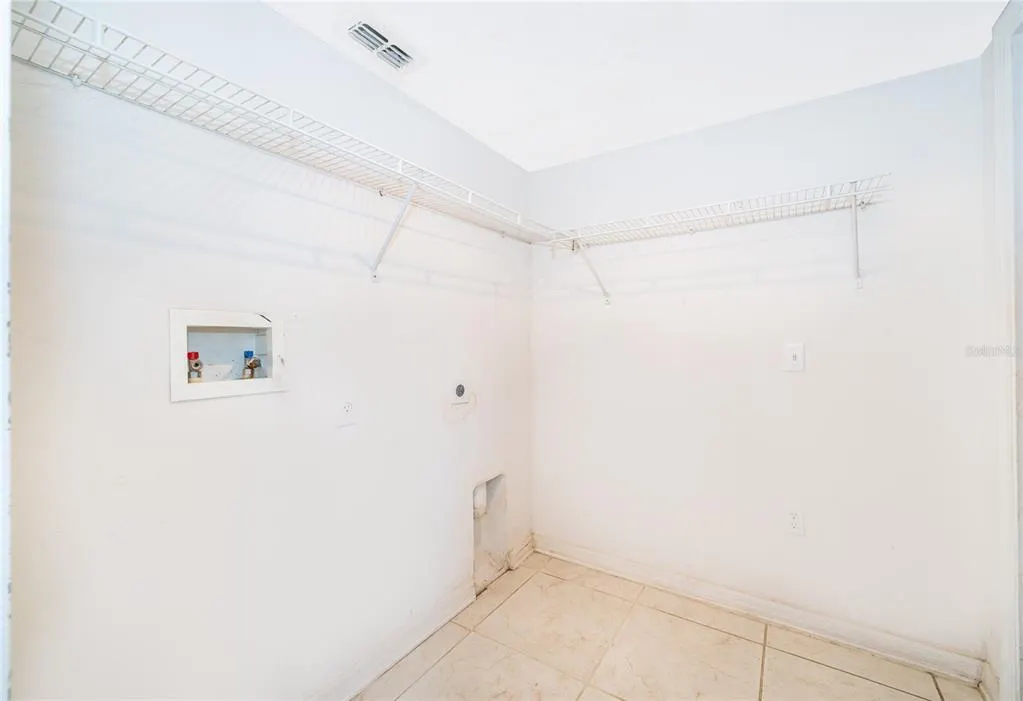
| Laundry Features | Electric Dryer Hookup,Laundry Room,Washer Hookup |
| Total Bedrooms | 4 |
| LivingAreaSource | Public Records |
| Total Baths | 3 |
Exterior Features
| Exterior Amenities | Rain Gutters,Sliding Doors |
|---|---|
| Vegetation | Mature Landscaping |
| Fencing | Fenced,Vinyl |
| Water Source | Public |
| Lot Size Area | 6614 |
| Foundation Details | Slab |
| Building Area Total | 2654 |
| Lot Size Acres | 0.15 |
| Road Surface Type | Asphalt,Paved |
| Private Pool | false |
| Waterfront Y/N | false |
| Covered Spaces | 2 |
Amenities
- Foreclosure
- Views
- Short Sale
- New Construction
- Adult 55+
- Lease To Own
- No HOA Fees
- Furnished
- Primary On Main
- Air Conditioning
- Seller Finance
- Green
- Fixer Upper
- Horse
- Golf
- Fireplace
- Deck
- Garage
- Basement
- Pool
Property vs Single Family Average in 32824
Price
Taxes
Year Built
 Copyright © MFRMLS.com All information deemed reliable but not guaranteed. All properties are subject to prior sale, change or withdrawal. Neither listing broker(s) or information provider(s) shall be responsible for any typographical errors, misinformation, misprints and shall be held totally harmless. Listing(s) information is provided for consumers personal, non-commercial use and may not be used for any purpose other than to identify prospective properties consumers may be interested in purchasing. Information on this site was last updated Last updated on September 16, 2026 9:29 AM UTC The listing information on this page last changed on Last updated on September 16, 2026 9:29 AM UTCd. The data relating to real estate for sale on this website comes in part from the Internet Data Exchange program of MFR MLS.
All information deemed reliable but not guaranteed. All properties are subject to prior sale, change or withdrawal. Neither listing broker(s) or information provider(s) shall be responsible for any typographical errors, misinformation, misprints and shall be held totally harmless. Listing(s) information is provided for consumers personal, non-commercial use and may not be used for any purpose other than to identify prospective properties consumers may be interested in purchasing.
Updated on September 16, 2026 9:29 AM UTC
Copyright © MFRMLS.com All information deemed reliable but not guaranteed. All properties are subject to prior sale, change or withdrawal. Neither listing broker(s) or information provider(s) shall be responsible for any typographical errors, misinformation, misprints and shall be held totally harmless. Listing(s) information is provided for consumers personal, non-commercial use and may not be used for any purpose other than to identify prospective properties consumers may be interested in purchasing. Information on this site was last updated Last updated on September 16, 2026 9:29 AM UTC The listing information on this page last changed on Last updated on September 16, 2026 9:29 AM UTCd. The data relating to real estate for sale on this website comes in part from the Internet Data Exchange program of MFR MLS.
All information deemed reliable but not guaranteed. All properties are subject to prior sale, change or withdrawal. Neither listing broker(s) or information provider(s) shall be responsible for any typographical errors, misinformation, misprints and shall be held totally harmless. Listing(s) information is provided for consumers personal, non-commercial use and may not be used for any purpose other than to identify prospective properties consumers may be interested in purchasing.
Updated on September 16, 2026 9:29 AM UTC
