

Address
11245 Dacre Lane, ORLANDO, FL
Price
$ 415,000
Property Attributes
- MLS#O6388721
- TypeSingle Family
- Listing Status Active
- CountyOrange
- CityORLANDO
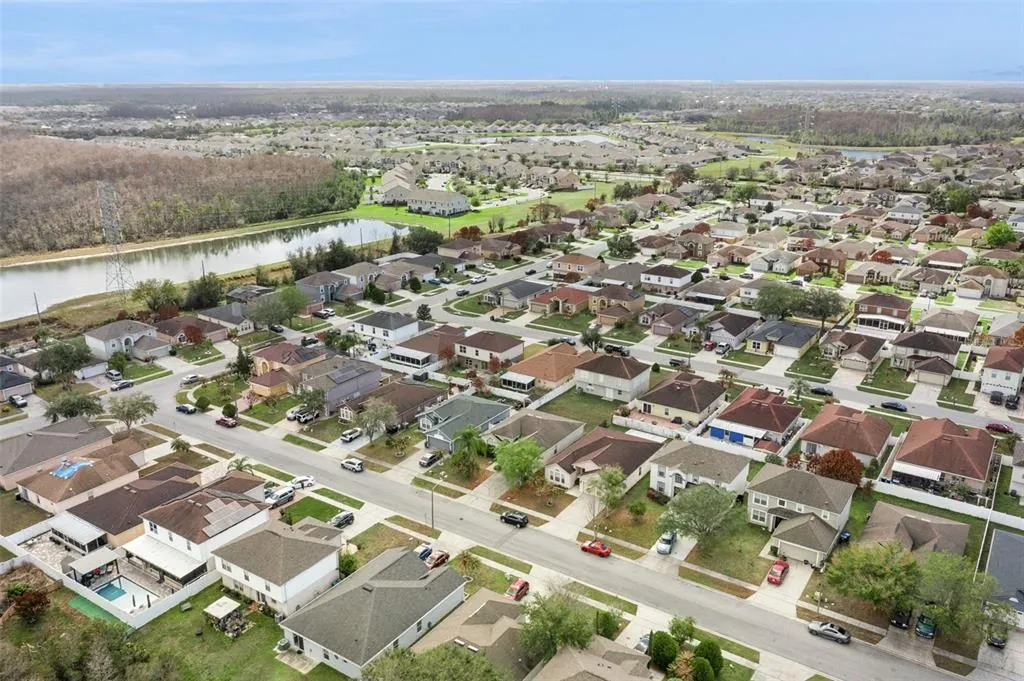
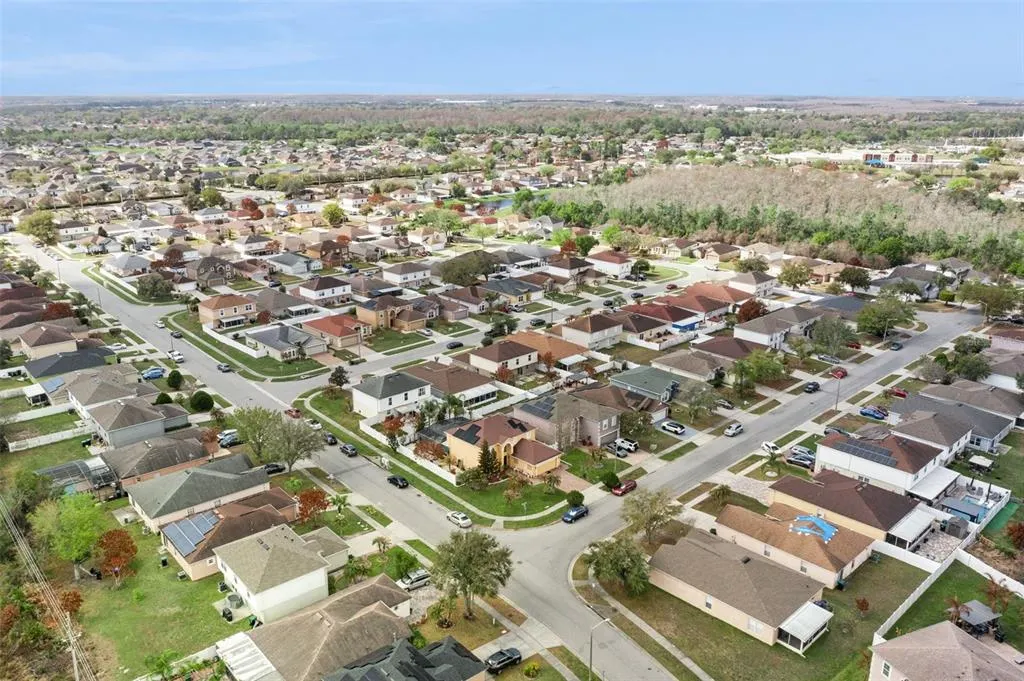
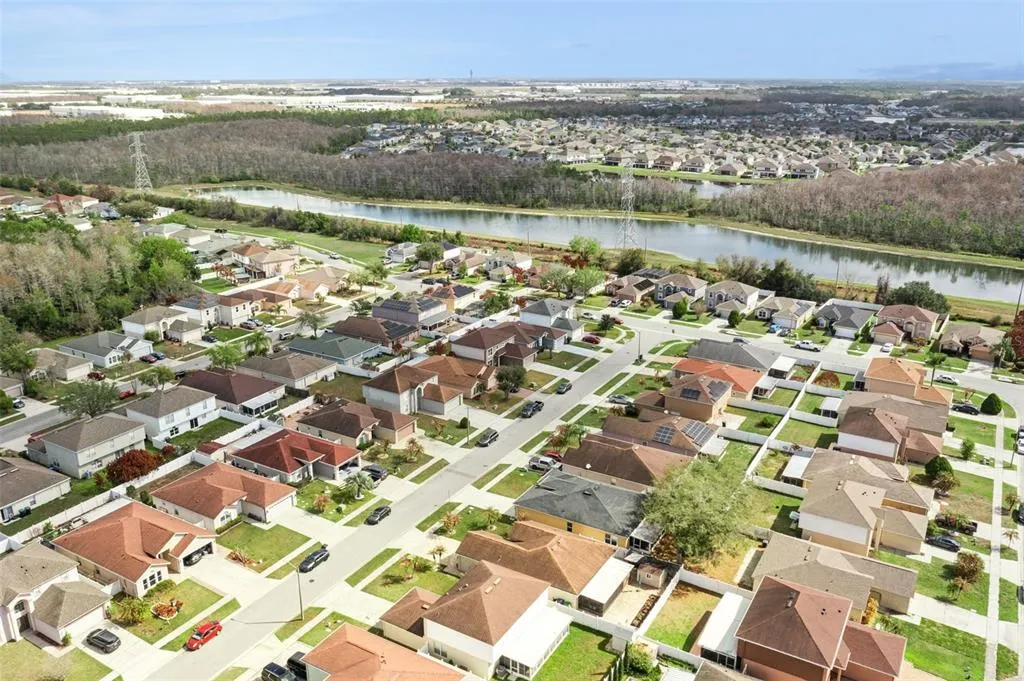
- AreaOrlando/Taft / Meadow woods
- NeighborhoodWETHERBEE LAKES SUB
- Zip32824
- StyleContemporary
- Year Built2002
- Taxes$ 5548
- Price$ 415,000
- Bedrooms4
- Full Bathrooms2
- Half Bathrooms1
- Sqr Footage2192
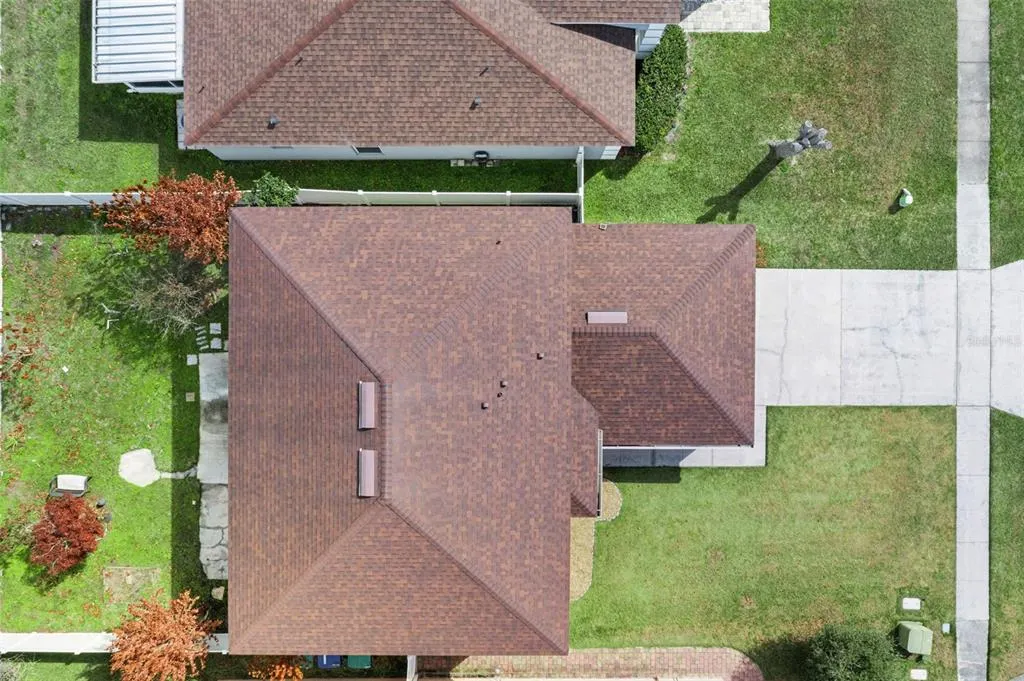
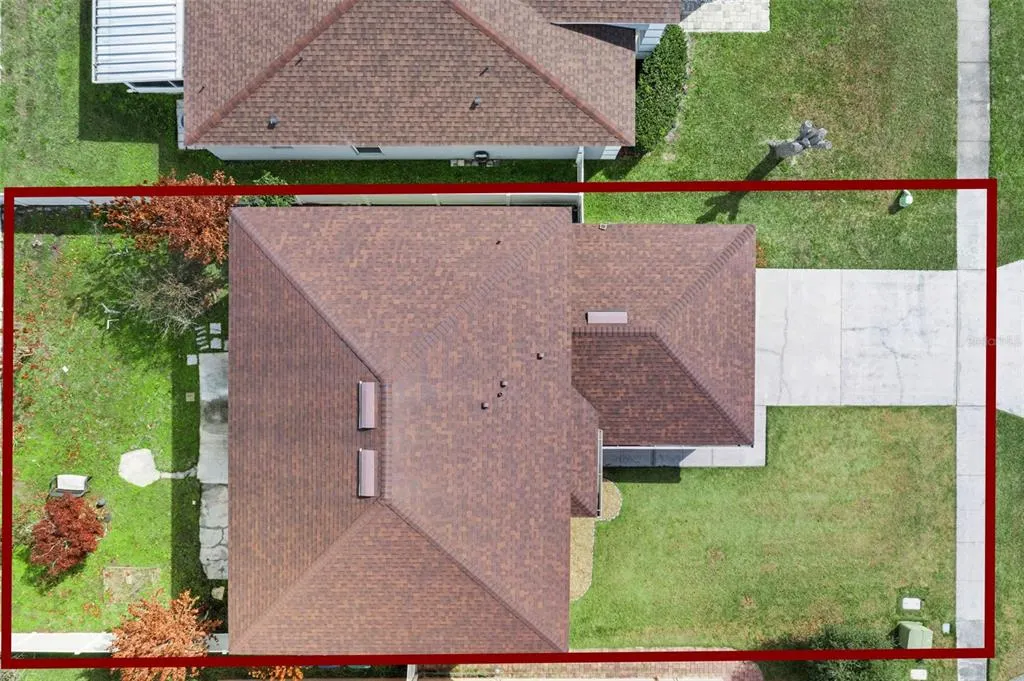
- Lot Size0.13 Acres
Data Source:
Stellar MLS
Property Description
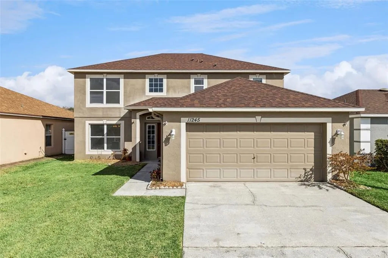
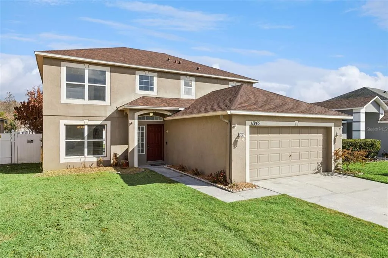
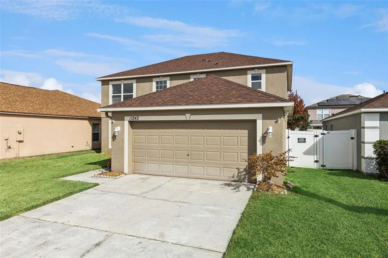
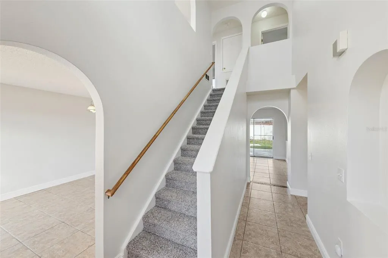
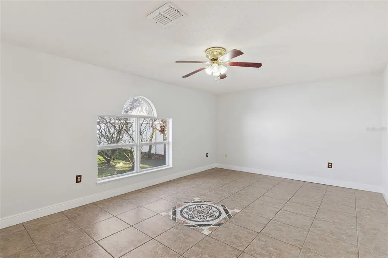
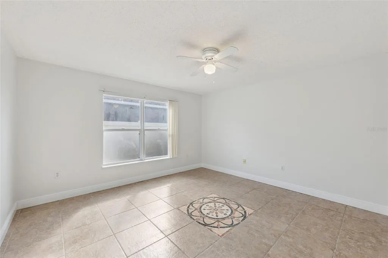
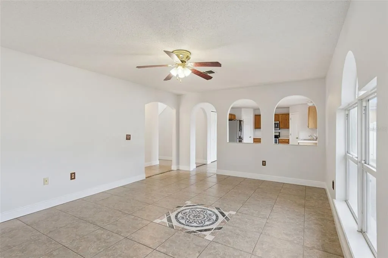
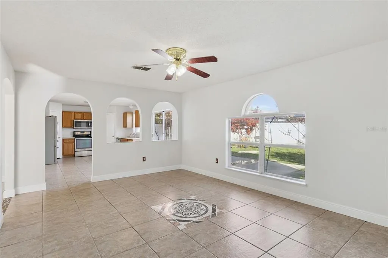
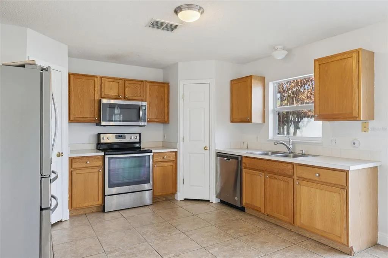
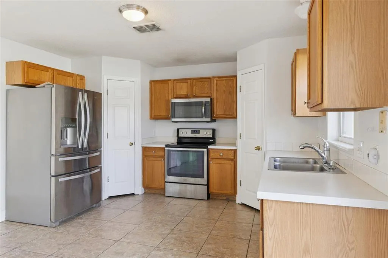
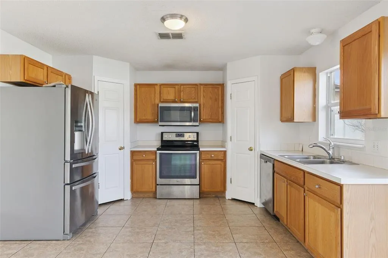
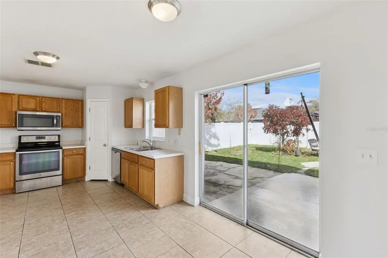
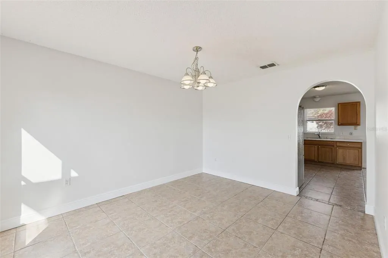
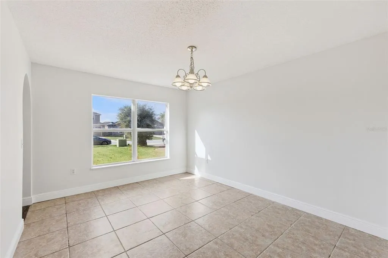
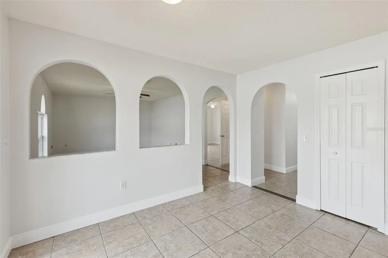
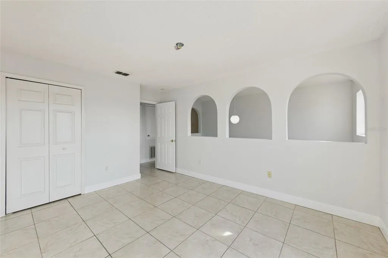
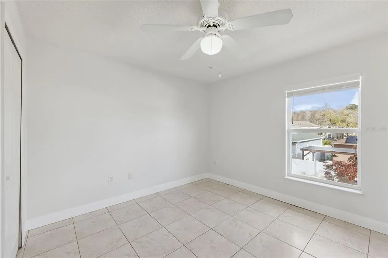
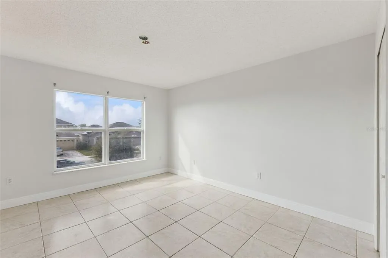
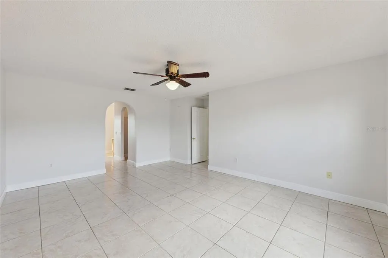
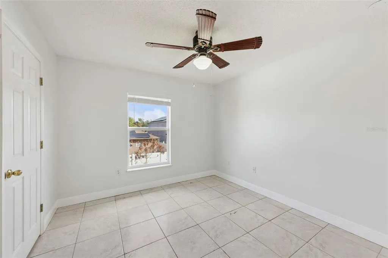
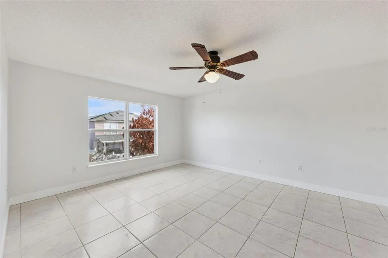
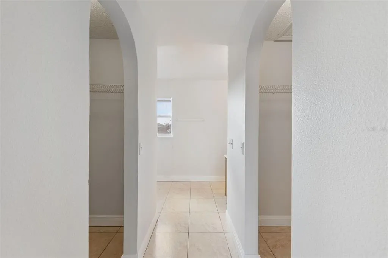
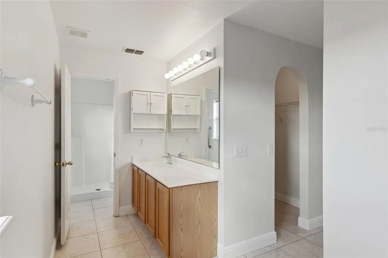
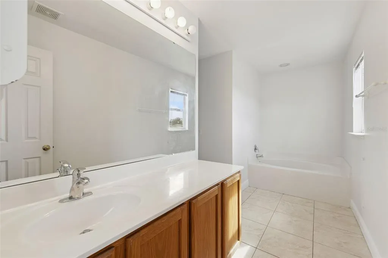
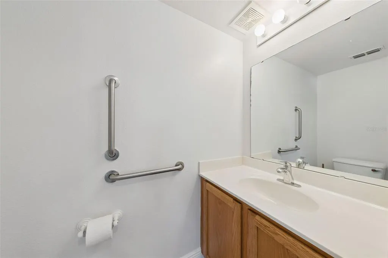
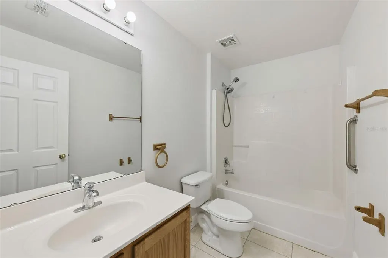
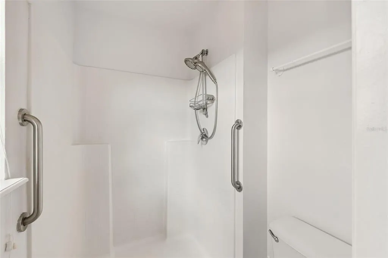
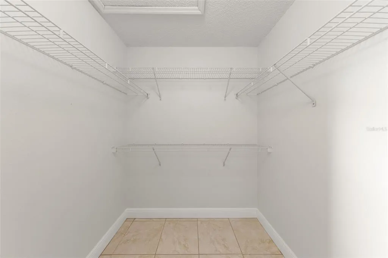
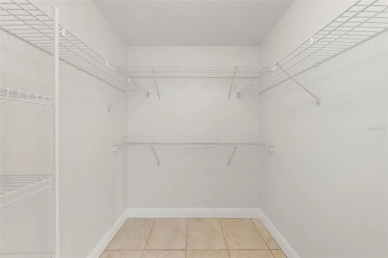
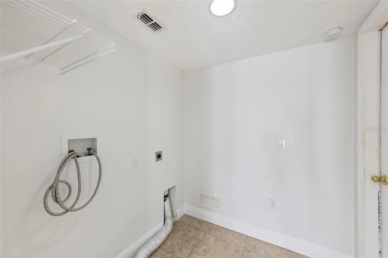
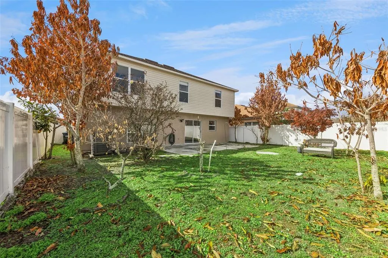
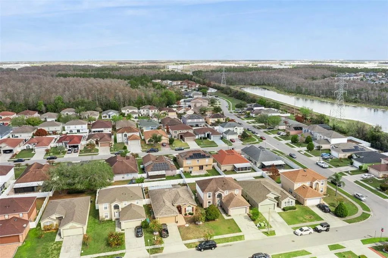
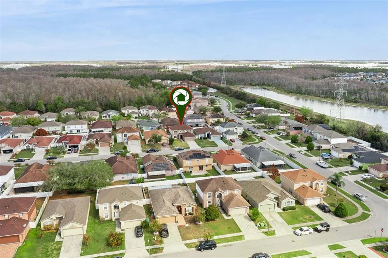
Priced to sell! Welcome to this beautifully maintained 3 bedroom (option to convert to 4 bedrooms), 2.5 bath two-story home proudly owned by its original owner. This spacious residence offers a versatile and functional floor plan designed for both everyday living and entertaining. The heart of the home features a bright kitchen overlooking the living room, creating an open and inviting space perfect for gatherings with family and friends. The kitchen includes two closet pantries providing excellent storage, while the separate dining room offers a perfect setting for formal dinners and special occasions. Upstairs you’ll find generously sized bedrooms, including an oversized primary suite featuring dual walk-in closets and a spacious bathroom with a separate soaking tub and shower. Additional rooms have flexibility and can easily be converted into bedrooms, a home office, gym, or flex space depending on your needs. The home has been freshly painted and features tile flooring throughout, offering both style and easy maintenance. Step outside to enjoy a fully fenced backyard with fruit trees, creating a private outdoor space ideal for relaxing, gardening, or entertaining. Conveniently located near schools, shopping plazas, restaurants, major roadways, the Florida Turnpike, SunRail station, and Central Florida’s world-famous theme parks, this home combines comfort, space, and location. The property also includes a two-car garage and easy access to everything Central Florida has to present. Age of Roof 2019/ AC 2021/ Water Heater 2002. Washer and Dryer do not convey with the sale of the home. Listing agent related to owner seller.
| Elementary School | Middle School | High School |
|---|---|---|
| Wetherbee Elementary School Elementary School | South Creek Middle Middle School | Cypress Creek High High School |
| Price History | |
|---|---|
| 3/11/2026 | Listed $450,000 |
| 6/24/2026 | 2$440,000 |
| 7/11/2026 | 2$430,000 |
| 8/4/2026 | 3$415,000 |
General Features
| Sewer | Public Sewer |
|---|---|
| Heating | Central,Other |
| Cooling | Central Air |
| Utilities | BB/HS Internet Available,Cable Connected,Electricity Connected,Phone Available,Sewer Connected,Street Lights,Underground Utilities |
| Roof | Shingle |
| Appliances | Dishwasher,Microwave,Range,Refrigerator |
| Zoning | P-D |
| HOA Fee | 452.25 |
| Garage Spaces | 2 |
| Architectural Style | Contemporary |
| Construction Materials | Block,Stucco,Wood Frame |
| Pets Allowed | Breed Restrictions |
| Year Built | 2002 |
| Levels | Two |
| Property Subtype | Single Family Residence |
| Tax Year | 2024 |
| Ownership | Fee Simple |
| Assoc Fee Paid Per | Annually |
| County | Orange |
| New Construction | false |
| Property Type | Residential |
| Attached Garage | true |
| Subdivision Name | WETHERBEE LAKES SUB |
| Facing Direction | South |
| Garage Y/N | true |
| Total Rooms | 7 |
| Full Baths | 2 |
| Status | Active |
| Directions | From Sand Lake road travel South on Orange Blossom Trail, turn left on Wetherbee road continue over orange avenue until you reach Wetherbee Estates then turn left on Ayres then Right on Dacre home will be on the left. |
| High School | Cypress Creek High |
| City | ORLANDO |
| Association Name | Kim Stitt |
| Senior Community Y/N | false |
| MLS Area | 32824 - Orlando/Taft / Meadow woods |
| Lot Size Units | Square Feet |
| Lot Size Square Feet | 5497 |
| Carport Y/N | false |
| Listing Terms | Cash,Conventional,FHA,VA Loan |
| Elementary School | Wetherbee Elementary School |
| Land Lease Y/N | false |
| Tax Annual Amount | 5548 |
| Middle/Junior High School | South Creek Middle |
| Additional Parcels Y/N | false |
| Lease Considered Y/N | true |
| Virtual Tour | https://www.propertypanorama.com/instaview/stellar/O6388721 |
| Building Area Units | Square Feet |
| Living Area Units | Square Feet |
| Standard Status | Active |
| Occupancy Type | Vacant |
| Tax Lot | 183 |
| Legal Description | WETHERBEE LAKES SUB PH 2 49/57 LOT 183 |
| Minimum Lease | 8-12 Months |
| Water Access Y/N | false |
| Monthly HOA Amount | 37.69 |
| Water View Y/N | false |
| Flood Zone Code | X |
| In Law Suite YN | false |
| Flood Zone Code X | Yes |
Interior Features
| Interior Amenities | Ceiling Fan(s),Eating Space In Kitchen,PrimaryBedroom Upstairs,Walk-In Closet(s) |
|---|---|
| Flooring | Ceramic Tile |
| Furnished Y/N | Unfurnished |
| Air Conditioning Y/N | true |
| Heating Y/N | true |
| Fireplace Y/N | false |
| Half Baths | 1 |
| Laundry Features | Laundry Room |
| Total Bedrooms | 4 |
| LivingAreaSource | Public Records |
| Total Baths | 3 |
Exterior Features
| Exterior Amenities | Sidewalk |
|---|---|
| Vegetation | Fruit Trees,Mature Landscaping,Trees/Landscaped |
| Fencing | Vinyl |
| Lot Features | In County,Sidewalk |
| Water Source | Public |
| Lot Size Area | 5497 |
| Foundation Details | Slab |
| Building Area Total | 2636 |
| Lot Size Acres | 0.13 |
| Road Surface Type | Paved,Asphalt |
| Private Pool | false |
| Waterfront Y/N | false |
| Covered Spaces | 2 |
| Road Frontage Type | Street Paved |
| Road Responsibility | Public Maintained Road |
Amenities
- Foreclosure
- Views
- Short Sale
- New Construction
- Adult 55+
- Lease To Own
- No HOA Fees
- Furnished
- Primary On Main
- Air Conditioning
- Seller Finance
- Green
- Fixer Upper
- Horse
- Golf
- Fireplace
- Deck
- Garage
- Basement
- Pool
Property vs Single Family Average in 32824
Price
Taxes
Year Built
 Copyright © MFRMLS.com All information deemed reliable but not guaranteed. All properties are subject to prior sale, change or withdrawal. Neither listing broker(s) or information provider(s) shall be responsible for any typographical errors, misinformation, misprints and shall be held totally harmless. Listing(s) information is provided for consumers personal, non-commercial use and may not be used for any purpose other than to identify prospective properties consumers may be interested in purchasing. Information on this site was last updated Last updated on September 16, 2026 9:29 AM UTC The listing information on this page last changed on Last updated on September 16, 2026 9:29 AM UTCd. The data relating to real estate for sale on this website comes in part from the Internet Data Exchange program of MFR MLS.
All information deemed reliable but not guaranteed. All properties are subject to prior sale, change or withdrawal. Neither listing broker(s) or information provider(s) shall be responsible for any typographical errors, misinformation, misprints and shall be held totally harmless. Listing(s) information is provided for consumers personal, non-commercial use and may not be used for any purpose other than to identify prospective properties consumers may be interested in purchasing.
Updated on September 16, 2026 9:29 AM UTC
Copyright © MFRMLS.com All information deemed reliable but not guaranteed. All properties are subject to prior sale, change or withdrawal. Neither listing broker(s) or information provider(s) shall be responsible for any typographical errors, misinformation, misprints and shall be held totally harmless. Listing(s) information is provided for consumers personal, non-commercial use and may not be used for any purpose other than to identify prospective properties consumers may be interested in purchasing. Information on this site was last updated Last updated on September 16, 2026 9:29 AM UTC The listing information on this page last changed on Last updated on September 16, 2026 9:29 AM UTCd. The data relating to real estate for sale on this website comes in part from the Internet Data Exchange program of MFR MLS.
All information deemed reliable but not guaranteed. All properties are subject to prior sale, change or withdrawal. Neither listing broker(s) or information provider(s) shall be responsible for any typographical errors, misinformation, misprints and shall be held totally harmless. Listing(s) information is provided for consumers personal, non-commercial use and may not be used for any purpose other than to identify prospective properties consumers may be interested in purchasing.
Updated on September 16, 2026 9:29 AM UTC
