

Address
10275 Park Estates Avenue, ORLANDO, FL
Price
$ 1,335,000
Property Attributes
- MLS#O6389745
- TypeSingle Family
- Listing Status Active
- CountyOrange
- CityORLANDO
- AreaOrlando/Dr. Phillips/Bay Vista
- NeighborhoodPARKVIEW RESERVE PH 1
- Zip32836
- StyleSingle Family Residence
- Year Built2024
- Taxes$ 1349
- Price$ 1,335,000
- Bedrooms5
- Full Bathrooms4
- Half Bathrooms1
- Sqr Footage3561
- Lot Size0.17 Acres
Data Source:
Stellar MLS
Property Description
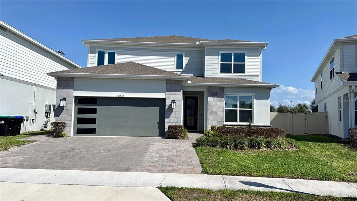
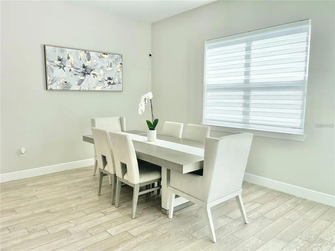
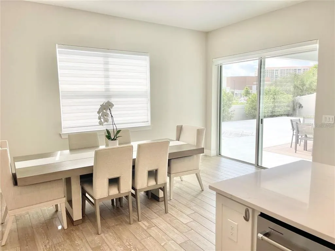
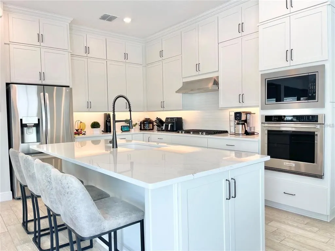
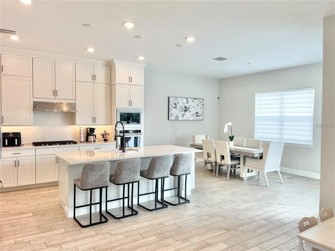
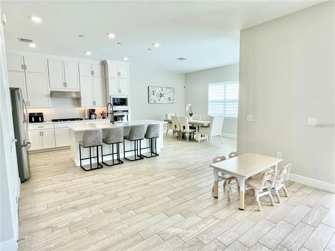
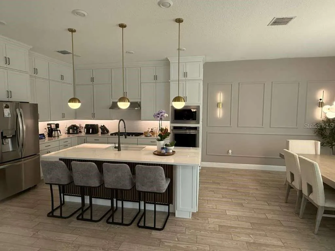
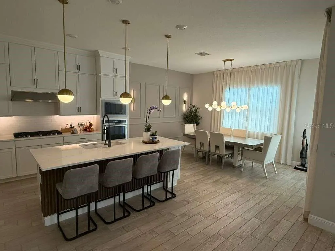
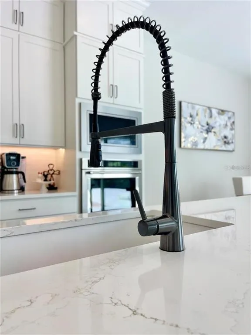
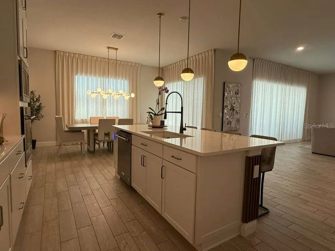
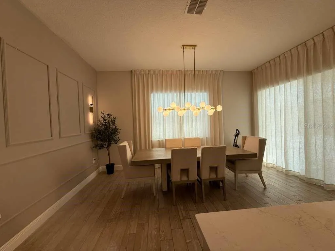
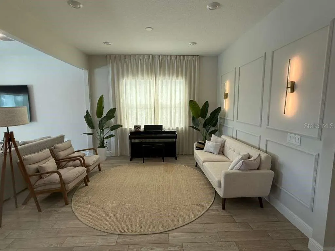
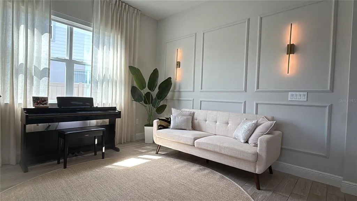
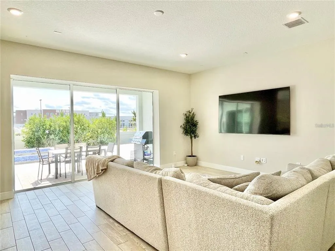
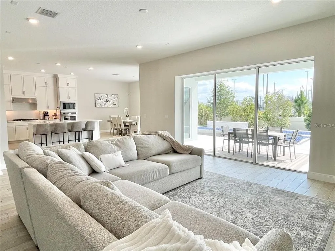
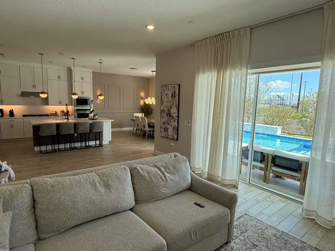
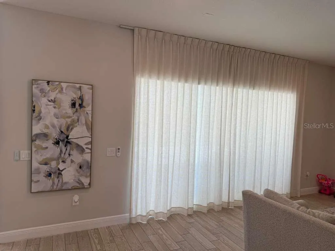
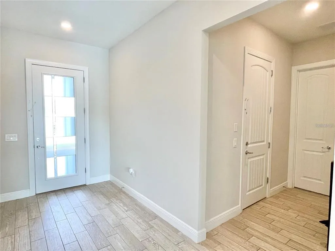
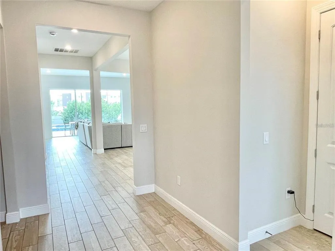
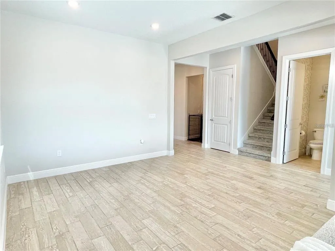
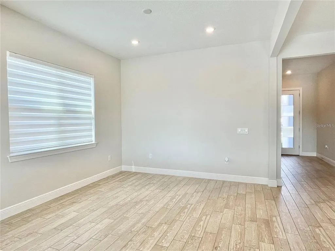
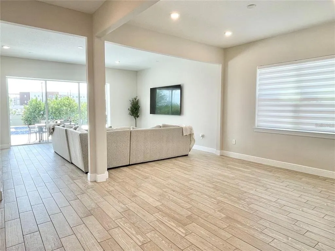
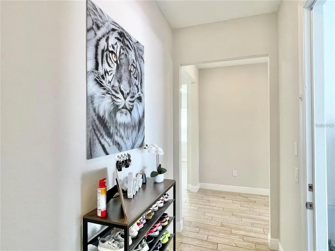
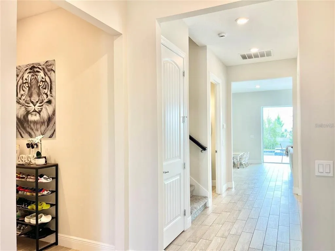
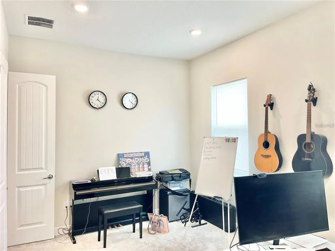
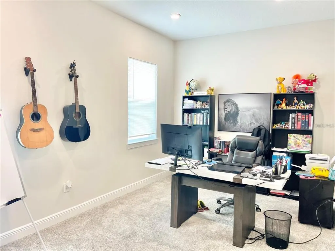
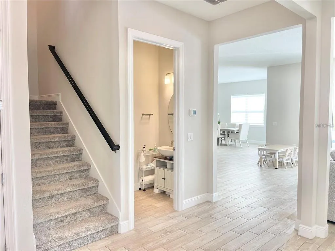
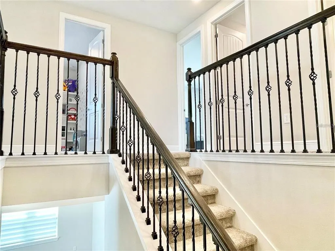
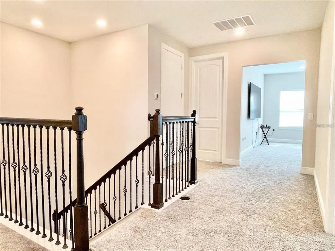
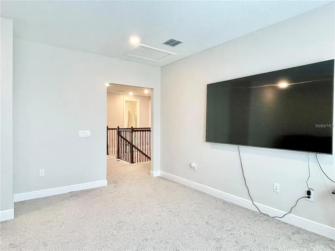
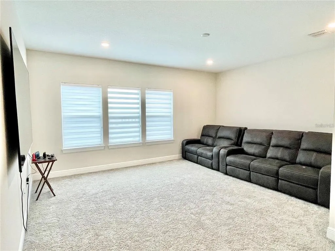
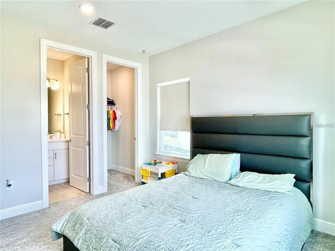
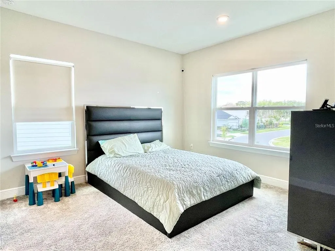
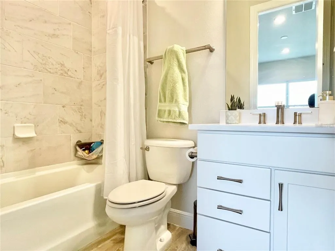
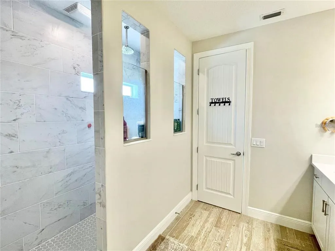
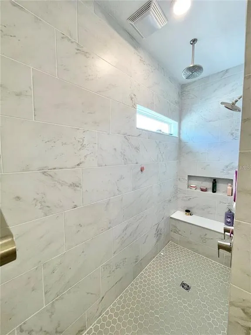
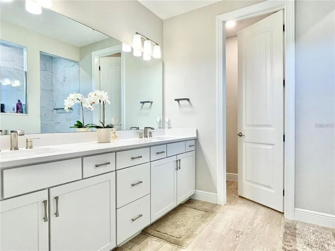
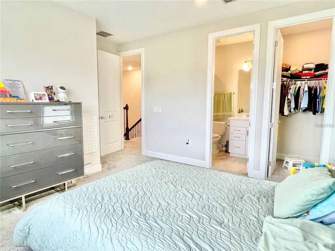
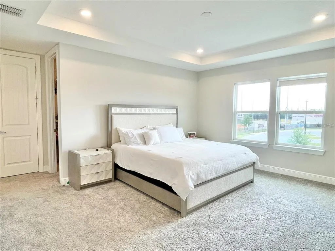
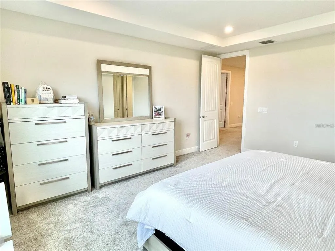
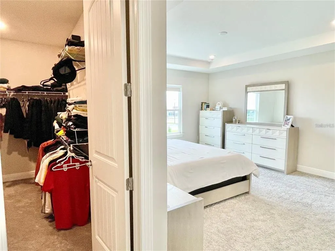
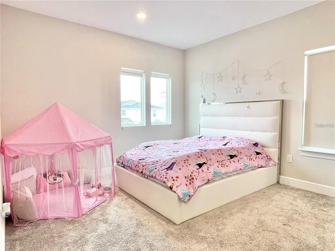
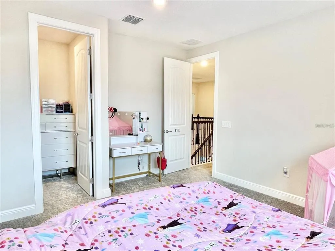
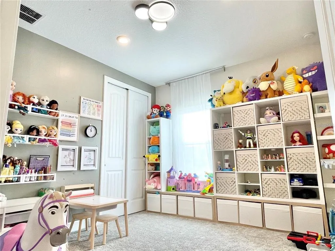
Stunning Yorkshire floor plan built by Pulte Homes in 2024, located in the HIGHLY DESIRABLE Parkview Reserve community in the HEART OF DR. PHILLIPS. This exceptional home includes OVER $230K IN UPGRADES, including gutters, a garage storage system, custom blinds, and a FULLY COMPLETED LUXURY POOL, outdoor kitchen plumbing, pool electrical wiring, and installed exterior security cameras. Furniture is negotiable. This spacious two-story estate home offers 5 BEDROOMS, 4 FULL BATHROOMS, a powder room, a home office, a flex/game room, a large loft, a covered lanai, and a 2-car garage. Designed for comfort and functionality, the OPEN-CONCEPT LAYOUT is perfect for entertaining. The gourmet kitchen features built-in appliances, a walk-in corner pantry, upgraded stacked white cabinetry, quartz countertops, a mosaic backsplash, under-cabinet lighting, and pendant lighting over the large center island. The main level includes a GUEST SUITE with a private bathroom and walk-in closet, a dedicated home office, and a flex room. Upstairs, you’ll find a spacious loft, a laundry room with quartz-topped cabinetry, an additional guest suite, two secondary bedrooms, a full bathroom, and the owner’s suite, which features a SPA-INSPIRED WALK-IN SHOWER with a rain shower head, dual vanities, a private water closet, a large walk-in closet, and a linen closet. Designer upgrades include a stone-accented exterior, glass-inlay front door, tile flooring in the main living areas and bathrooms, stain-resistant carpet in the bedrooms and second floor, oak stair rail with iron spindles, upgraded trim and baseboards, and completed outdoor kitchen plumbing and pool electrical wiring. The BRAND-NEW PRIVATE POOL is fully completed and ready to enjoy, featuring a spa (hydromassage), waterfall, gas heater, and bubble system—creating the perfect BACKYARD RETREAT. This home is also backed by the BUILDER WARRANTY from PulteGroup, with up to 9 YEARS REMAINING on many items. Parkview Reserve features private homesites with pond and conservation views, NATURAL GAS, LOW HOA, NO CDD, and an UNBEATABLE LOCATION just MINUTES FROM INTERSTATE 4, O-TOWN WEST, DR. PHILLIPS COMMUNITY PARK, Orlando’s world-famous theme parks, and the renowned dining, shopping, and entertainment of RESTAURANT ROW.
| Price History | |
|---|---|
| 3/11/2026 | Listed $1,399,000 |
| 8/6/2026 | 5$1,335,000 |
General Features
| Sewer | Public Sewer |
|---|---|
| Heating | Central,Natural Gas |
| Cooling | Central Air |
| Utilities | Cable Available,Electricity Available,Natural Gas Available,Public,Sewer Connected,Street Lights,Underground Utilities,Water Available |
| Roof | Shingle |
| Appliances | Built-In Oven,Cooktop,Disposal,Dryer,Microwave,Refrigerator,Washer |
| Zoning | P-D |
| HOA Fee | 125 |
| Garage Spaces | 2 |
| Pool Features | Heated,Lighting |
| Construction Materials | Block,HardiPlank Type,Stucco,Wood Frame |
| Pets Allowed | Breed Restrictions |
| Year Built | 2024 |
| Levels | Two |
| Property Subtype | Single Family Residence |
| Tax Year | 2024 |
| Ownership | Fee Simple |
| Assoc Fee Paid Per | Monthly |
| County | Orange |
| New Construction | false |
| Property Type | Residential |
| Attached Garage | true |
| Subdivision Name | PARKVIEW RESERVE PH 1 |
| Facing Direction | Northwest |
| Garage Y/N | true |
| Total Rooms | 15 |
| Full Baths | 4 |
| Status | Active |
| Directions | (From I-4W) Take I-4 W to W. Sand Lake Road. Take exit 74A for FL-482/Sand Lake Rd. toward International Dr. Use the 2nd from the right lane to keep right at the fork, follow signs for Universal Studios/City Walk/Universal's Islands of Adventure and merge onto W. Sand Lake Rd. Use the left lane to merge onto W. Sand Lake Rd. Use the left 2 lanes to turn left onto Turkey Lake Rd. Continue onto Palm Pkwy. Turn right onto Daryl Carter Pkwy. Parkview Reserve is down on the right. |
| City | ORLANDO |
| Association Name | Parkview Reserve Homeowners Association |
| Senior Community Y/N | false |
| MLS Area | 32836 - Orlando/Dr. Phillips/Bay Vista |
| Lot Size Units | Square Feet |
| Lot Size Square Feet | 7564 |
| Carport Y/N | false |
| Land Lease Y/N | false |
| Tax Annual Amount | 1349.6 |
| Additional Parcels Y/N | false |
| Lease Considered Y/N | true |
| Virtual Tour | https://my.matterport.com/show/?m=zPUUcZ9ATk3&mls=1 |
| Building Area Units | Square Feet |
| Living Area Units | Square Feet |
| Standard Status | Active |
| Occupancy Type | Owner |
| Tax Lot | 20 |
| Legal Description | PARKVIEW RESERVE PHASE 1 111/26 LOT 20 |
| Pet Size Limit | Small (16-35 Lbs.) |
| Minimum Lease | 7 Months |
| Water Access Y/N | false |
| Monthly HOA Amount | 125 |
| Water View Y/N | false |
| Flood Zone Code | X |
| In Law Suite YN | false |
| Flood Zone Code X | Yes |
Interior Features
| Interior Amenities | Kitchen/Family Room Combo,Living Room/Dining Room Combo,Open Floorplan,PrimaryBedroom Upstairs,Stone Counters,Thermostat,Walk-In Closet(s) |
|---|---|
| Flooring | Carpet,Epoxy,Porcelain Tile |
| Furnished Y/N | Unfurnished |
| Total Stories | 2 |
| Air Conditioning Y/N | true |
| Heating Y/N | true |
| Fireplace Y/N | false |
| Half Baths | 1 |
| Laundry Features | Other |
| Total Bedrooms | 5 |
| LivingAreaSource | Public Records |
| Total Baths | 5 |
Exterior Features
| Exterior Amenities | Sliding Doors |
|---|---|
| Water Source | Public |
| Lot Size Area | 7564 |
| Foundation Details | Slab |
| Building Area Total | 3922 |
| Lot Size Acres | 0.17 |
| Road Surface Type | Paved |
| Private Pool | true |
| Waterfront Y/N | false |
| Covered Spaces | 2 |
Amenities
- Foreclosure
- Views
- Short Sale
- New Construction
- Adult 55+
- Lease To Own
- No HOA Fees
- Furnished
- Primary On Main
- Air Conditioning
- Seller Finance
- Green
- Fixer Upper
- Horse
- Golf
- Fireplace
- Deck
- Garage
- Basement
- Pool
Property vs Single Family Average in 32836
Price
Taxes
Year Built
 Copyright © MFRMLS.com All information deemed reliable but not guaranteed. All properties are subject to prior sale, change or withdrawal. Neither listing broker(s) or information provider(s) shall be responsible for any typographical errors, misinformation, misprints and shall be held totally harmless. Listing(s) information is provided for consumers personal, non-commercial use and may not be used for any purpose other than to identify prospective properties consumers may be interested in purchasing. Information on this site was last updated Last updated on September 18, 2026 9:21 AM UTC The listing information on this page last changed on Last updated on September 18, 2026 9:21 AM UTCd. The data relating to real estate for sale on this website comes in part from the Internet Data Exchange program of MFR MLS.
All information deemed reliable but not guaranteed. All properties are subject to prior sale, change or withdrawal. Neither listing broker(s) or information provider(s) shall be responsible for any typographical errors, misinformation, misprints and shall be held totally harmless. Listing(s) information is provided for consumers personal, non-commercial use and may not be used for any purpose other than to identify prospective properties consumers may be interested in purchasing.
Updated on September 18, 2026 9:21 AM UTC
Copyright © MFRMLS.com All information deemed reliable but not guaranteed. All properties are subject to prior sale, change or withdrawal. Neither listing broker(s) or information provider(s) shall be responsible for any typographical errors, misinformation, misprints and shall be held totally harmless. Listing(s) information is provided for consumers personal, non-commercial use and may not be used for any purpose other than to identify prospective properties consumers may be interested in purchasing. Information on this site was last updated Last updated on September 18, 2026 9:21 AM UTC The listing information on this page last changed on Last updated on September 18, 2026 9:21 AM UTCd. The data relating to real estate for sale on this website comes in part from the Internet Data Exchange program of MFR MLS.
All information deemed reliable but not guaranteed. All properties are subject to prior sale, change or withdrawal. Neither listing broker(s) or information provider(s) shall be responsible for any typographical errors, misinformation, misprints and shall be held totally harmless. Listing(s) information is provided for consumers personal, non-commercial use and may not be used for any purpose other than to identify prospective properties consumers may be interested in purchasing.
Updated on September 18, 2026 9:21 AM UTC
