





Address
10609 Bissell Street, ORLANDO, FL
Price
$ 1,349,000
Property Attributes
- MLS#O6440597
- TypeSingle Family
- Listing Status Active
- CountyOrange
- CityORLANDO
- AreaOrlando/Dr. Phillips/Bay Vista
- NeighborhoodPARKVIEW RESERVE PH 1
- Zip32836
- StyleSingle Family Residence
- Year Built2025
- Taxes$ 1580
- Price$ 1,349,000
- Bedrooms5
- Full Bathrooms4
- Half Bathrooms1
- Sqr Footage3557
- Lot Size0.14 Acres
Data Source:
Stellar MLS
Property Description
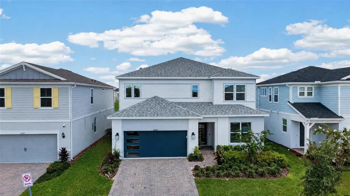
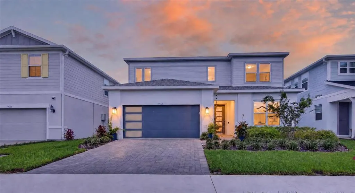
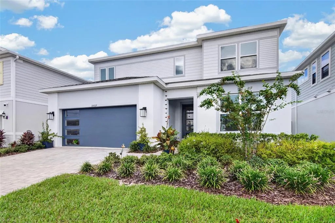
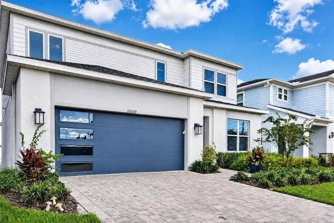
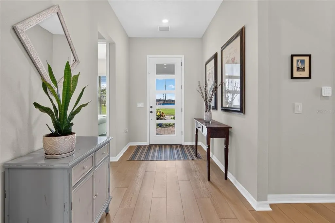
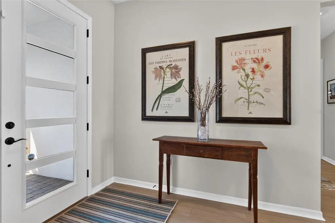
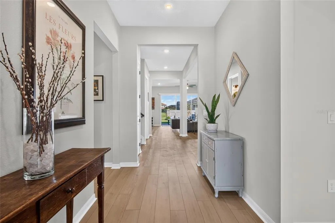
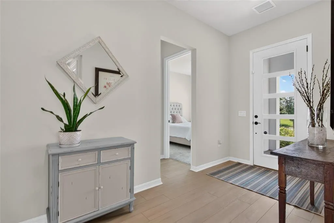
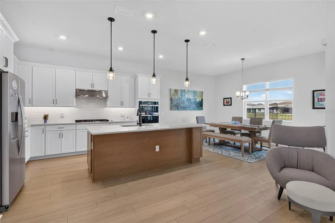
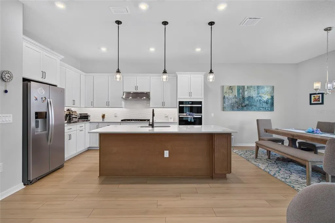
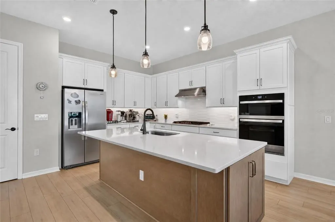
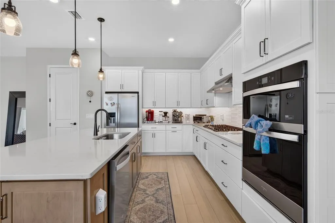
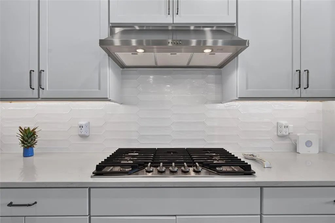
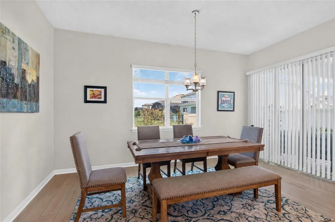
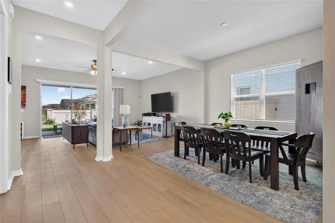
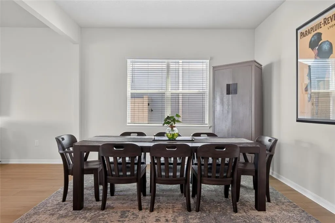
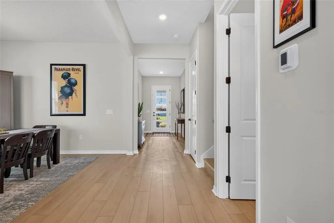
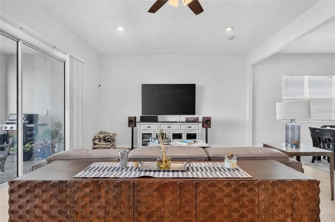
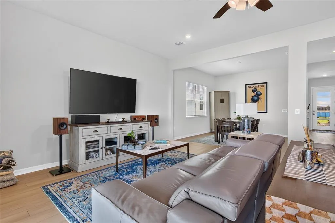
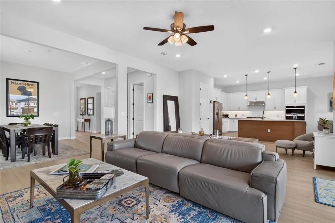
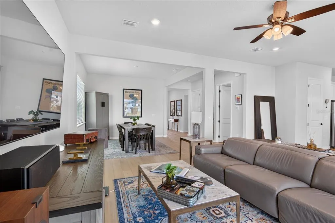
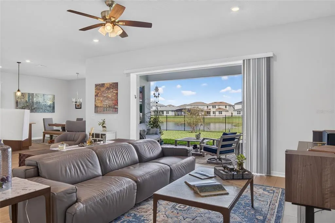
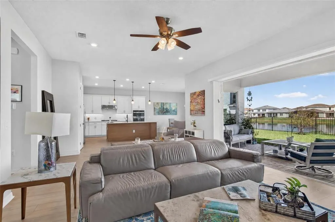
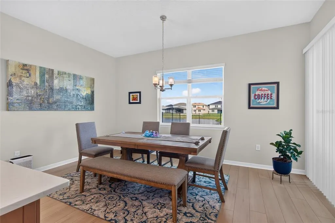
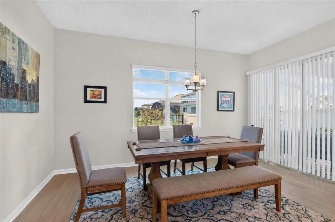
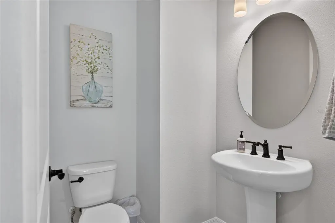
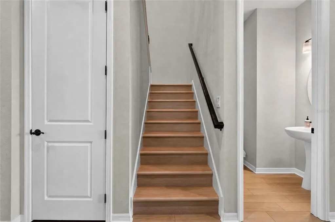
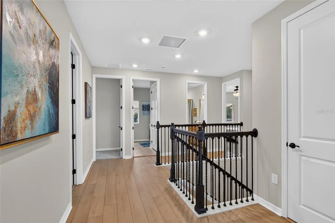
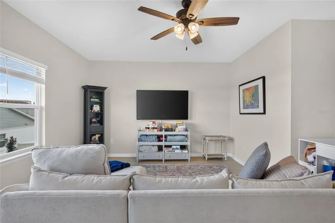
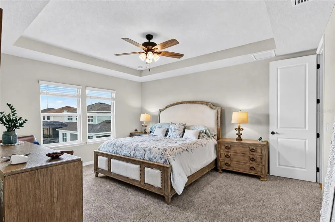
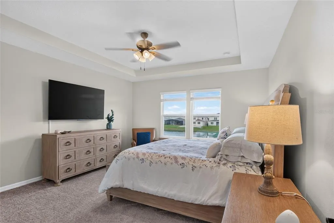
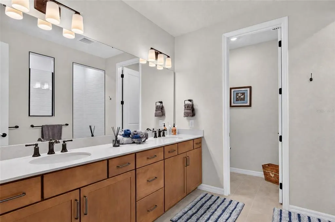
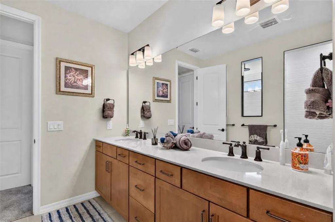
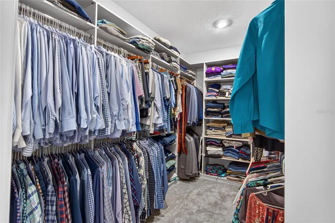
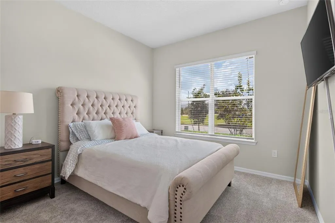
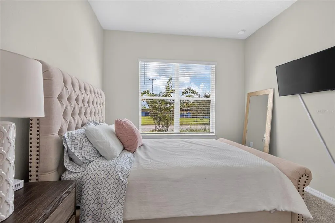
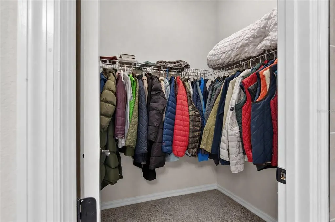
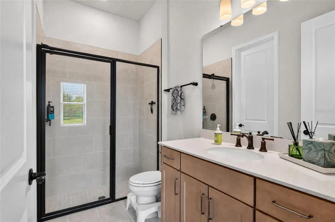
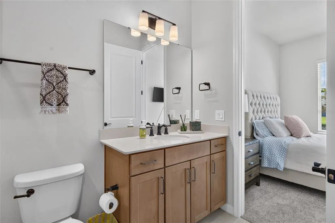
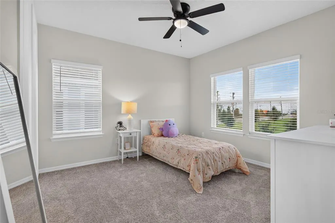
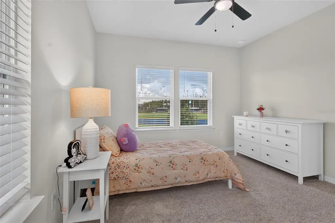
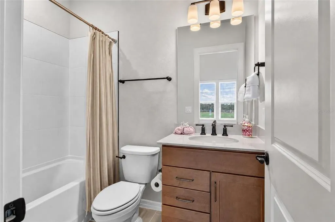
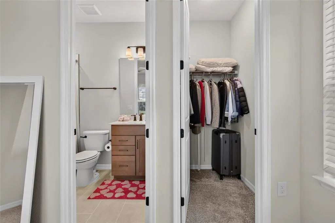
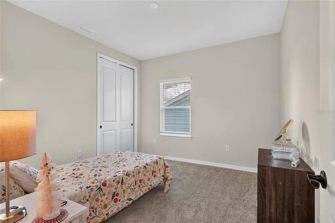
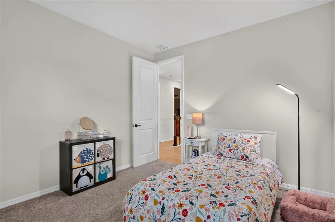
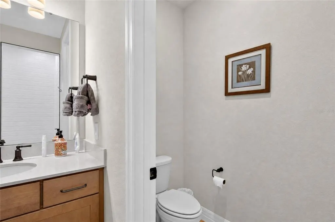
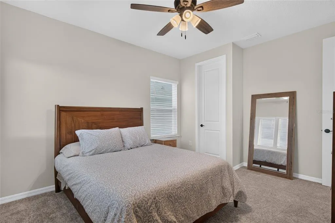
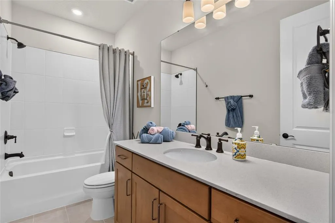
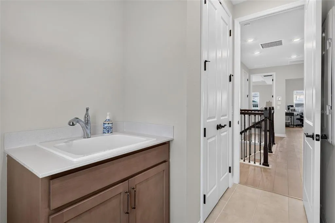
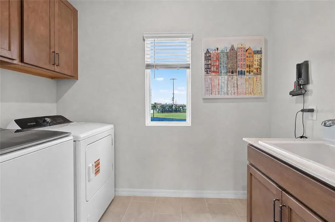
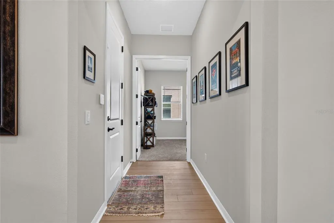
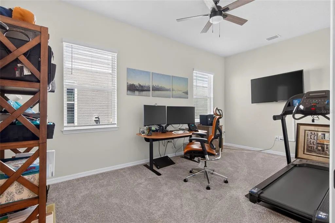
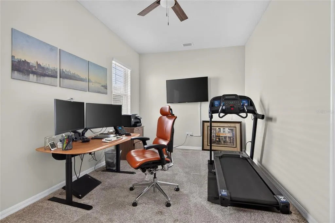
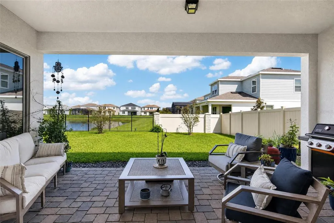
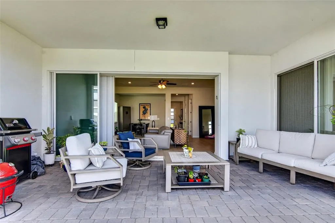
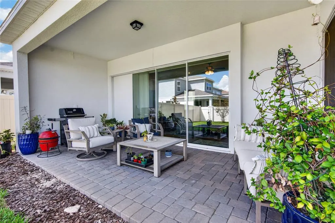
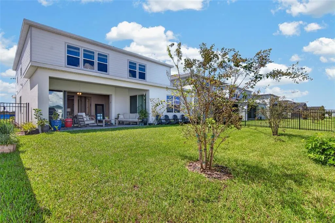
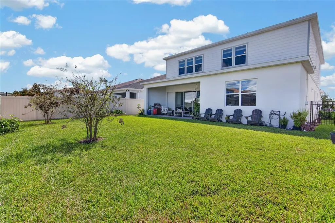
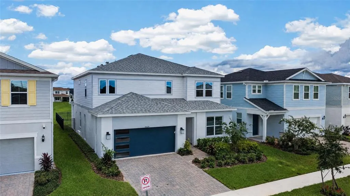
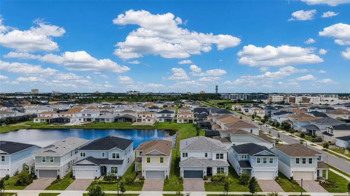
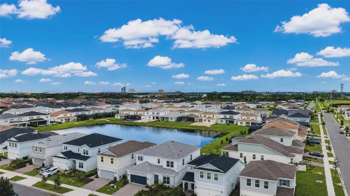
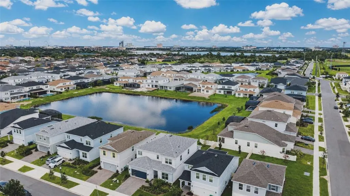
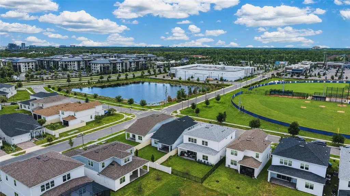
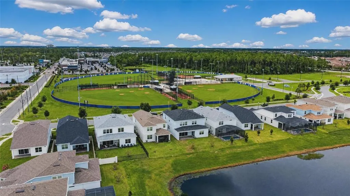
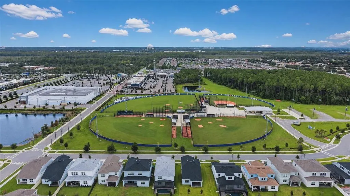
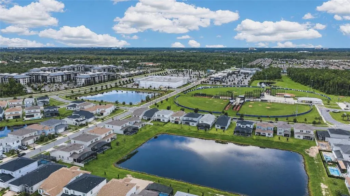
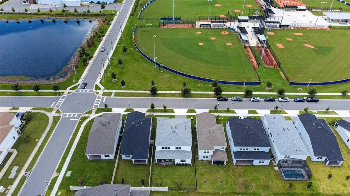
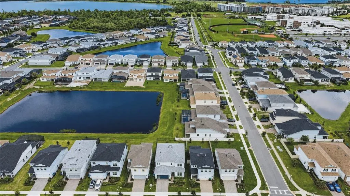
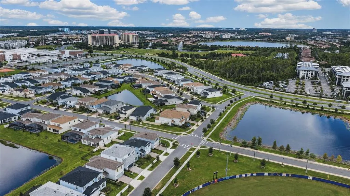
Welcome to elevated living in the heart of Dr. Phillips. Set within the sought-after Parkview Reserve community, this beautifully appointed Yorkshire by Pulte Homes offers 3,617 square feet of thoughtfully designed living space with 5 bedrooms, 4.5 baths and a 2-car garage—all complemented by more than $130,000 in premium upgrades. From the moment you enter, soaring ceilings, an open and inviting floor plan, and elegant finishes create a home that feels both impressive and exceptionally livable. Luxury vinyl plank flooring flows throughout the main living areas, while the beautifully equipped kitchen features stainless-steel Whirlpool appliances and generous space for gathering and entertaining. The primary suite offers a private retreat with an elegant tray ceiling and a spa-inspired bath featuring a rain shower. Additional highlights include dual HVAC systems for enhanced comfort and efficiency, a spacious laundry room with cabinetry, and beautifully finished living spaces designed to accommodate everything from quiet evenings at home to entertaining family and friends. What truly sets this home apart, however, is the lifestyle that surrounds it. Publix, shopping, dining and everyday conveniences are approximately a three-minute walk away, while even more neighborhood favorites—including Cold Stone Creamery, Sal's Pizzeria, Eggs Up Grill and Jeff's Bagel Run—are just across the street. And when you're ready to venture beyond the neighborhood, you're only minutes from Dr. Phillips' celebrated Restaurant Row, home to more than 125 dining options, along with championship golf, highly rated schools, premier shopping and Orlando's world-renowned attractions. Located in the highly desirable 32836 ZIP code, this exceptional home brings together newer construction, extensive upgrades, generous living space and remarkable walkability in one of Southwest Orlando's most coveted locations. Beautifully designed. Exceptionally located. Effortlessly connected to everything that makes Dr. Phillips one of Orlando's most desirable places to call home.
| Elementary School | Middle School | High School |
|---|---|---|
| Sand Lake Elem Elementary School | Southwest Middle Middle School | Lake Buena Vista High School High School |
| Price History | |
|---|---|
| 9/10/2026 | Listed $1,349,000 |
General Features
| Sewer | Public Sewer |
|---|---|
| Heating | Central |
| Cooling | Central Air |
| Utilities | Cable Available,Electricity Connected,Natural Gas Connected,Phone Available,Public,Sewer Connected,Street Lights,Underground Utilities,Water Connected |
| Roof | Shingle |
| Appliances | Built-In Oven,Cooktop,Dishwasher,Disposal,Dryer,Freezer,Gas Water Heater,Microwave,Range,Refrigerator,Tankless Water Heater,Washer |
| Zoning | P-D |
| HOA Fee | 105 |
| Garage Spaces | 2 |
| Association Fee Includes | Maintenance Grounds,Manager |
| Construction Materials | Block,HardiPlank Type,Stucco,Wood Frame |
| Pets Allowed | Breed Restrictions,Yes |
| Year Built | 2025 |
| Levels | Two |
| Property Subtype | Single Family Residence |
| Tax Year | 2025 |
| Ownership | Fee Simple |
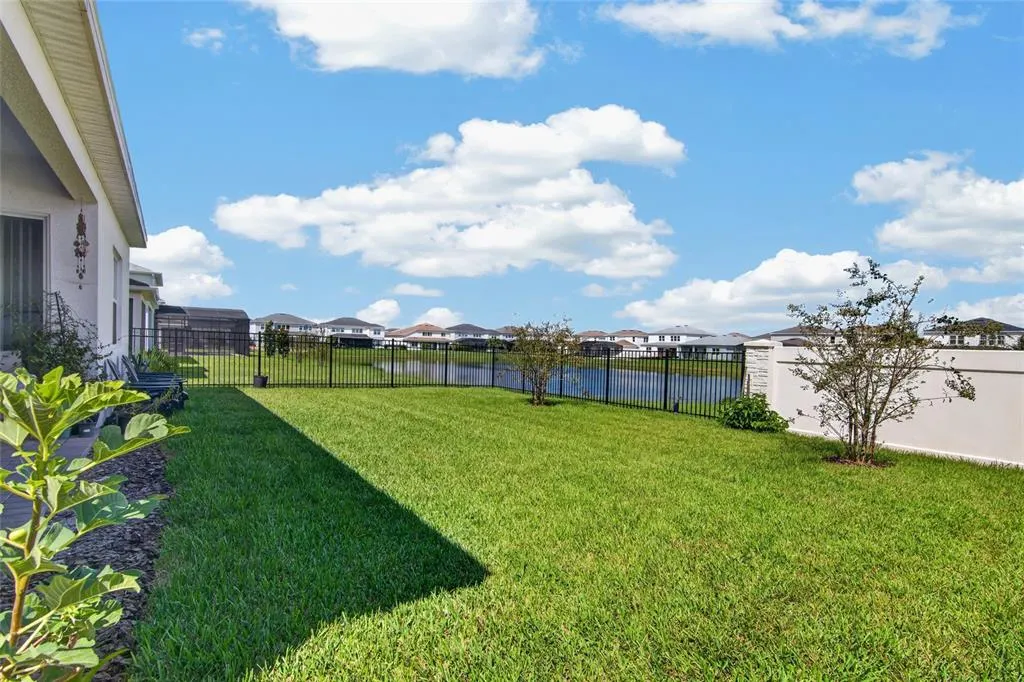
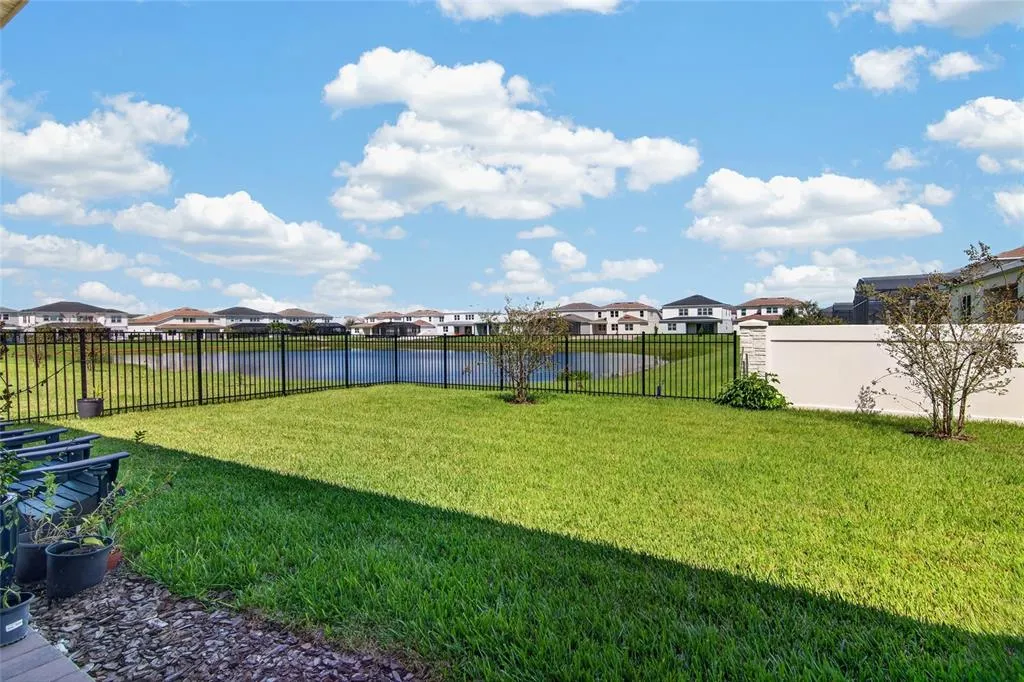
| Waterfront Features | Pond |
| Community Features | Deed Restrictions,Sidewalks |
| Assoc Fee Paid Per | Monthly |
| County | Orange |
| New Construction | false |
| Property Type | Residential |
| Attached Garage | true |
| Energy Efficient | HVAC,Insulation,Lighting,Roof,Water Heater,Windows |
| Subdivision Name | PARKVIEW RESERVE PH 1 |
| Facing Direction | West |
| Garage Y/N | true |
| Total Rooms | 15 |
| Full Baths | 4 |
| Status | Active |
| Directions | From I-4 W, take Exit 74A for FL-482/W Sand Lake Rd toward International Dr. Turn left onto Turkey Lake Rd. Continue onto Palm Pkwy. Turn right onto Daryl Carter Pkwy. Parkview Reserve will be on the right. |
| High School | Lake Buena Vista High School |
| City | ORLANDO |
| Association Name | Parkview Reserve Homeowners Associatio |
| Senior Community Y/N | false |
| MLS Area | 32836 - Orlando/Dr. Phillips/Bay Vista |
| Lot Size Units | Square Feet |
| Lot Size Square Feet | 5984 |
| Carport Y/N | false |
| Listing Terms | Cash,Conventional,VA Loan |
| Elementary School | Sand Lake Elem |
| Land Lease Y/N | false |
| Tax Annual Amount | 1580.94 |
| Middle/Junior High School | Southwest Middle |
| Additional Parcels Y/N | false |
| Lease Considered Y/N | true |
| Virtual Tour | https://www.propertypanorama.com/instaview/stellar/O6440597 |
| Building Area Units | Square Feet |
| Living Area Units | Square Feet |
| Standard Status | Active |
| Occupancy Type | Owner |
| Tax Lot | 90 |
| Virtual Tour | https://www.zillow.com/homedetails/10609-Bissell-St-Orlando-FL-32836/450207875_zpid/ |
| Legal Description | PARKVIEW RESERVE PHASE 1 111/26 LOT 90 |
| Water View | Pond |
| Minimum Lease | 1-2 Years |
| Water Access Y/N | false |
| Monthly HOA Amount | 105 |
| Water View Y/N | true |
| Flood Zone Code | X |
| In Law Suite YN | false |
| Flood Zone Code X | Yes |
Interior Features
| Interior Amenities | Ceiling Fan(s),Eating Space In Kitchen,Kitchen/Family Room Combo,Living Room/Dining Room Combo,Open Floorplan,PrimaryBedroom Upstairs,Smart Home,Split Bedroom,Thermostat,Walk-In Closet(s),Window Treatments |
|---|---|
| Flooring | Carpet,Luxury Vinyl,Tile |
| Furnished Y/N | Unfurnished |
| Air Conditioning Y/N | true |
| Heating Y/N | true |
| Fireplace Y/N | false |
| Half Baths | 1 |
| Laundry Features | Inside |
| Total Bedrooms | 5 |
| LivingAreaSource | Public Records |
| Total Baths | 5 |
Exterior Features
| Exterior Amenities | Irrigation System,Sliding Doors |
|---|---|
| Water Source | Public |
| Lot Size Area | 5984 |
| Foundation Details | Block |
| Building Area Total | 4266 |
| Lot Size Acres | 0.14 |
| Road Surface Type | Asphalt |
| Private Pool | false |
| Waterfront Y/N | true |
| Covered Spaces | 2 |
Amenities
- Foreclosure
- Views
- Short Sale
- New Construction
- Adult 55+
- Lease To Own
- No HOA Fees
- Furnished
- Primary On Main
- Air Conditioning
- Seller Finance
- Green
- Fixer Upper
- Horse
- Golf
- Fireplace
- Deck
- Garage
- Basement
- Pool
Property vs Single Family Average in 32836
Price
Taxes
Year Built
 Copyright © MFRMLS.com All information deemed reliable but not guaranteed. All properties are subject to prior sale, change or withdrawal. Neither listing broker(s) or information provider(s) shall be responsible for any typographical errors, misinformation, misprints and shall be held totally harmless. Listing(s) information is provided for consumers personal, non-commercial use and may not be used for any purpose other than to identify prospective properties consumers may be interested in purchasing. Information on this site was last updated Last updated on September 17, 2026 9:22 AM UTC The listing information on this page last changed on Last updated on September 17, 2026 9:22 AM UTCd. The data relating to real estate for sale on this website comes in part from the Internet Data Exchange program of MFR MLS.
All information deemed reliable but not guaranteed. All properties are subject to prior sale, change or withdrawal. Neither listing broker(s) or information provider(s) shall be responsible for any typographical errors, misinformation, misprints and shall be held totally harmless. Listing(s) information is provided for consumers personal, non-commercial use and may not be used for any purpose other than to identify prospective properties consumers may be interested in purchasing.
Updated on September 17, 2026 9:22 AM UTC
Copyright © MFRMLS.com All information deemed reliable but not guaranteed. All properties are subject to prior sale, change or withdrawal. Neither listing broker(s) or information provider(s) shall be responsible for any typographical errors, misinformation, misprints and shall be held totally harmless. Listing(s) information is provided for consumers personal, non-commercial use and may not be used for any purpose other than to identify prospective properties consumers may be interested in purchasing. Information on this site was last updated Last updated on September 17, 2026 9:22 AM UTC The listing information on this page last changed on Last updated on September 17, 2026 9:22 AM UTCd. The data relating to real estate for sale on this website comes in part from the Internet Data Exchange program of MFR MLS.
All information deemed reliable but not guaranteed. All properties are subject to prior sale, change or withdrawal. Neither listing broker(s) or information provider(s) shall be responsible for any typographical errors, misinformation, misprints and shall be held totally harmless. Listing(s) information is provided for consumers personal, non-commercial use and may not be used for any purpose other than to identify prospective properties consumers may be interested in purchasing.
Updated on September 17, 2026 9:22 AM UTC
